
3 Sarah Jane Court #3, Acton, MA 01720
Local realty services provided by:ERA M. Connie Laplante Real Estate
3 Sarah Jane Court #3,Acton, MA 01720
$829,495
- 4 Beds
- 4 Baths
- 3,050 sq. ft.
- Condominium
- Active
Upcoming open houses
- Sun, Nov 2211:00 am - 12:30 pm
Listed by: abhinay patel
Office: lamacchia realty, inc.
MLS#:73603805
Source:MLSPIN
Price summary
- Price:$829,495
- Price per sq. ft.:$271.97
- Monthly HOA dues:$300
About this home
Located within easy reach of Acton’s top-rated schools, this thoughtfully designed townhouse combines modern comfort, flexibility, and an ideal family setting. Gleaming hardwood floors sweep through a light-filled, open-concept main level anchored by a cozy fireplace. The seamlessly connected living and dining areas are bathed in natural light through a generous bank of windows, with a glass slider opening directly to your private outdoor patio. Designed for both casual meals and effortless entertaining, the adjoining kitchen is equipped with a center island, gas range, sleek stainless steel appliances, and crisp recessed lighting, complemented by a convenient main-floor half bath. Upstairs, hardwood floors continue into peaceful sleeping quarters. The luxurious primary suite features two expansive walk-in closets and a spa-like tiled bath with a double vanity, separate shower, and deep soaking tub. Generously sized secondary bedrooms—perfect for growing families and students, each boasting its own walk-in closet—share a full bath. The nearby hallway laundry closet adds maximum daily convenience. Rising to the top floor, a sunlit finished attic with plush carpeting and a full bath creates an ideal private sanctuary for overnight guests, a media room, or a dedicated homework and home office space. Downstairs, the partially finished lower level adds a flexible carpeted recreation room along with ample storage space. Complete with central air conditioning, a two-car attached garage with two additional driveway guest spots, and a roof replaced in 2022 with a transferable 25-year warranty, this self-managed 6-unit association offers peace of mind, low-stress morning commutes to local schools, and pride of ownership in a premier Acton location....
Contact an agent
Home facts
- Year built:2011
- Listing ID #:73603805
- Updated:November 20, 2026 at 02:05 AM
Rooms and interior
- Bedrooms:4
- Total bathrooms:4
- Full bathrooms:3
- Half bathrooms:1
- Rooms Total:7
- Flooring:Carpet, Concrete, Flooring - Hardwood, Hardwood, Tile
- Dining Description:Hardwood, Open Floorplan
- Bathrooms Description:Bathroom, Bathroom - Half
- Kitchen Description:Countertops - Stone/Granite/Solid, Dining Area, Dishwasher, Disposal, Flooring - Hardwood, Gas Stove, Kitchen Island, Microwave, Open Floorplan, Range, Recessed Lighting, Refrigerator, Stainless Steel Appliances
- Living area:3,050 sq. ft.
Heating and cooling
- Cooling:2 Cooling Zones, Central Air
- Heating:Forced Air, Natural Gas
- Central air:Yes
Structure and exterior
- Roof:Shingle
- Year built:2011
- Building area:3,050 sq. ft.
- Construction Materials:Conventional (2x4-2x6)
- Exterior Features:Patio, Porch, Professional Landscaping, Rain Gutters, Stone Wall
Utilities
- Water:Public
- Sewer:Public Sewer
Finances and disclosures
- Price:$829,495
- Price per sq. ft.:$271.97
- Tax amount:$14,597 (2026)
Features and amenities
- Appliances:Dishwasher, Disposal, Dryer, Microwave, Range, Refrigerator, Washer
- Laundry features:Dryer, Electric Dryer Hookup, In Unit, Washer, Washer Hookup
- Amenities:Central Vacuum
Parking
- Total parking spaces:4
- Parking description:Attached, Deeded, Off Street, Paved
- Garage:Yes
- Garage spaces:2
New listings near 3 Sarah Jane Court #3
- New
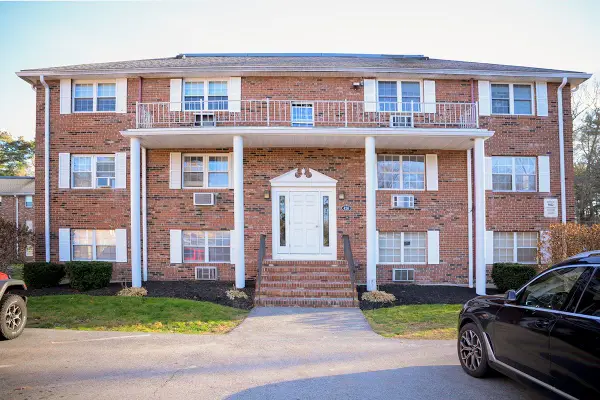 $209,000Active2 beds 1 baths600 sq. ft.
426 Great Rd #11, Acton, MA 01720
MLS# 73603827Listed by: Aberdeen Real Estate and Development - Open Sat, 1 to 2:30pmNew
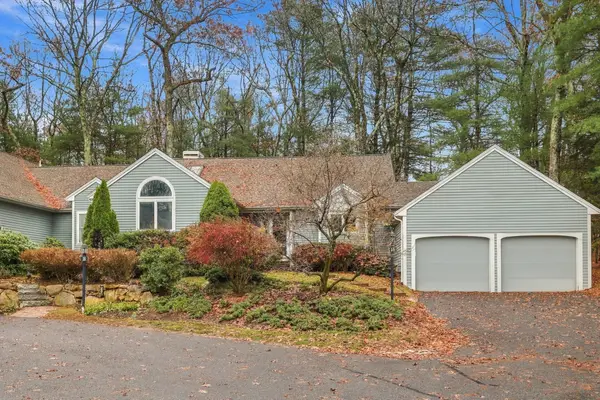 $720,000Active2 beds 3 baths2,168 sq. ft.
10 Winterberry Path #10, Acton, MA 01720
MLS# 73603691Listed by: Barrett Sotheby's International Realty - Open Sat, 1 to 3pmNew
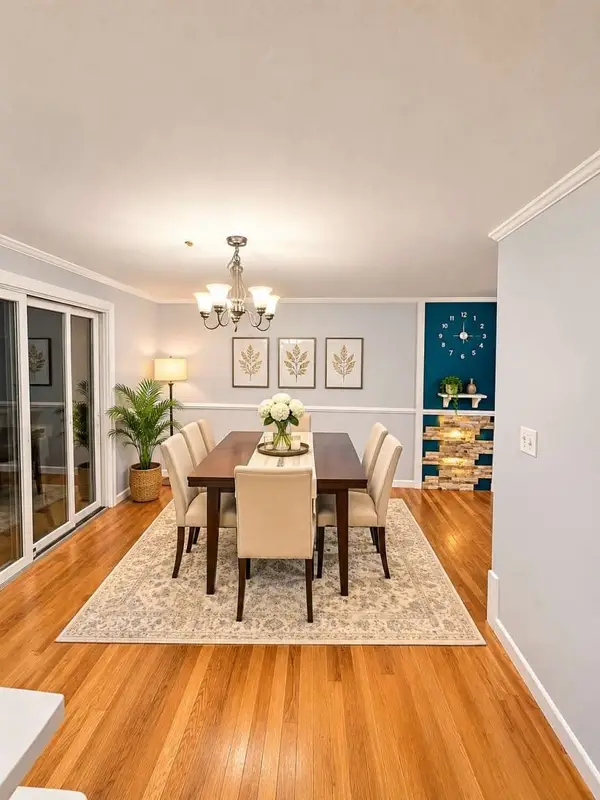 $479,000Active2 beds 2 baths1,970 sq. ft.
1 Meetinghouse Rd #1, Acton, MA 01720
MLS# 73603188Listed by: www.HomeZu.com - New
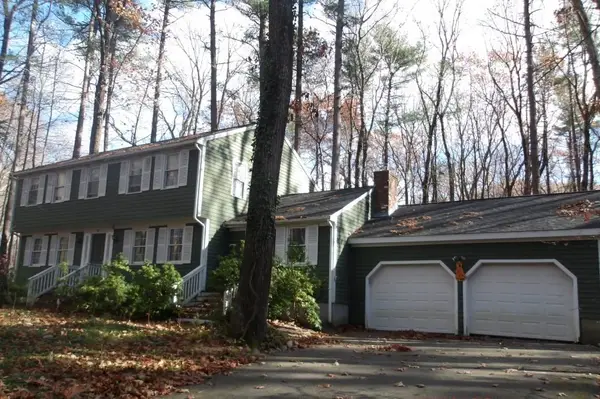 $599,000Active4 beds 3 baths2,216 sq. ft.
46 Jackson Dr, Acton, MA 01720
MLS# 73602335Listed by: Moor Realty Group - New
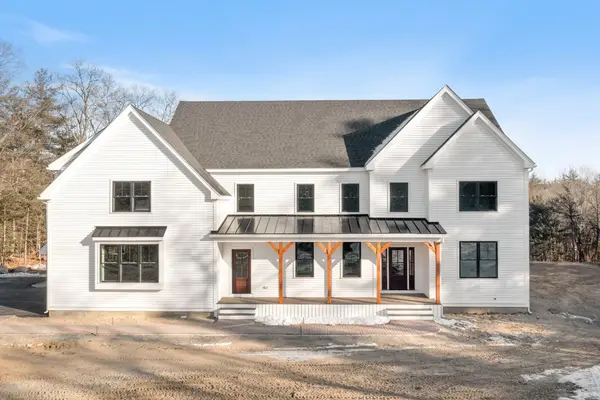 $2,095,000Active5 beds 4 baths3,775 sq. ft.
10 Kennedy Lane, Acton, MA 01720
MLS# 73601862Listed by: Colonial Homes Real Estate - New
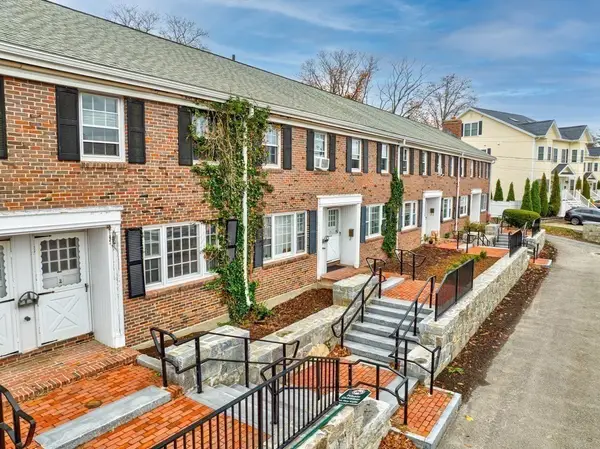 $285,000Active2 beds 1 baths832 sq. ft.
274 Main St #2A, Acton, MA 01720
MLS# 73601371Listed by: Keller Williams Realty Boston Northwest - Open Sun, 1:30 to 3pmNew
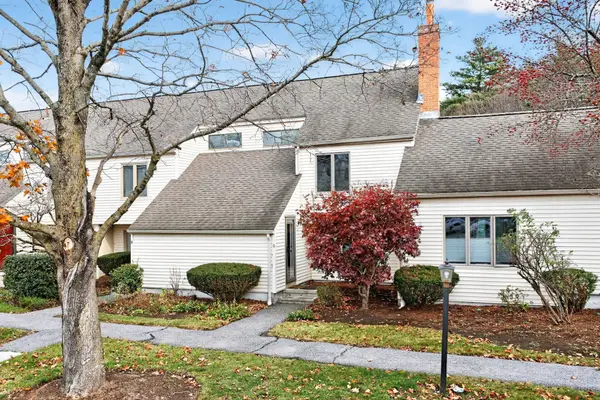 $424,900Active2 beds 2 baths1,078 sq. ft.
401 Great Rd #6, Acton, MA 01720
MLS# 73601374Listed by: Keller Williams Realty Boston Northwest - Open Sun, 1 to 2pmNew
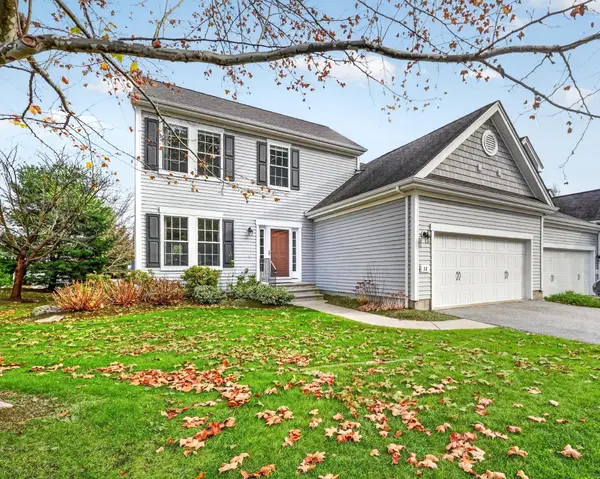 $778,000Active2 beds 3 baths1,915 sq. ft.
13 Ryder Path #13, Acton, MA 01720
MLS# 73601141Listed by: Compass 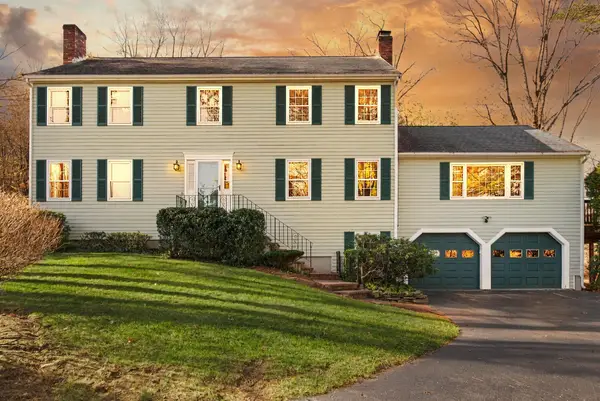 $968,000Active4 beds 3 baths2,924 sq. ft.
14 Silver Hill Rd, Acton, MA 01720
MLS# 73600011Listed by: Coldwell Banker Realty - Concord


Protect your home and budget from life's surprises with an Assurant Home Warranty, backed by a partner that supports you through every step of homeownership. Explore Plans.
© 2023 - 2026 ERA Franchise Systems LLC. All rights reserved. ERA Franchise Systems LLC fully supports the principles of the Fair Housing Act and the Equal Opportunity Act. ERA, ERA Real Estate powered, and their respective logos are registered service marks of ERA Franchise Systems LLC. Each office is independently owned and operated.