
10 Winterberry Path #10, Acton, MA 01720
Local realty services provided by:Cohn & Company ERA Powered
10 Winterberry Path #10,Acton, MA 01720
$720,000
- 2 Beds
- 3 Baths
- 2,168 sq. ft.
- Condominium
- Active
Upcoming open houses
- Sat, Nov 2101:00 pm - 02:30 pm
- Sun, Nov 2201:00 pm - 02:30 pm
Listed by: joan meyer
Office: barrett sotheby's international realty
MLS#:73603691
Source:MLSPIN
Price summary
- Price:$720,000
- Price per sq. ft.:$332.1
- Monthly HOA dues:$1,025
About this home
Welcome to The Arbors! Don't miss this opportunity to enjoy the space, convenience and value of this desirable townhouse community. This beautifully designed 2-bedroom, 2.5-bath home offers a flexible open floor plan in a peaceful, wooded setting. The spacious living room features a vaulted ceiling, fireplace, built-in cabinetry and wet bar, with direct access to a large private deck overlooking the trees. The eat-in kitchen opens to a four-season sunroom, perfect for relaxing or entertaining, while the adjoining dining room features a lovely bay window. The first-floor primary suite offers a generous bedroom, custom walk-in closet and private bath with dual sinks, tub and separate shower. Upstairs you'll find a second bedroom, full bath, loft and additional office/den space. A large unfinished basement provides excellent storage or future possibilities. Two-car attached garage adds everyday convenience. Enjoy maintenance-free living with association care of snow removal and exterior grounds. No age restrictions and pets are welcome! Conveniently located near shopping, restaurants, conservation trails, public golf and major commuter routes...
Contact an agent
Home facts
- Year built:1990
- Listing ID #:73603691
- Updated:November 19, 2026 at 07:50 PM
Rooms and interior
- Bedrooms:2
- Total bathrooms:3
- Full bathrooms:2
- Half bathrooms:1
- Rooms Total:7
- Flooring:Carpet, Flooring - Wall to Wall Carpet, Tile, Wood
- Dining Description:Hardwood, Window(s) - Bay/Bow/Box
- Kitchen Description:Breakfast Bar / Nook, Countertops - Stone/Granite/Solid, Dishwasher, Flooring - Hardwood, Gas Stove, Kitchen, Kitchen Island, Microwave, Range, Refrigerator, Stainless Steel Appliances
- Living area:2,168 sq. ft.
Heating and cooling
- Cooling:1 Cooling Zone, Central Air
- Heating:Electric Baseboard, Forced Air, Natural Gas, Unit Control
- Central air:Yes
Structure and exterior
- Roof:Shingle
- Year built:1990
- Building area:2,168 sq. ft.
- Construction Materials:Frame
- Exterior Features:Deck - Exterior, Deck - Wood, Enclosed
Schools
- High school:Abrhs
- Middle school:Abrjhs
- Elementary school:Tbd
Utilities
- Water:Public
- Sewer:Private Sewer
Finances and disclosures
- Price:$720,000
- Price per sq. ft.:$332.1
- Tax amount:$9,925 (2026)
Features and amenities
- Appliances:Dishwasher, Dryer, Microwave, Range, Refrigerator, Washer
- Laundry features:Dryer, In Basement, In Unit, Washer
- Amenities:Ceiling Fan(s), Loft, Wet Bar
- Pool features:Association, In Ground
Parking
- Total parking spaces:6
- Parking description:Attached, Driveway, Exclusive Parking, Garage Door Opener, Garage Faces Side, Off Street, Storage
- Garage:Yes
- Garage spaces:2
New listings near 10 Winterberry Path #10
- Open Fri, 5 to 6:30pmNew
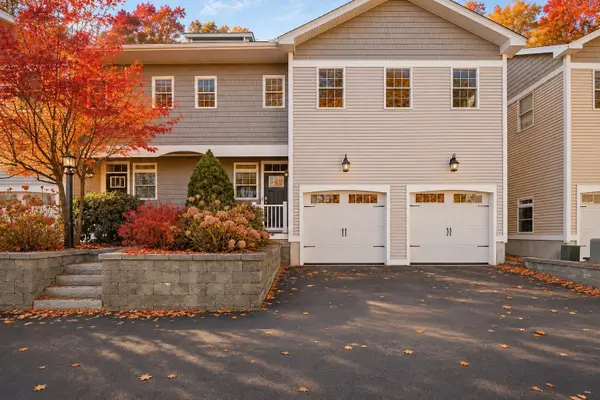 $829,495Active4 beds 4 baths3,050 sq. ft.
3 Sarah Jane Court #3, Acton, MA 01720
MLS# 73603805Listed by: Lamacchia Realty, Inc. - New
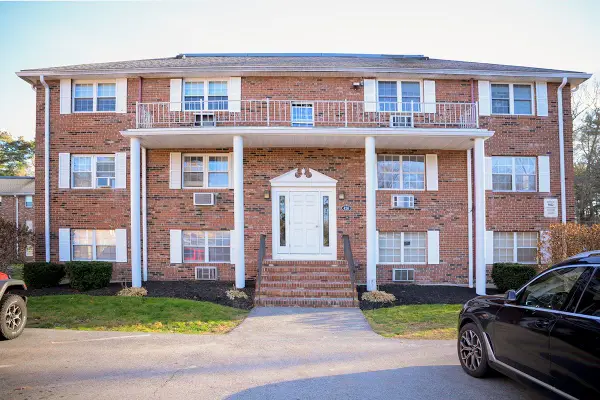 $209,000Active2 beds 1 baths600 sq. ft.
426 Great Rd #11, Acton, MA 01720
MLS# 73603827Listed by: Aberdeen Real Estate and Development - Open Sat, 1 to 3pmNew
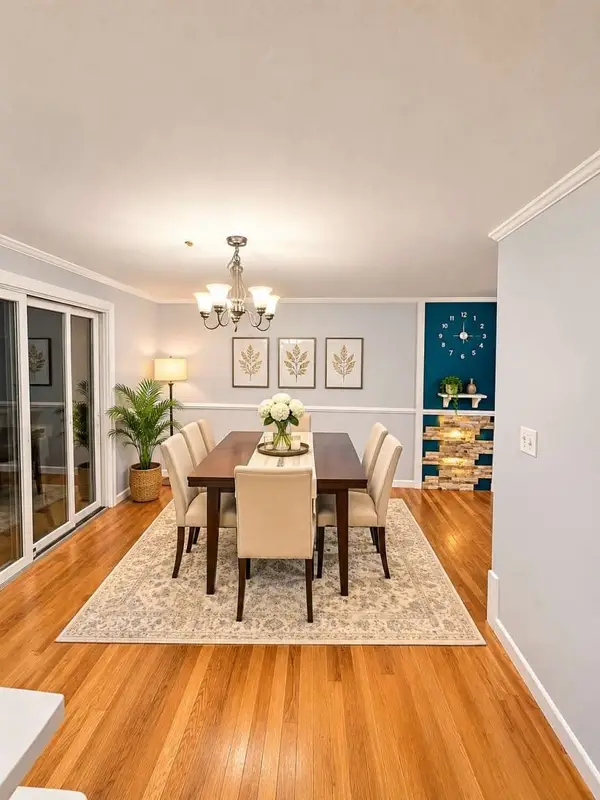 $479,000Active2 beds 2 baths1,970 sq. ft.
1 Meetinghouse Rd #1, Acton, MA 01720
MLS# 73603188Listed by: www.HomeZu.com - New
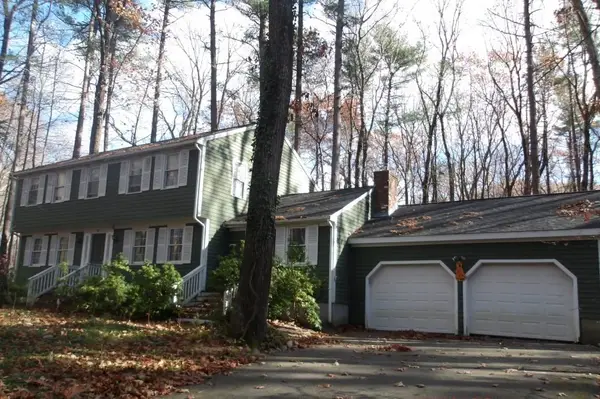 $599,000Active4 beds 3 baths2,216 sq. ft.
46 Jackson Dr, Acton, MA 01720
MLS# 73602335Listed by: Moor Realty Group - New
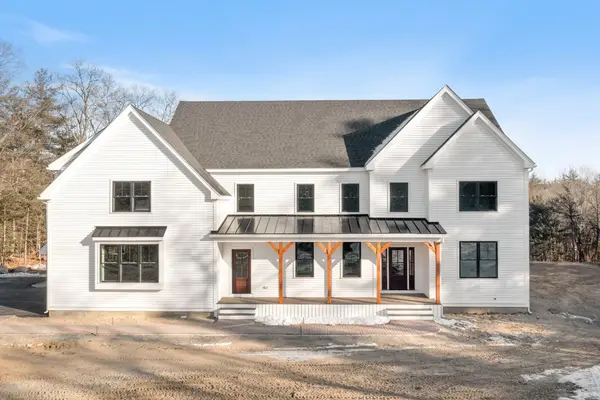 $2,095,000Active5 beds 4 baths3,775 sq. ft.
10 Kennedy Lane, Acton, MA 01720
MLS# 73601862Listed by: Colonial Homes Real Estate - New
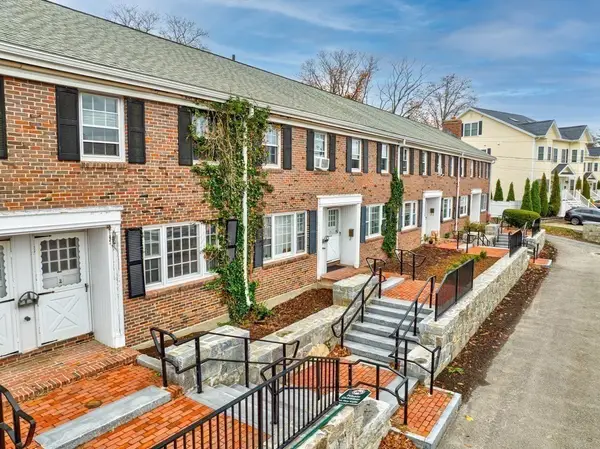 $285,000Active2 beds 1 baths832 sq. ft.
274 Main St #2A, Acton, MA 01720
MLS# 73601371Listed by: Keller Williams Realty Boston Northwest - Open Sun, 1:30 to 3pmNew
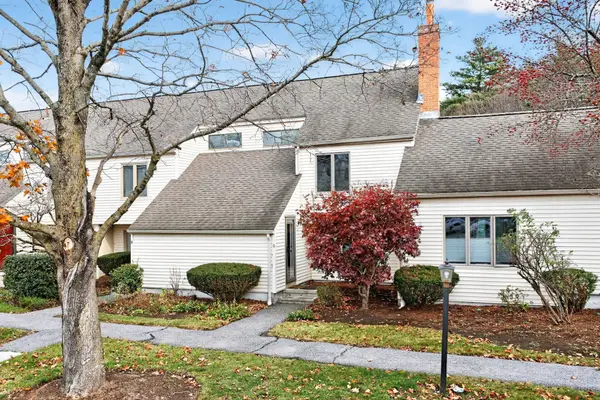 $424,900Active2 beds 2 baths1,078 sq. ft.
401 Great Rd #6, Acton, MA 01720
MLS# 73601374Listed by: Keller Williams Realty Boston Northwest - Open Sun, 1 to 2pmNew
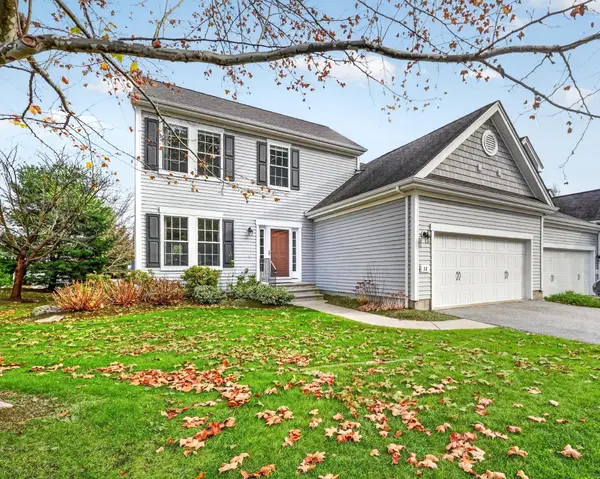 $778,000Active2 beds 3 baths1,915 sq. ft.
13 Ryder Path #13, Acton, MA 01720
MLS# 73601141Listed by: Compass 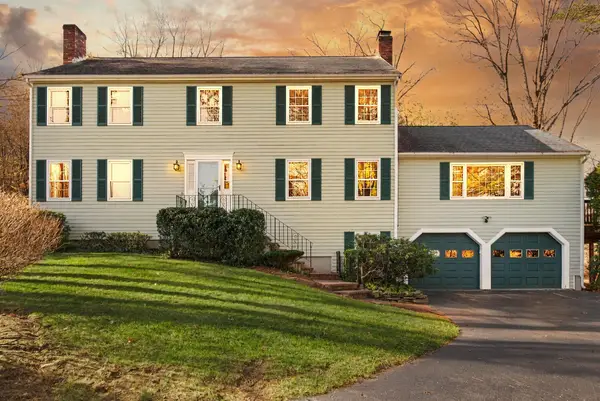 $968,000Active4 beds 3 baths2,924 sq. ft.
14 Silver Hill Rd, Acton, MA 01720
MLS# 73600011Listed by: Coldwell Banker Realty - Concord


Protect your home and budget from life's surprises with an Assurant Home Warranty, backed by a partner that supports you through every step of homeownership. Explore Plans.
© 2023 - 2026 ERA Franchise Systems LLC. All rights reserved. ERA Franchise Systems LLC fully supports the principles of the Fair Housing Act and the Equal Opportunity Act. ERA, ERA Real Estate powered, and their respective logos are registered service marks of ERA Franchise Systems LLC. Each office is independently owned and operated.