
10 Wingate Ln, Acton, MA 01720
Local realty services provided by:ERA Millennium Real Estate
Listed by: the tom and joanne team
Office: gibson sotheby's international realty
MLS#:73553114
Source:MLSPIN
Price summary
- Price:$1,499,000
- Price per sq. ft.:$413.4
About this home
Center entrance Colonial perfectly sited on a picturesque cul-de-sac in highly sought after East Acton. The fully fenced one acre backyard, featuring cedar fencing with black natural fencing, creates an ideal setting for recreation, entertaining, pets, or simply enjoying the peaceful surroundings while complimented by an additional 3.5 acres of nature. Inside, the home has been thoughtfully refreshed with sophisticated modern paint, designer wallpaper, new lighting fixtures, and luxurious high end wool carpeting throughout the second floor, creating a timeless feel. Offering a classic floor plan with generous living spaces and abundant natural light, this home provides the perfect canvas for both everyday living, entertaining, and remote work from home. Ideally located just minutes from shopping, conservation land, major commuting routes, the vibrant shops and restaurants of West Concord Village, the MBTA commuter rail, and the award-winning Acton Boxborough School District.
Contact an agent
Home facts
- Year built:1987
- Subdivision & Development:Wingate Lane
- Listing ID #:73553114
- Updated:August 25, 2026 at 11:02 AM
Rooms and interior
- Bedrooms:4
- Total bathrooms:3
- Full bathrooms:2
- Half bathrooms:1
- Rooms Total:10
- Flooring:Carpet, Flooring - Hardwood, Flooring - Stone/Ceramic Tile, Flooring - Wall to Wall Carpet, Tile, Wood
- Dining Description:Chair Rail, Crown Molding, Decorative Molding, French Doors, Hardwood, Overhead, Remodeled
- Kitchen Description:Countertops - Stone/Granite/Solid, Deck - Exterior, Dining Area, Dishwasher, Flooring - Hardwood, Kitchen Island, Open Floorplan, Oven, Pantry, Range, Recessed Lighting, Refrigerator, Remodeled, Stainless Steel Appliances
- Basement Description:Bulkhead, Full, Unfinished
- Living area:3,626 sq. ft.
Heating and cooling
- Cooling:2 Cooling Zones, Central Air
- Heating:Electric Baseboard, Forced Air, Oil
- Central air:Yes
Structure and exterior
- Roof:Shingle
- Year built:1987
- Building area:3,626 sq. ft.
- Lot area:4.37 Acres
- Lot Features:Cleared, Cul-De-Sac, Easements, Level, Wooded
- Architectural Style:Colonial
- Construction Materials:Frame
- Exterior Features:Deck - Wood, Rain Gutters, Sprinkler System
- Foundation Description:Concrete Perimeter
Schools
- High school:Acton-Boxboro Regional Hs
- Middle school:Rj Grey
- Elementary school:Parker Damon
Utilities
- Water:Public
- Sewer:Private Sewer
Finances and disclosures
- Price:$1,499,000
- Price per sq. ft.:$413.4
- Tax amount:$23,906 (2026)
Features and amenities
- Appliances:Dishwasher, Dryer, Range, Refrigerator, Washer
- Laundry features:Dryer, Electric Dryer Hookup, Second Floor, Washer, Washer Hookup
- Amenities:Ceiling Fan(s), Central Vacuum, Closet/Cabinets - Custom Built, Loft, Open Floorplan, Recessed Lighting
Parking
- Total parking spaces:8
- Parking description:Attached, Garage Door Opener, Garage Faces Side, Off Street, Paved, Storage
- Garage:Yes
- Garage spaces:2
New listings near 10 Wingate Ln
- New
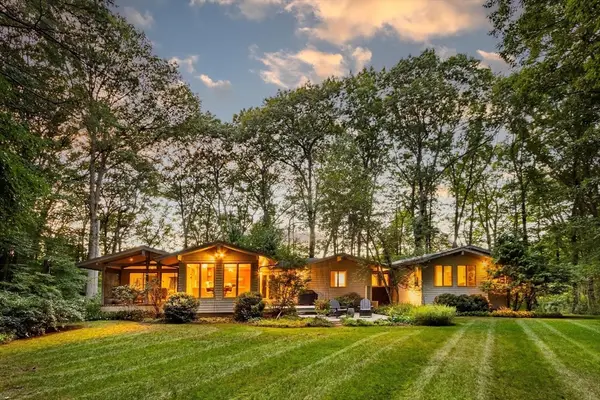 $1,135,000Active4 beds 3 baths2,790 sq. ft.
221 Pope Rd, Acton, MA 01720
MLS# 73566475Listed by: Coldwell Banker Realty - Concord - New
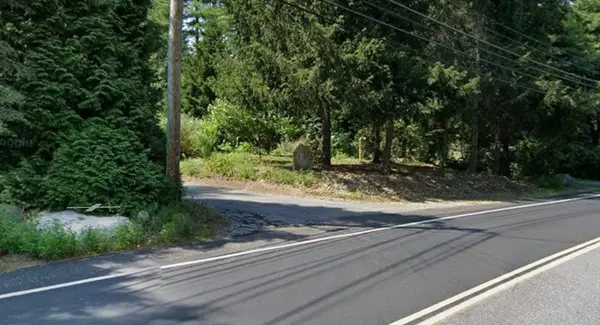 $850,000Active0 Acres
738 Main Street, Acton, MA 01720
MLS# 73566411Listed by: Omni Properties - New
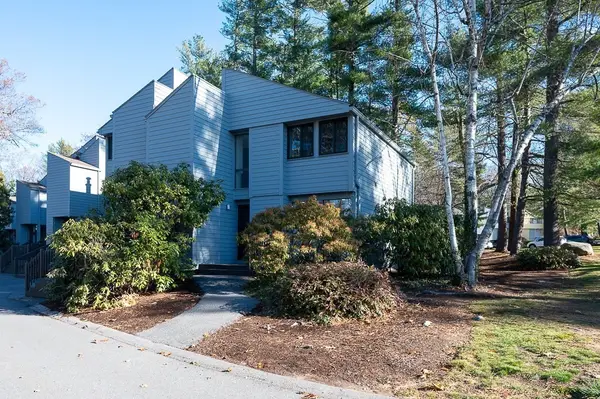 $424,900Active2 beds 2 baths1,655 sq. ft.
140 Butternut Hollow #140, Acton, MA 01718
MLS# 73565964Listed by: Berkshire Hathaway HomeServices Town and Country Real Estate - New
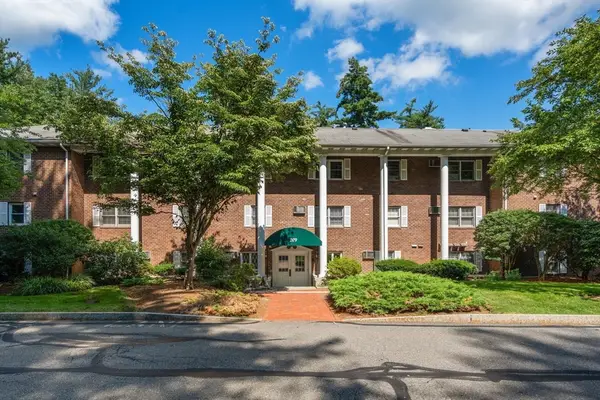 $285,000Active2 beds 1 baths783 sq. ft.
209 Great Rd #C2, Acton, MA 01720
MLS# 73565634Listed by: Coldwell Banker Realty - Waltham - New
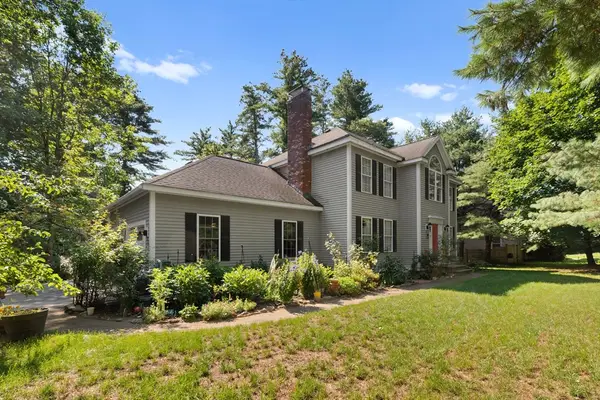 $1,069,000Active4 beds 3 baths3,676 sq. ft.
705 Main St, Acton, MA 01720
MLS# 73565382Listed by: Redfin Corp. - New
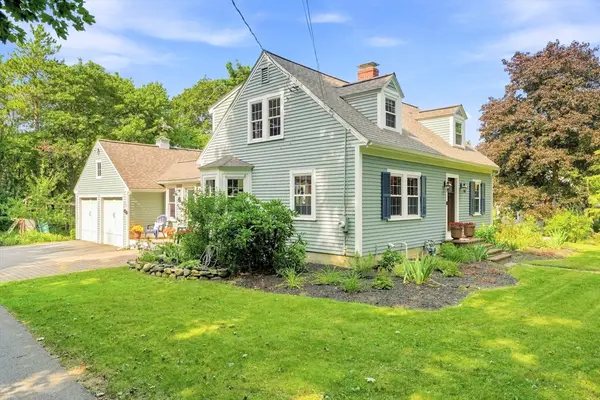 $999,900Active3 beds 3 baths2,287 sq. ft.
26 Concord Rd, Acton, MA 01720
MLS# 73565219Listed by: Better Living Real Estate, LLC - New
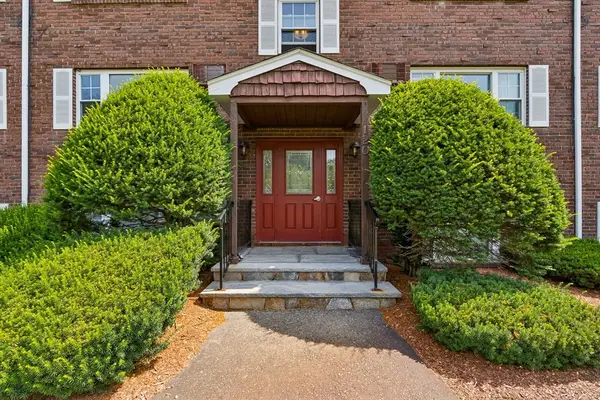 $239,000Active1 beds 1 baths640 sq. ft.
120 Parker St #24, Acton, MA 01720
MLS# 73564514Listed by: The Attias Group, LLC 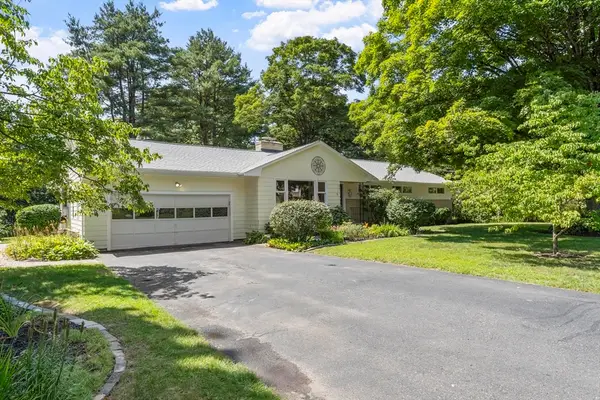 $899,900Active4 beds 2 baths2,250 sq. ft.
9 Cherry Ridge Rd, Acton, MA 01720
MLS# 73563668Listed by: Keller Williams Realty Boston Northwest $649,999Active3 beds 3 baths1,602 sq. ft.
72 River St #72, Acton, MA 01720
MLS# 73563578Listed by: Redfin Corp.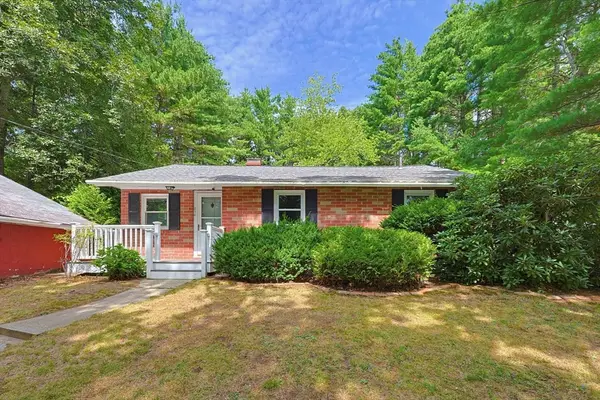 $579,900Active3 beds 1 baths1,315 sq. ft.
214 School Street, Acton, MA 01720
MLS# 73562485Listed by: Central Mass Real Estate


Protect your home and budget from life's surprises with an Assurant Home Warranty, backed by a partner that supports you through every step of homeownership. Explore Plans.
© 2023 - 2026 ERA Franchise Systems LLC. All rights reserved. ERA Franchise Systems LLC fully supports the principles of the Fair Housing Act and the Equal Opportunity Act. ERA, ERA Real Estate powered, and their respective logos are registered service marks of ERA Franchise Systems LLC. Each office is independently owned and operated.