
220 Newtown Road, Acton, MA 01720
Local realty services provided by:ERA Millennium Real Estate
Listed by: janet stuart
Office: coldwell banker realty - concord
MLS#:73552916
Source:MLSPIN
Price summary
- Price:$1,879,000
- Price per sq. ft.:$318.37
About this home
Located on a private way cul de sac, this stunning young 4 bed, 5 1/2 bath Colonial checks off all the boxes. Outdoor living with deck, patio and heated saltwater pool set amongst landscaped grounds, you will never want to leave. A sunny, open floor plan and floor-to-ceiling windows bring the outdoors in, with a breathtaking backdrop for entertaining and family gatherings all year long. Enjoy a newly renovated chef's kitchen with quartz counters and island, Wolf range, Bosch appliances, walk-in pantry and mudroom. Easy access from the kitchen to the large deck for grilling and entertaining outdoors or connecting to the family room with nature views and the ability to relax by the fire with floor to ceiling stone fireplace. First floor offers flexibility with dining room with french doors and butler's pantry, living room/den with bay window, office with fireplace, and a half bath. Upstairs is a luxurious primary bedroom with fireplace, ensuite bath with double sinks, vanity and walk-in closets, three additional bedrooms all with their own bathrooms, the laundry room, and access to an unfinished walk up attic. The finished lower level is walkout to the pool and offers a large living space, full kitchen with quartz and stainless and custom cabinetry, full bath with double sinks and radiant heat flooring and changing area. This home boasts a new heat pump heating system, central a/c, central vac and EV charger. Access to Acton's top-ranked schools! Enjoy nearby walking trails, conversation land and Bruce Freeman rail trail. Easy access to Rt 2, 495 and128/95 and Acton commuter rail train station to Boston....
Contact an agent
Home facts
- Year built:2000
- Listing ID #:73552916
- Updated:September 06, 2026 at 01:27 PM
Rooms and interior
- Bedrooms:4
- Total bathrooms:6
- Full bathrooms:5
- Half bathrooms:1
- Rooms Total:10
- Flooring:Flooring - Hardwood, Flooring - Stone/Ceramic Tile, Hardwood
- Dining Description:Decorative Molding, French Doors, Hardwood, Overhead
- Bathrooms Description:Bathroom, Bathroom - Full
- Kitchen Description:Cabinets - Upgraded, Countertops - Stone/Granite/Solid, Deck - Exterior, Dishwasher, Exterior Access, Gas Stove, Kitchen Island, Lighting - Pendant, Oven, Range, Recessed Lighting, Refrigerator, Remodeled, Stainless Steel Appliances, Storage, Wine Chiller, Wine Refrigerator
- Basement Description:Finished, Full, Interior Entry, Radon Remediation System, Sump Pump, Walk-Out Access
- Living area:5,902 sq. ft.
Heating and cooling
- Cooling:5 Cooling Zones, Central Air
- Heating:Baseboard, Central, Fireplace, Forced Air, Heat Pump, Oil, Propane, Radiant
- Central air:Yes
Structure and exterior
- Roof:Shingle
- Year built:2000
- Building area:5,902 sq. ft.
- Lot area:3.63 Acres
- Lot Features:Cleared, Cul-De-Sac
- Architectural Style:Colonial
- Construction Materials:Frame
- Exterior Features:Deck, Deck - Composite, Decorative Lighting, Patio, Professional Landscaping, Rain Gutters, Sprinkler System, Stone Wall
- Foundation Description:Concrete Perimeter
Schools
- High school:Acton-Boxborough
- Middle school:R.J. Grey
- Elementary school:Choice Of 6
Utilities
- Water:Private
- Sewer:Private Sewer
Finances and disclosures
- Price:$1,879,000
- Price per sq. ft.:$318.37
- Tax amount:$29,042 (2026)
Features and amenities
- Appliances:Dishwasher, Range, Refrigerator, Wine Refrigerator
- Laundry features:Second Floor
- Amenities:Central Vacuum, Closet
- Pool features:In Ground, Pool - Inground Heated, Private Pool
Parking
- Total parking spaces:7
- Parking description:Attached, Garage Door Opener, Off Street, Paved Drive
- Garage:Yes
- Garage spaces:3
New listings near 220 Newtown Road
- Open Sat, 4 to 5pmNew
 $499,700Active2 beds 2 baths1,838 sq. ft.
128 Parker Street #4D, Acton, MA 01720
MLS# 73572276Listed by: Keller Williams South Watuppa - Open Sun, 12 to 1:30pmNew
 $539,900Active2 beds 1 baths1,250 sq. ft.
200 Main St, Acton, MA 01720
MLS# 73571546Listed by: Prospective Realty INC - New
 $948,000Active3 beds 3 baths2,685 sq. ft.
136 Skyline Dr #136, Acton, MA 01720
MLS# 73571296Listed by: Coldwell Banker Realty - Concord - New
 $295,000Active2 beds 1 baths791 sq. ft.
48 Great Rd #18, Acton, MA 01720
MLS# 73571239Listed by: Barrett Sotheby's International Realty - New
 $500,000Active2 beds 2 baths1,782 sq. ft.
1 Meetinghouse Rd #1, Acton, MA 01720
MLS# 73568841Listed by: Keller Williams Realty Boston Northwest  $324,900Active2 beds 1 baths832 sq. ft.
276 Main St #4C, Acton, MA 01720
MLS# 73568251Listed by: Coldwell Banker Realty - Worcester $649,000Active2 beds 3 baths2,182 sq. ft.
18 Hartland Way #18, Acton, MA 01720
MLS# 73567814Listed by: Keller Williams Realty-Merrimack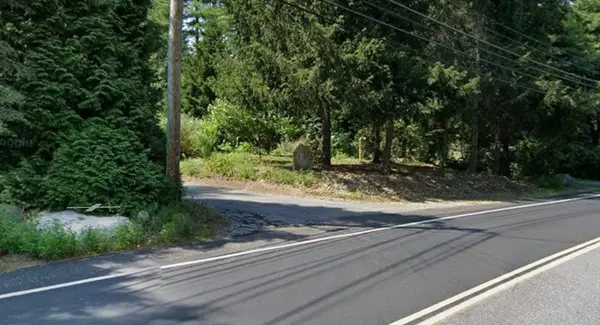 $850,000Active0 Acres
738 Main Street, Acton, MA 01720
MLS# 73566411Listed by: Omni Properties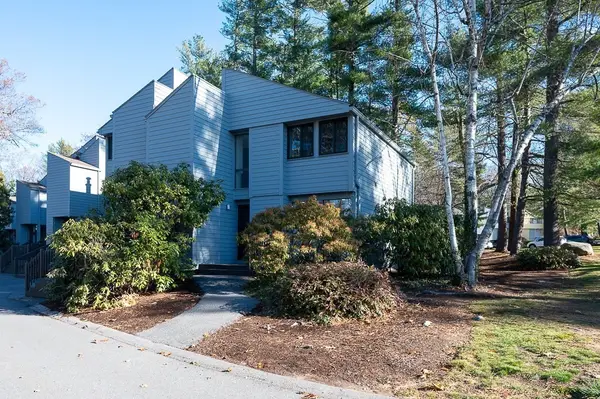 $424,900Active2 beds 2 baths1,655 sq. ft.
140 Butternut Hollow #140, Acton, MA 01718
MLS# 73565964Listed by: Berkshire Hathaway HomeServices Town and Country Real Estate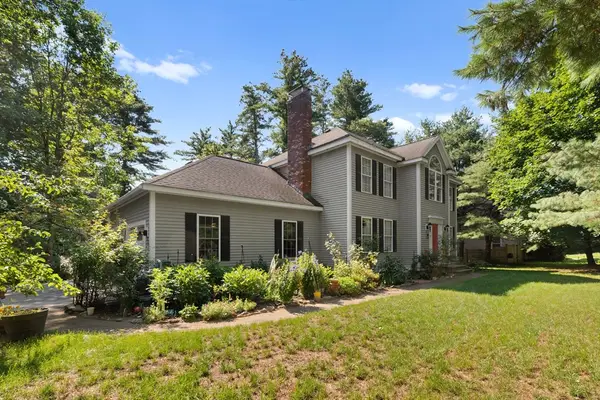 $1,069,000Active4 beds 3 baths3,676 sq. ft.
705 Main St, Acton, MA 01720
MLS# 73565382Listed by: Redfin Corp.


Protect your home and budget from life's surprises with an Assurant Home Warranty, backed by a partner that supports you through every step of homeownership. Explore Plans.
© 2023 - 2026 ERA Franchise Systems LLC. All rights reserved. ERA Franchise Systems LLC fully supports the principles of the Fair Housing Act and the Equal Opportunity Act. ERA, ERA Real Estate powered, and their respective logos are registered service marks of ERA Franchise Systems LLC. Each office is independently owned and operated.