
27 Hartland Way #201, Acton, MA 01720
Local realty services provided by:ERA Key Realty Services
Listed by:
 Angela Caputo Griswold(857) 523 - 9053ERA Key Realty Services
Office: era key realty services
MLS#:73506196
Source:MLSPIN
Price summary
- Price:$375,000
- Price per sq. ft.:$401.07
- Monthly HOA dues:$1,152
About this home
Welcome to The Pines at Robbins Brook, a sought-after 55+ community offering an active, low-maintenance lifestyle in a peaceful setting. Whether you're planning your next chapter or helping a loved one find the perfect home, this refreshed, single-level 2-bedroom condo is an exceptional value. Enjoy a bright, open layout, a spacious primary suite with walk-in closet & private bath, plus a versatile second bedroom ideal for guests, an office, or hobbies. One of the few homes with its own deeded garage (#8) with storage, conveniently located just across from the front entrance. Elevator access, in-unit laundry & additional storage add everyday ease. Step directly onto the Bruce Freeman Rail Trail & enjoy nearby NARA Park, Emerson Hospital, shopping & dining. Video: https://tours.madorephotography.com/bwqNW86m
Contact an agent
Home facts
- Year built:2001
- Listing ID #:73506196
- Updated:July 31, 2026 at 11:07 AM
Rooms and interior
- Bedrooms:2
- Total bathrooms:2
- Full bathrooms:1
- Half bathrooms:1
- Rooms Total:4
- Flooring:Carpet, Laminate
- Dining Description:Laminate, Open Floorplan, Overhead
- Kitchen Description:Dishwasher, Flooring - Laminate, Microwave, Range, Recessed Lighting, Refrigerator
- Living area:935 sq. ft.
Heating and cooling
- Cooling:1 Cooling Zone, Central Air
- Heating:Central, Forced Air, Natural Gas, Unit Control
- Central air:Yes
Structure and exterior
- Year built:2001
- Building area:935 sq. ft.
- Exterior Features:Patio, Porch
Utilities
- Water:Public
Finances and disclosures
- Price:$375,000
- Price per sq. ft.:$401.07
- Tax amount:$4,262 (2026)
Features and amenities
- Appliances:Dishwasher, Dryer, Intercom, Microwave, Range, Refrigerator, Washer
- Laundry features:Bathroom - Half, Dryer, Electric Dryer Hookup, First Floor, Flooring - Vinyl, In Unit, Lighting - Sconce, Washer
- Amenities:Clubroom, Elevator(s)
Parking
- Total parking spaces:2
- Parking description:Deeded, Detached, Garage Door Opener, Garage Faces Side, Guest
- Garage:Yes
- Garage spaces:1
New listings near 27 Hartland Way #201
- Open Sat, 12 to 2pmNew
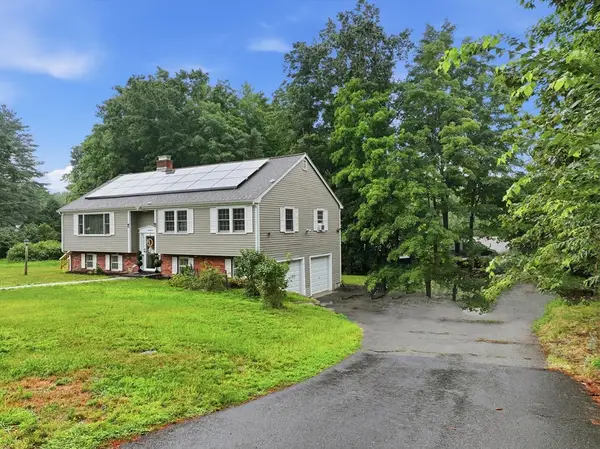 $799,900Active3 beds 2 baths2,071 sq. ft.
7 Cherry Ridge Road, Acton, MA 01720
MLS# 73556863Listed by: RE/MAX Vision - Open Sat, 11am to 12:30pmNew
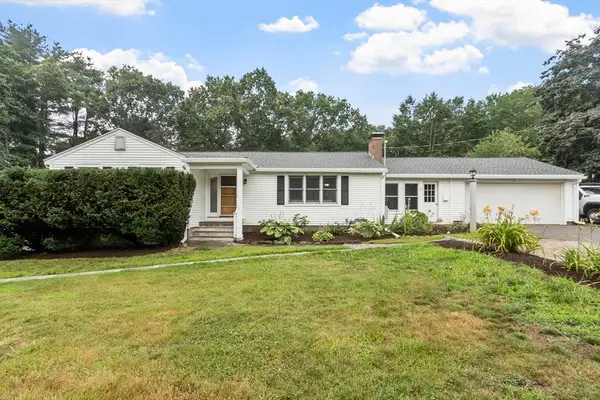 $798,000Active4 beds 3 baths3,359 sq. ft.
67 Taylor Road, Acton, MA 01720
MLS# 73556621Listed by: Keller Williams Realty Boston Northwest - Open Sat, 11am to 1pmNew
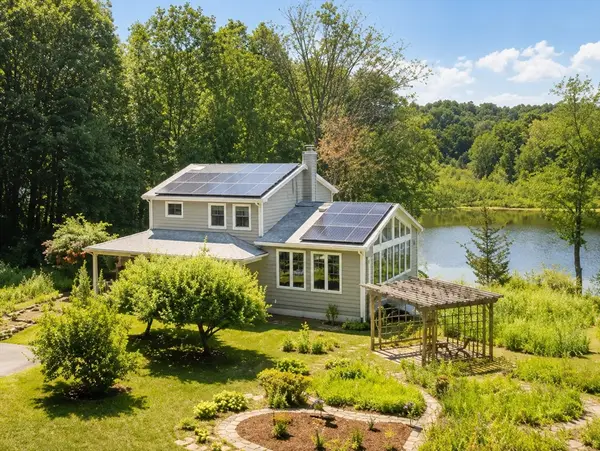 $1,080,000Active3 beds 2 baths1,921 sq. ft.
35 Parker St, Acton, MA 01720
MLS# 73556644Listed by: Coldwell Banker Realty - Concord - Open Sat, 11am to 1pmNew
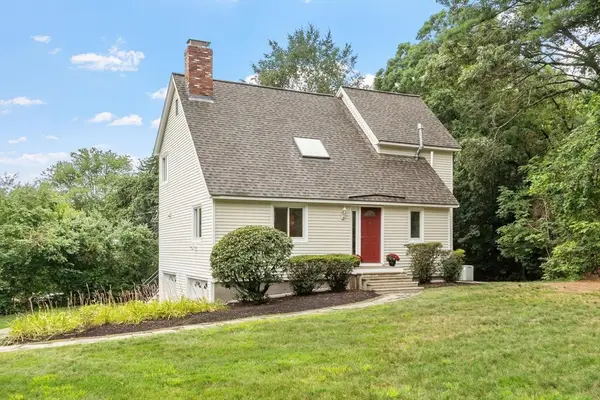 $799,000Active3 beds 2 baths2,082 sq. ft.
1 Heather Hill Road, Acton, MA 01720
MLS# 73556646Listed by: Keller Williams Realty Boston Northwest - Open Sat, 11am to 1pmNew
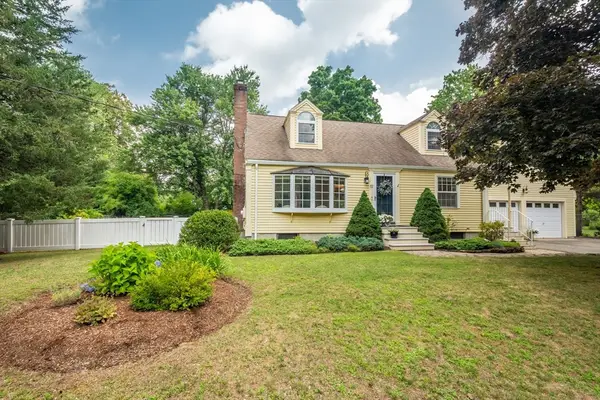 $890,000Active4 beds 3 baths2,206 sq. ft.
17 Nash Road, Acton, MA 01720
MLS# 73556573Listed by: Barrett Sotheby's International Realty - Open Sat, 12 to 4pmNew
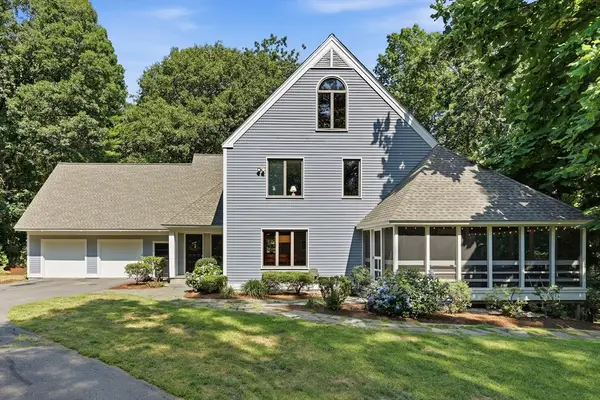 $1,350,000Active4 beds 3 baths4,000 sq. ft.
15 Larch Road, Acton, MA 01720
MLS# 73556500Listed by: Barrett Sotheby's International Realty - Open Sat, 12 to 1:30pmNew
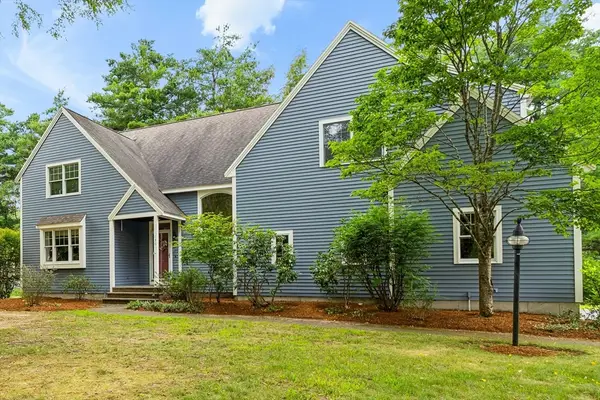 $1,199,000Active3 beds 4 baths3,674 sq. ft.
136 Davis Road #136, Acton, MA 01720
MLS# 73556547Listed by: Keller Williams Realty Boston Northwest - New
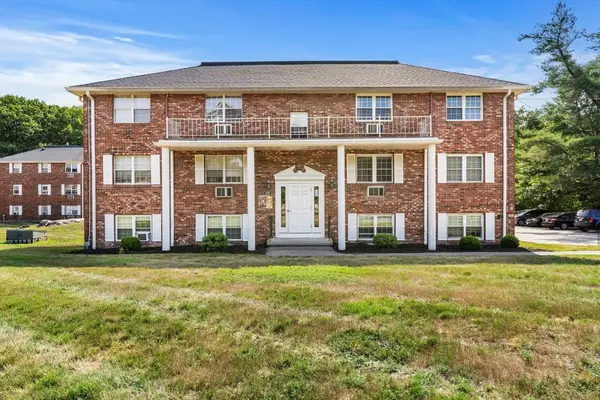 $229,000Active2 beds 1 baths600 sq. ft.
428 Great Rd #13, Acton, MA 01720
MLS# 73554593Listed by: Lion Real Estate Group, LLC - New
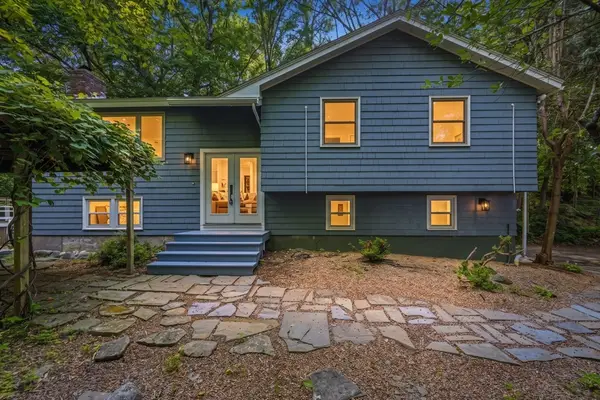 $869,900Active4 beds 2 baths1,658 sq. ft.
7 Hillcrest Dr, Acton, MA 01720
MLS# 73554628Listed by: Greatland Real Estate LLC - New
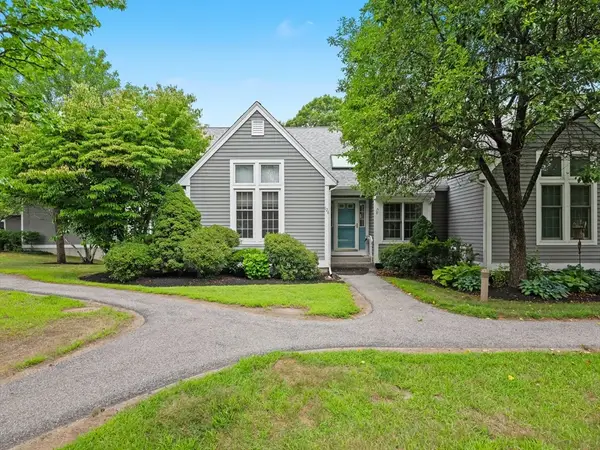 $612,000Active2 beds 2 baths1,945 sq. ft.
126 Audubon Dr #126, Acton, MA 01720
MLS# 73554085Listed by: Barrett Sotheby's International Realty


Protect your home and budget from life's surprises with an Assurant Home Warranty, backed by a partner that supports you through every step of homeownership. Explore Plans.
© 2023 - 2026 ERA Franchise Systems LLC. All rights reserved. ERA Franchise Systems LLC fully supports the principles of the Fair Housing Act and the Equal Opportunity Act. ERA, ERA Real Estate powered, and their respective logos are registered service marks of ERA Franchise Systems LLC. Each office is independently owned and operated.