
5 Myrtle Dr, Acton, MA 01720
Local realty services provided by:ERA Key Realty Services
5 Myrtle Dr,Acton, MA 01720
$1,150,000
- 4 Beds
- 3 Baths
- 3,224 sq. ft.
- Single family
- Active
Upcoming open houses
- Sun, Aug 0212:00 pm - 02:00 pm
Listed by: kristin b. hilberg
Office: keller williams realty boston northwest
MLS#:73557586
Source:MLSPIN
Price summary
- Price:$1,150,000
- Price per sq. ft.:$356.7
About this home
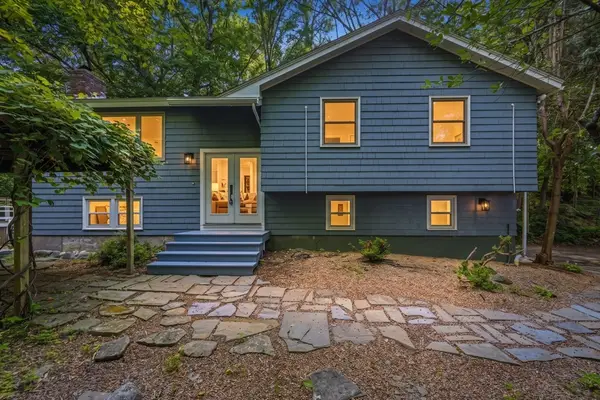
Thoughtfully updated and impeccably maintained, this classic Colonial offers exceptional space, timeless style and a neighborhood location that's hard to beat! Set on a beautifully landscaped lot in desirable East Acton, the home is just minutes from shopping, West Concord Village, commuter rail service to Boston and Cambridge, Routes 2, 2A and 111 and the award-winning Acton-Boxborough schools. The heart of the home is the stunningly renovated kitchen, where white cabinetry, granite countertops, stainless steel appliances, abundant storage and a center island open seamlessly to a vaulted dining area filled with natural light. Walls of windows frame peaceful backyard views, creating a bright and inviting gathering space. Hardwood floors flow throughout the main level, which also offers a welcoming fireplaced living room/home office, a comfortable family room and a flexible dining room with direct access to the screened porch. A custom mudroom with built-in storage, half bath and attached two-car garage complete the first floor. Upstairs, the spacious primary suite features a beautifully renovated bath with double vanity, oversized tiled shower, whirlpool tub and an impressive custom walk-in closet. Three additional bedrooms share a full bath with double vanity, and the second-floor laundry makes daily routines remarkably convenient. The finished lower level offers outstanding flexibility with generous space for a playroom, media room, home gym, game room or multiple work-from-home areas while still providing ample storage. The screened porch extends the living space outdoors and overlooks the private backyard, making it the perfect spot for morning coffee, summer dinners or relaxing at the end of the day. Surrounded by mature trees and attractive landscaping, this home combines privacy, thoughtful updates and an unbeatable location you'll appreciate for years to come!...
Contact an agent
Home facts
- Year built:1966
- Listing ID #:73557586
- Updated:August 01, 2026 at 11:04 AM
Rooms and interior
- Bedrooms:4
- Total bathrooms:3
- Full bathrooms:2
- Half bathrooms:1
- Rooms Total:9
- Flooring:Carpet, Flooring - Stone/Ceramic Tile, Flooring - Wall to Wall Carpet, Hardwood, Tile
- Dining Description:Exterior Access, Hardwood, Overhead, Slider, Window(s) - Bay/Bow/Box
- Kitchen Description:Ceiling Fan(s), Countertops - Stone/Granite/Solid, Dining Area, Dishwasher, Exterior Access, Flooring - Hardwood, Kitchen Island, Lighting - Pendant, Microwave, Pantry, Plumbed For Ice Maker, Range, Recessed Lighting, Refrigerator, Remodeled, Stainless Steel Appliances, Vaulted Ceiling(s), Window(s) - Picture
- Basement Description:Bulkhead, Finished, Full, Interior Entry, Sump Pump
- Living area:3,224 sq. ft.
Heating and cooling
- Cooling:1 Cooling Zone, Central Air
- Heating:Baseboard, Oil
- Central air:Yes
Structure and exterior
- Roof:Shingle
- Year built:1966
- Building area:3,224 sq. ft.
- Lot area:0.56 Acres
- Architectural Style:Colonial
- Construction Materials:Frame
- Exterior Features:Garden, Rain Gutters, Screened
- Foundation Description:Concrete Perimeter
Schools
- High school:Acton Boxborough High School
- Middle school:Rj Grey Junior High
- Elementary school:Parker Damon
Utilities
- Water:Public
- Sewer:Private Sewer
Finances and disclosures
- Price:$1,150,000
- Price per sq. ft.:$356.7
- Tax amount:$16,454 (2026)
Features and amenities
- Appliances:Dishwasher, Dryer, Microwave, Range, Refrigerator, Washer
- Laundry features:Dryer, Electric Dryer Hookup, Second Floor, Washer, Washer Hookup
- Amenities:Closet/Cabinets - Custom Built, High Speed Internet, Internet Available - Broadband, Recessed Lighting
Parking
- Total parking spaces:6
- Parking description:Attached, Garage Faces Side, Off Street, Paved, Paved Drive, Storage
- Garage:Yes
- Garage spaces:2
New listings near 5 Myrtle Dr
- Open Sun, 12 to 2pmNew
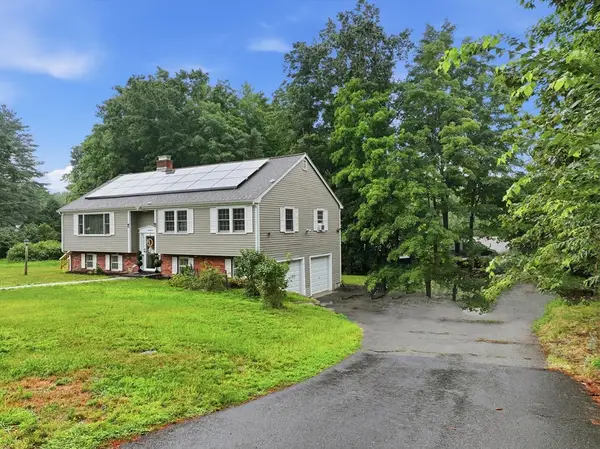 $799,900Active3 beds 2 baths2,071 sq. ft.
7 Cherry Ridge Road, Acton, MA 01720
MLS# 73556863Listed by: RE/MAX Vision - Open Sun, 11am to 12:30pmNew
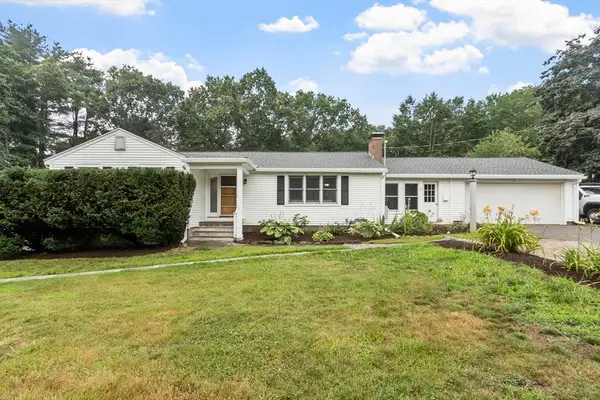 $798,000Active4 beds 3 baths3,359 sq. ft.
67 Taylor Road, Acton, MA 01720
MLS# 73556621Listed by: Keller Williams Realty Boston Northwest - Open Sun, 12:30 to 2pmNew
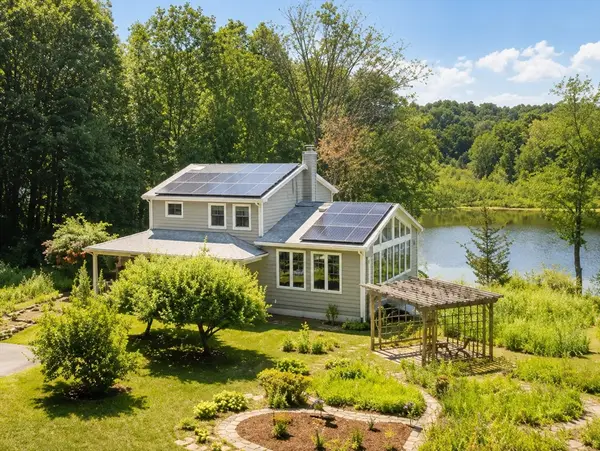 $1,080,000Active3 beds 2 baths1,921 sq. ft.
35 Parker St, Acton, MA 01720
MLS# 73556644Listed by: Coldwell Banker Realty - Concord - Open Sat, 11am to 1pmNew
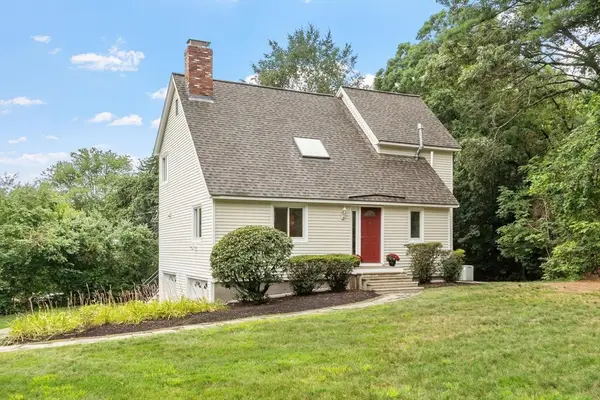 $799,000Active3 beds 2 baths2,082 sq. ft.
1 Heather Hill Road, Acton, MA 01720
MLS# 73556646Listed by: Keller Williams Realty Boston Northwest - Open Sun, 11am to 1pmNew
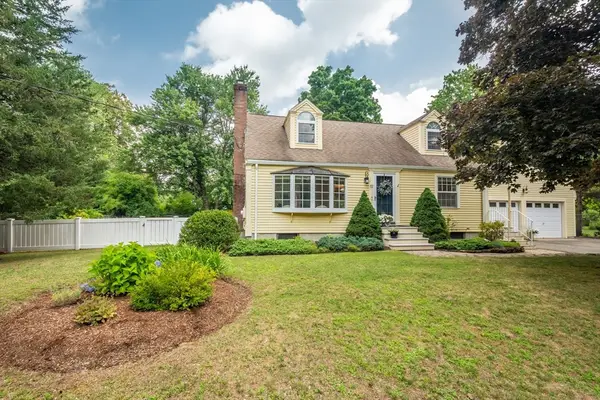 $890,000Active4 beds 3 baths2,206 sq. ft.
17 Nash Road, Acton, MA 01720
MLS# 73556573Listed by: Barrett Sotheby's International Realty - Open Sun, 12 to 4pmNew
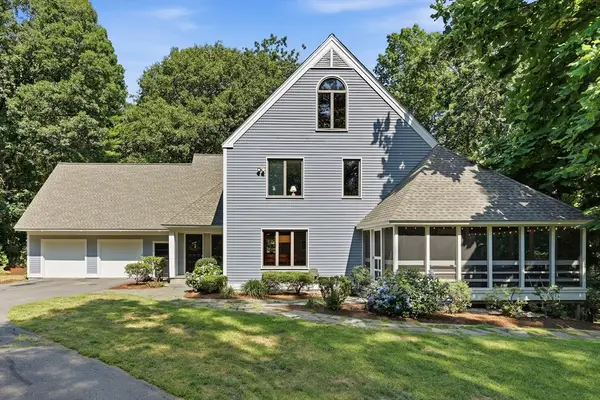 $1,350,000Active4 beds 3 baths4,000 sq. ft.
15 Larch Road, Acton, MA 01720
MLS# 73556500Listed by: Barrett Sotheby's International Realty - Open Sun, 12 to 1:30pmNew
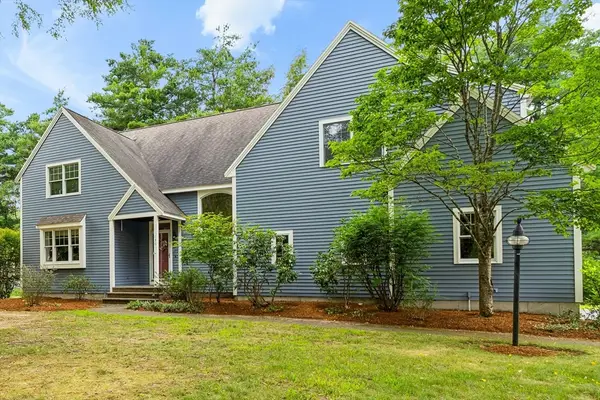 $1,199,000Active3 beds 4 baths3,674 sq. ft.
136 Davis Road #136, Acton, MA 01720
MLS# 73556547Listed by: Keller Williams Realty Boston Northwest - Open Sun, 11am to 12:30pmNew
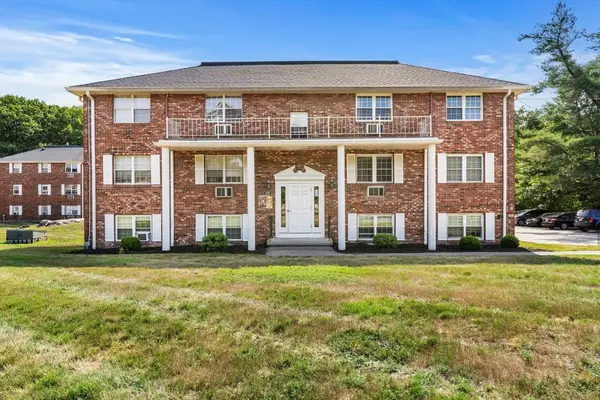 $215,000Active2 beds 1 baths600 sq. ft.
428 Great Rd #13, Acton, MA 01720
MLS# 73554593Listed by: Lion Real Estate Group, LLC - New
 $869,900Active4 beds 2 baths1,658 sq. ft.
7 Hillcrest Dr, Acton, MA 01720
MLS# 73554628Listed by: Greatland Real Estate LLC


Protect your home and budget from life's surprises with an Assurant Home Warranty, backed by a partner that supports you through every step of homeownership. Explore Plans.
© 2023 - 2026 ERA Franchise Systems LLC. All rights reserved. ERA Franchise Systems LLC fully supports the principles of the Fair Housing Act and the Equal Opportunity Act. ERA, ERA Real Estate powered, and their respective logos are registered service marks of ERA Franchise Systems LLC. Each office is independently owned and operated.