
7 Tinsdale Dr #7, Acton, MA 01720
Local realty services provided by:ERA Millennium Real Estate
Listed by: martin conley
Office: keynova group llc
MLS#:73546183
Source:MLSPIN
Price summary
- Price:$689,900
- Price per sq. ft.:$316.18
- Monthly HOA dues:$820
About this home
Easy living at sought-after Robbins Brook, a desirable 55+ community! Immaculately maintained stand-alone end unit features a dramatic cathedral ceilinged LR with cozy gas fireplace, built-in shelves & grand staircase creates an elegant and spacious setting. Open-concept eat-in kitchen shines with abundant natural light with ample storage and built-in desk. The dining room is perfect for hosting/entertaining family gatherings and flows into an impressive LR that leads to a private outdoor patio area with retractable awning and thoughtful landscaping. First floor primary suite with recently updated bathroom with glass enclosed shower & walk-in closet with custom cabinetry. A half bath and full laundry with storage complete the main level. The second floor showcases a large second bedroom with double closets, access to eave storage, & second full bath. To top it off there's a generously sized loft space open to ideas. 2-car garage for convenience. Enjoy Bruce Freeman Trail & Nara Park!
Contact an agent
Home facts
- Year built:2001
- Listing ID #:73546183
- Updated:July 20, 2026 at 08:56 PM
Rooms and interior
- Bedrooms:2
- Total bathrooms:3
- Full bathrooms:2
- Half bathrooms:1
- Rooms Total:6
- Flooring:Carpet, Flooring - Wall to Wall Carpet, Tile, Vinyl, Wood
- Dining Description:Closet, Decorative Molding, Wood
- Kitchen Description:Countertops - Stone/Granite/Solid, Dining Area, Dishwasher, Flooring - Stone/Ceramic Tile, Microwave, Pantry, Peninsula, Range, Recessed Lighting, Refrigerator, Window(s) - Bay/Bow/Box
- Living area:2,182 sq. ft.
Heating and cooling
- Cooling:2 Cooling Zones, Central Air
- Heating:Forced Air, Natural Gas
- Central air:Yes
Structure and exterior
- Roof:Shingle
- Year built:2001
- Building area:2,182 sq. ft.
- Construction Materials:Frame
- Exterior Features:Covered, Patio
Utilities
- Water:Public
- Sewer:Private Sewer
Finances and disclosures
- Price:$689,900
- Price per sq. ft.:$316.18
- Tax amount:$9,818 (2025)
Features and amenities
- Appliances:Dishwasher, Microwave, Range, Refrigerator
- Laundry features:Electric Dryer Hookup, First Floor, In Unit, Laundry Closet, Main Level, Washer Hookup
- Amenities:Cable Hookup, Loft, Open Floorplan
Parking
- Total parking spaces:4
- Parking description:Attached, Garage Door Opener, Off Street
- Garage:Yes
- Garage spaces:2
New listings near 7 Tinsdale Dr #7
- New
 $925,000Active2 beds 2 baths2,149 sq. ft.
20 Parkland Lane #20, Acton, MA 01720
MLS# 73548155Listed by: RE/MAX Innovative Properties - New
 $790,000Active3 beds 2 baths1,890 sq. ft.
6 Hosmer Street, Acton, MA 01720
MLS# 73551423Listed by: Keller Williams Realty Boston Northwest - New
 $865,000Active4 beds 3 baths1,728 sq. ft.
3 West Rd, Acton, MA 01720
MLS# 73550872Listed by: LAER Realty Partners - New
 $1,299,000Active5 beds 4 baths3,543 sq. ft.
41 Taylor Rd, Acton, MA 01720
MLS# 73550272Listed by: Compass - New
 $319,000Active2 beds 1 baths904 sq. ft.
209 Great Rd. #C-1, Acton, MA 01720
MLS# 73550037Listed by: Premier Realty Group - Lexington - New
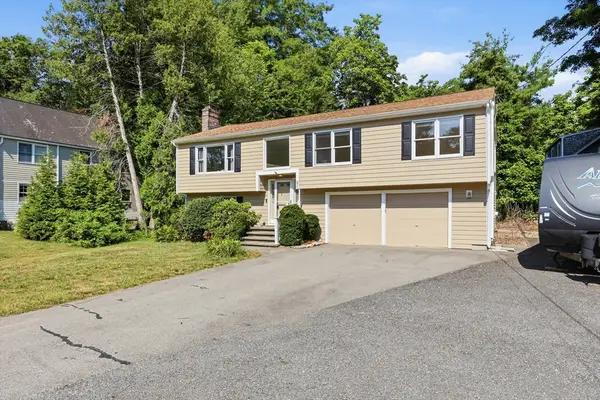 $850,000Active3 beds 2 baths1,960 sq. ft.
51 Hosmer St, Acton, MA 01720
MLS# 73550111Listed by: Keller Williams Realty Boston Northwest - New
 $599,900Active3 beds 1 baths1,200 sq. ft.
9 Laurel Ct, Acton, MA 01720
MLS# 73549794Listed by: Coldwell Banker Realty - Concord - New
 $1,080,000Active4 beds 3 baths2,716 sq. ft.
7 Minuteman Rd, Acton, MA 01720
MLS# 73549790Listed by: Gibson Sotheby's International Realty - New
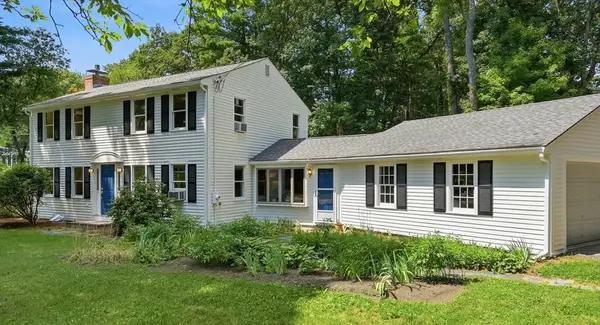 $829,000Active4 beds 2 baths1,842 sq. ft.
81 Alcott St, Acton, MA 01720
MLS# 73549772Listed by: Keller Williams Realty Boston Northwest - New
 $1,949,000Active4 beds 6 baths5,902 sq. ft.
220 Newtown Road, Acton, MA 01720
MLS# 73549679Listed by: Coldwell Banker Realty - Concord


Protect your home and budget from life's surprises with an Assurant Home Warranty, backed by a partner that supports you through every step of homeownership. Explore Plans.
© 2023 - 2026 ERA Franchise Systems LLC. All rights reserved. ERA Franchise Systems LLC fully supports the principles of the Fair Housing Act and the Equal Opportunity Act. ERA, ERA Real Estate powered, and their respective logos are registered service marks of ERA Franchise Systems LLC. Each office is independently owned and operated.