
724-726 Main St, Agawam, MA 01001
Local realty services provided by:Metropolitan Homes
724-726 Main St,Agawam, MA 01001
$750,000
- 8 Beds
- 5 Baths
- 4,373 sq. ft.
- Multi-family
- Active
Listed by: brenda cuoco & associates, antonio cuoco
Office: cuoco & co. real estate
MLS#:73559968
Source:MLSPIN
Price summary
- Price:$750,000
- Price per sq. ft.:$171.51
About this home
FABULOUS LOCATION- situated on a DOUBLE LOT (Potential building lot), this UNIQUE property blends timeless character with fantastic upgrades conveniently located near local amenities while offering an exceptional opportunity for multigenerational living, owner occupancy with phenomenal rental income, or investment. Rich in historic charm, the main home at 726 Main St. welcomes you with stunning wide plank pine floors, a grand winding staircase, and classic architectural details that create a warm and inviting atmosphere. Upon entering, you’ll find a flexible room ideal as a formal dining room, home office, or additional bedroom. Across the hall is a spacious first-floor bedroom complete with a walk-in closet. The expansive living room centers around a beautiful fireplace and offers ample space for entertaining, along with the potential for a built-in china cabinet. The remodeled kitchen refreshed perspective, featuring stainless steel appliances, white oak hardwood floors, a large walk-in pantry, center island, and a remodeled full bath. Just beyond the kitchen is a dedicated laundry area leading into a bright conservatory overlooking the picturesque backyard with mature fruit-bearing trees. Upstairs, you’ll discover three generously sized bedrooms, each featuring beautiful wide plank pine flooring and abundant closet space. The primary suite offers dual closets and direct access to the remodeled bathroom, where you’ll find a custom tiled shower and additional storage. The finished third floor provides excellent flexibility for a home office, playroom, hobby space, guest area, or storage. Adding even more value is the separate residence at 724 Main St., an approximately 1,200-square-foot rental offering 3 bedrooms, 2 full bathrooms, laundry hookups, and its own private living space. Whether you’re looking to offset your mortgage with rental income, accommodate extended family, or expand your investment portfolio, this rare property offers the perfect blend of historic charm, flexibility, and income-producing potential. Seller states upgrades to include: 2- circuit breaker boards, replacement windows throughout, conservatory addition (2010), gas heat switchover (2012), roof on main house (2021), roof on side second unit (tenant) (2025), concrete kneewall- bsmt (2025), chimney repointed (tenant side) (2025). Get in FAST!!!...
Contact an agent
Home facts
- Year built:1795
- Listing ID #:73559968
- Updated:October 06, 2026 at 11:19 AM
Rooms and interior
- Bedrooms:8
- Total bathrooms:5
- Full bathrooms:5
- Rooms Total:16
- Flooring:Hardwood, Pine, Tile, Wood
- Dining Description:Dining Room
- Bathrooms Description:Bathroom With Tub & Shower, Bathroom with Shower Stall
- Kitchen Description:Dishwasher, Kitchen, Range, Refrigerator
- Basement Description:Concrete, Crawl Space, Full, Interior Entry, Unfinished
- Living area:4,373 sq. ft.
Heating and cooling
- Cooling:Window Unit(s)
- Heating:Baseboard, Common, Natural Gas
Structure and exterior
- Roof:Shingle
- Year built:1795
- Building area:4,373 sq. ft.
- Lot area:0.82 Acres
- Lot Features:Corner Lot
- Construction Materials:Post & Beam
- Exterior Features:Deck - Composite, Fruit Trees
- Foundation Description:Brick/Mortar, Concrete Perimeter, Stone
Schools
- High school:Agawam
Utilities
- Water:Public
- Sewer:Public Sewer
Finances and disclosures
- Price:$750,000
- Price per sq. ft.:$171.51
- Tax amount:$7,512 (2026)
Features and amenities
- Appliances:Dishwasher, Dryer, Range, Refrigerator, Washer
- Laundry features:Dryer, Dryer Hookup, Electric Dryer Hookup, Washer, Washer & Dryer Hookup, Washer Hookup
- Amenities:Ceiling Fan(s), Crown Molding, Storage, Walk-in Closet(s)
Parking
- Total parking spaces:9
- Parking description:Off Street, Paved, Paved Drive
- Garage:Yes
- Garage spaces:3
New listings near 724-726 Main St
- Open Sat, 12 to 1:30pmNew
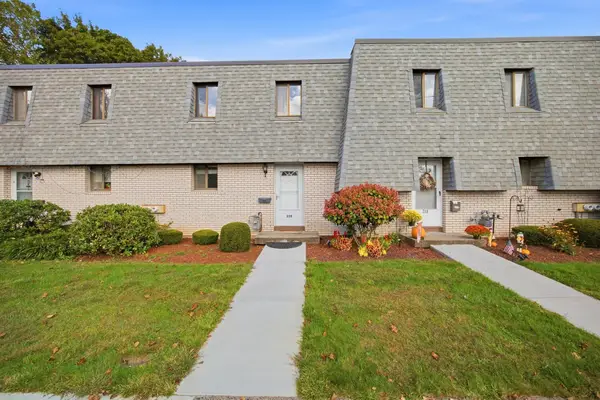 $275,000Active3 beds 2 baths1,222 sq. ft.
220 Beekman Dr #220, Agawam, MA 01001
MLS# 73586544Listed by: Chestnut Oak Associates - New
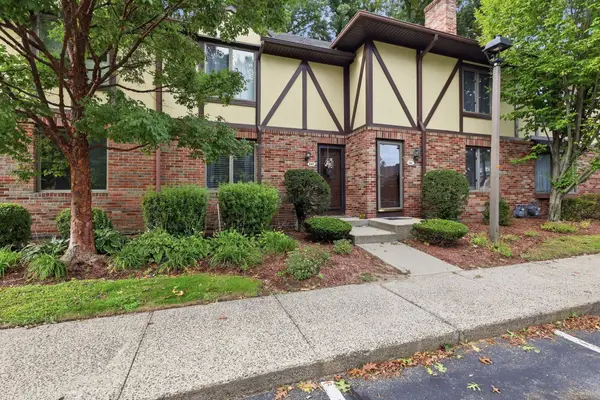 $274,900Active2 beds 3 baths1,428 sq. ft.
18 Mansion Woods Dr #C, Agawam, MA 01001
MLS# 73585672Listed by: Real Broker MA, LLC - New
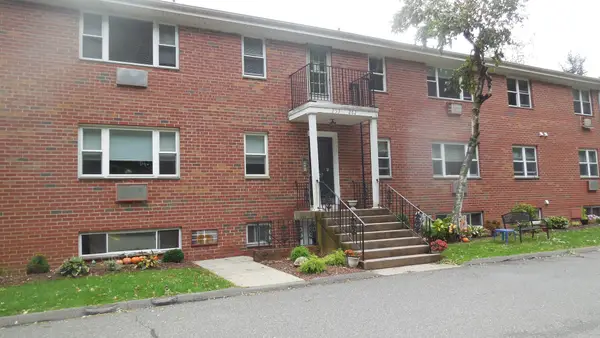 $225,000Active2 beds 2 baths901 sq. ft.
261 Regency Park Dr #261, Agawam, MA 01001
MLS# 73583809Listed by: Coldwell Banker Realty - Western MA - New
 $294,000Active2 beds 1 baths992 sq. ft.
17 Royal St, Agawam, MA 01001
MLS# 73583212Listed by: Coldwell Banker Realty - Worcester - New
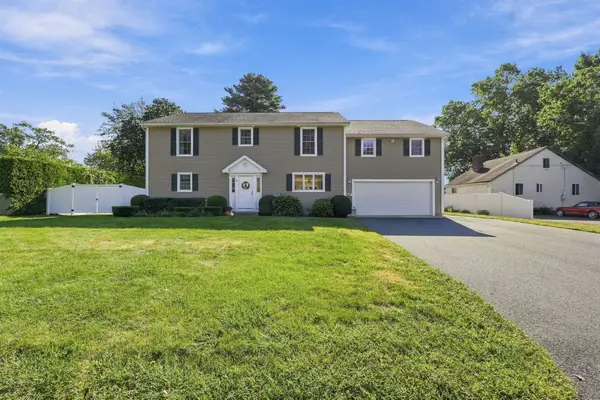 $679,900Active3 beds 4 baths2,780 sq. ft.
63 Autumn St, Agawam, MA 01001
MLS# 73583221Listed by: The Neilsen Team  $369,900Active4 beds 2 baths1,531 sq. ft.
68 Alhambra Cir N, Agawam, MA 01001
MLS# 73582525Listed by: Kelley & Katzer Real Estate, LLC $384,900Active3 beds 3 baths1,458 sq. ft.
105 Edward St, Agawam, MA 01001
MLS# 73582455Listed by: Lock and Key Realty Inc. $474,500Active3 beds 2 baths1,512 sq. ft.
46 Country Rd, Agawam, MA 01001
MLS# 73582133Listed by: Park Square Realty $260,000Active2 beds 2 baths1,058 sq. ft.
144 Autumn #E, Agawam, MA 01001
MLS# 73581649Listed by: Berkshire Hathaway HomeServices Realty Professionals $239,900Active2 beds 2 baths1,136 sq. ft.
7 Mansion Woods Dr #b, Agawam, MA 01001
MLS# 73581422Listed by: The Neilsen Team


Protect your home and budget from life's surprises with an Assurant Home Warranty, backed by a partner that supports you through every step of homeownership. Explore Plans.
© 2023 - 2026 ERA Franchise Systems LLC. All rights reserved. ERA Franchise Systems LLC fully supports the principles of the Fair Housing Act and the Equal Opportunity Act. ERA, ERA Real Estate powered, and their respective logos are registered service marks of ERA Franchise Systems LLC. Each office is independently owned and operated.