
18 Mansion Woods Dr #C, Agawam, MA 01001
Local realty services provided by:ERA Millennium Real Estate
18 Mansion Woods Dr #C,Agawam, MA 01001
$274,900
- 2 Beds
- 3 Baths
- 1,428 sq. ft.
- Condominium
- Active
Upcoming open houses
- Sun, Oct 0411:00 am - 12:30 pm
Listed by: the hamre martin team, salvatore vivenzio
Office: real broker ma, llc
MLS#:73585672
Source:MLSPIN
Price summary
- Price:$274,900
- Price per sq. ft.:$192.51
- Monthly HOA dues:$419
About this home
Open, spacious and Updated?! Situated in the desirable Mansion Woods condominium community, this wonderfully revamped residence offers a low-maintenance, open layout designed for modern living. The bright interior opens into an expansive living area bathed in natural light, creating a warm atmosphere for daily relaxation or hosting friends. An efficient kitchen provides generous cabinet storage and a beautiful island seating and workspace, transitioning smoothly into the spacious dining area. Hardwood floors provide comfort and character to the generous living and dining areas, and new systems and mechanicals give peace of mind for years to come. Enjoy the tranquility of your own private patio and the fireplace after a long day. The well-proportioned bedrooms serve as quiet private retreats, featuring good closet space and easy access to updated bath facilities including your own full bath in the main bedroom. The finished basement area offers flexible-use space for your home office, gym, sitting room, or additional storage with its separate unfinished laundry/utility area. Positioned in a quiet, manicured development, residents enjoy a hassle-free lifestyle along with access to community grounds and off-street parking. Ideally located just minutes from School Street Park, local shopping, dining, and the Connecticut border, this turn-key condo delivers exceptional suburban convenience with quick commuting access to Route 57, Route 5, and I-91. So don't wait!! Showings Begin at Open House - Sunday 10/4 at 11:00am-12:30pm...
Contact an agent
Home facts
- Year built:1983
- Listing ID #:73585672
- Updated:October 04, 2026 at 10:38 AM
Rooms and interior
- Bedrooms:2
- Total bathrooms:3
- Full bathrooms:2
- Half bathrooms:1
- Rooms Total:5
- Flooring:Concrete
- Dining Description:Exterior Access, Open Floorplan, Slider, Wood
- Kitchen Description:Dining Area, Dishwasher, Disposal, Flooring - Vinyl, Kitchen Island, Lighting - Overhead, Open Floorplan, Range, Refrigerator
- Living area:1,428 sq. ft.
Heating and cooling
- Cooling:Central Air
- Heating:Forced Air, Natural Gas
- Central air:Yes
Structure and exterior
- Roof:Shingle
- Year built:1983
- Building area:1,428 sq. ft.
- Construction Materials:Frame
- Exterior Features:Patio, Professional Landscaping
Schools
- High school:Per Board Of Ed
- Middle school:Per Board Of Ed
- Elementary school:Per Board Of Ed
Utilities
- Water:Public
- Sewer:Public Sewer
Finances and disclosures
- Price:$274,900
- Price per sq. ft.:$192.51
- Tax amount:$3,793 (2026)
Features and amenities
- Appliances:Dishwasher, Disposal, Dryer, Range, Refrigerator, Washer
- Laundry features:Dryer, In Basement, In Unit, Washer
- Amenities:Central Vacuum, Closet, Clubroom
Parking
- Total parking spaces:2
- Parking description:Assigned, Off Street
New listings near 18 Mansion Woods Dr #C
- New
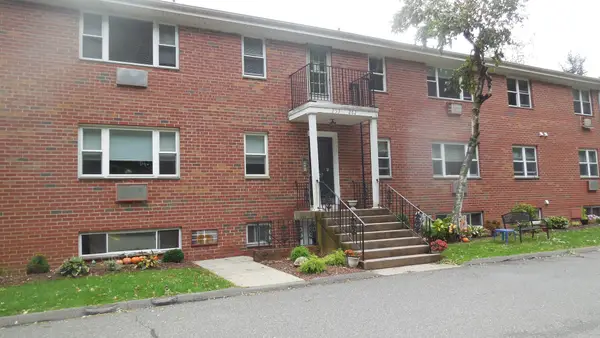 $225,000Active2 beds 2 baths901 sq. ft.
261 Regency Park Dr #261, Agawam, MA 01001
MLS# 73583809Listed by: Coldwell Banker Realty - Western MA - New
 $294,000Active2 beds 1 baths992 sq. ft.
17 Royal St, Agawam, MA 01001
MLS# 73583212Listed by: Coldwell Banker Realty - Worcester - Open Sun, 12:30 to 2pmNew
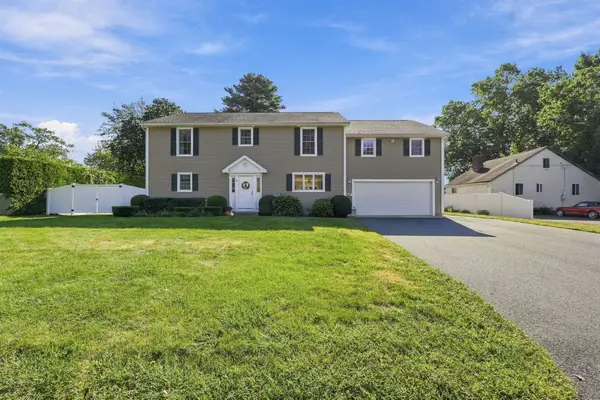 $679,900Active3 beds 4 baths2,780 sq. ft.
63 Autumn St, Agawam, MA 01001
MLS# 73583221Listed by: The Neilsen Team - New
 $369,900Active4 beds 2 baths1,531 sq. ft.
68 Alhambra Cir N, Agawam, MA 01001
MLS# 73582525Listed by: Kelley & Katzer Real Estate, LLC - New
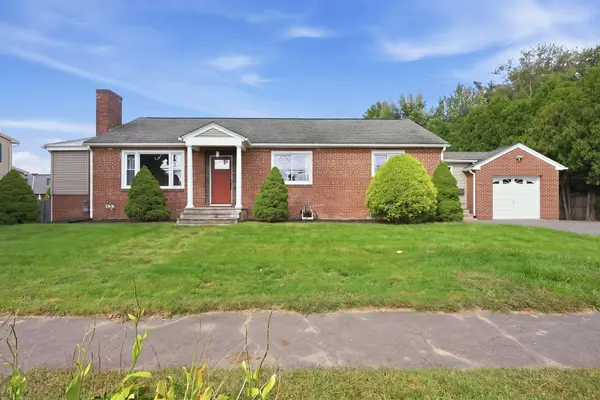 $384,900Active3 beds 3 baths1,458 sq. ft.
105 Edward St, Agawam, MA 01001
MLS# 73582455Listed by: Lock and Key Realty Inc. - New
 $474,500Active3 beds 2 baths1,512 sq. ft.
46 Country Rd, Agawam, MA 01001
MLS# 73582133Listed by: Park Square Realty - Open Sun, 1:30 to 3pmNew
 $260,000Active2 beds 2 baths1,058 sq. ft.
144 Autumn #E, Agawam, MA 01001
MLS# 73581649Listed by: Berkshire Hathaway HomeServices Realty Professionals - New
 $239,900Active2 beds 2 baths1,136 sq. ft.
7 Mansion Woods Dr #b, Agawam, MA 01001
MLS# 73581422Listed by: The Neilsen Team 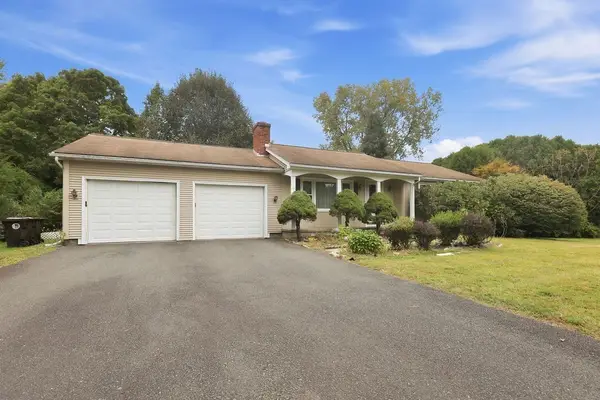 $324,900Active3 beds 2 baths1,400 sq. ft.
617 River Rd, Agawam, MA 01001
MLS# 73579498Listed by: Berkshire Hathaway Home Service New England Properties


Protect your home and budget from life's surprises with an Assurant Home Warranty, backed by a partner that supports you through every step of homeownership. Explore Plans.
© 2023 - 2026 ERA Franchise Systems LLC. All rights reserved. ERA Franchise Systems LLC fully supports the principles of the Fair Housing Act and the Equal Opportunity Act. ERA, ERA Real Estate powered, and their respective logos are registered service marks of ERA Franchise Systems LLC. Each office is independently owned and operated.