
261 Regency Park Dr #261, Agawam, MA 01001
Local realty services provided by:ERA Key Realty Services
261 Regency Park Dr #261,Agawam, MA 01001
$225,000
- 2 Beds
- 2 Baths
- 901 sq. ft.
- Condominium
- Active
Listed by: oksana shapovalova
Office: coldwell banker realty - western ma
MLS#:73583809
Source:MLSPIN
Price summary
- Price:$225,000
- Price per sq. ft.:$249.72
About this home
Welcome to Regency Park Drive! This clean and well-maintained second-floor condo offers an inviting open-concept layout with a large, bright living and dining area featuring beautiful hardwood flooring and a built-in air conditioner.The generously sized two bedrooms offer ample closet space, wall-to-wall carpeting, and built-in air conditioning. The kitchen features updated appliances and cabinets has been freshly painted, creating a bright and welcoming space. For added convenience, a private storage room and laundry facilities are located in the lower level of the same building. Conveniently located just minutes from major highways, this condo offers easy access to transportation and everyday amenities. Schedule your showing today!
Contact an agent
Home facts
- Year built:1966
- Listing ID #:73583809
- Updated:October 04, 2026 at 10:38 AM
Rooms and interior
- Bedrooms:2
- Total bathrooms:2
- Full bathrooms:1
- Half bathrooms:1
- Rooms Total:4
- Dining Description:Hardwood, Open Floorplan
- Kitchen Description:Dishwasher, Disposal, Flooring - Hardwood, Microwave, Range
- Living area:901 sq. ft.
Heating and cooling
- Cooling:Wall Unit(s)
- Heating:Baseboard, Natural Gas
Structure and exterior
- Year built:1966
- Building area:901 sq. ft.
Utilities
- Water:Public
- Sewer:Public Sewer
Finances and disclosures
- Price:$225,000
- Price per sq. ft.:$249.72
- Tax amount:$2,374 (2026)
Features and amenities
- Appliances:Dishwasher, Disposal, Microwave, Range
- Amenities:Tennis Court(s)
Parking
- Total parking spaces:2
New listings near 261 Regency Park Dr #261
- Open Sun, 11am to 12:30pmNew
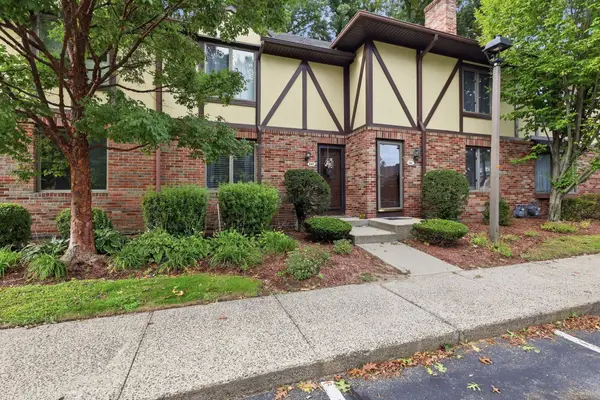 $274,900Active2 beds 3 baths1,428 sq. ft.
18 Mansion Woods Dr #C, Agawam, MA 01001
MLS# 73585672Listed by: Real Broker MA, LLC - New
 $294,000Active2 beds 1 baths992 sq. ft.
17 Royal St, Agawam, MA 01001
MLS# 73583212Listed by: Coldwell Banker Realty - Worcester - Open Sun, 12:30 to 2pmNew
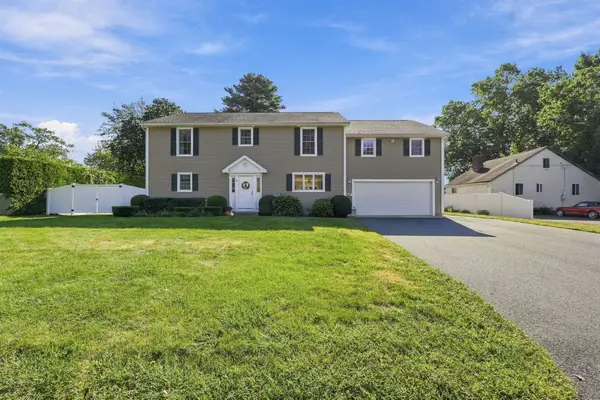 $679,900Active3 beds 4 baths2,780 sq. ft.
63 Autumn St, Agawam, MA 01001
MLS# 73583221Listed by: The Neilsen Team - New
 $369,900Active4 beds 2 baths1,531 sq. ft.
68 Alhambra Cir N, Agawam, MA 01001
MLS# 73582525Listed by: Kelley & Katzer Real Estate, LLC - New
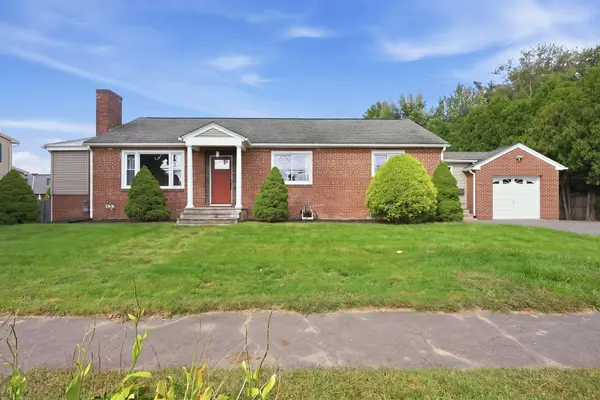 $384,900Active3 beds 3 baths1,458 sq. ft.
105 Edward St, Agawam, MA 01001
MLS# 73582455Listed by: Lock and Key Realty Inc. - New
 $474,500Active3 beds 2 baths1,512 sq. ft.
46 Country Rd, Agawam, MA 01001
MLS# 73582133Listed by: Park Square Realty - Open Sun, 1:30 to 3pmNew
 $260,000Active2 beds 2 baths1,058 sq. ft.
144 Autumn #E, Agawam, MA 01001
MLS# 73581649Listed by: Berkshire Hathaway HomeServices Realty Professionals - New
 $239,900Active2 beds 2 baths1,136 sq. ft.
7 Mansion Woods Dr #b, Agawam, MA 01001
MLS# 73581422Listed by: The Neilsen Team 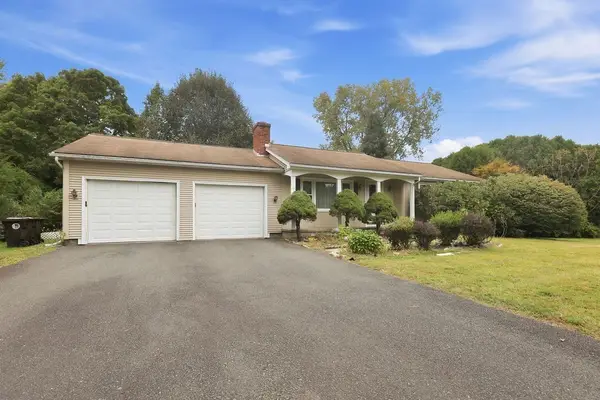 $324,900Active3 beds 2 baths1,400 sq. ft.
617 River Rd, Agawam, MA 01001
MLS# 73579498Listed by: Berkshire Hathaway Home Service New England Properties


Protect your home and budget from life's surprises with an Assurant Home Warranty, backed by a partner that supports you through every step of homeownership. Explore Plans.
© 2023 - 2026 ERA Franchise Systems LLC. All rights reserved. ERA Franchise Systems LLC fully supports the principles of the Fair Housing Act and the Equal Opportunity Act. ERA, ERA Real Estate powered, and their respective logos are registered service marks of ERA Franchise Systems LLC. Each office is independently owned and operated.