
63 Autumn St, Agawam, MA 01001
Local realty services provided by:Metropolitan Homes
63 Autumn St,Agawam, MA 01001
$679,900
- 3 Beds
- 4 Baths
- 2,780 sq. ft.
- Single family
- Active
Upcoming open houses
- Sun, Oct 0412:30 pm - 02:00 pm
Listed by: the neilsen team, kathleen neilsen
Office: the neilsen team
MLS#:73583221
Source:MLSPIN
Price summary
- Price:$679,900
- Price per sq. ft.:$244.57
About this home
This water front property is truly exceptional, spacious & beautiful. Built in 2005, this 2780 square foot single-family residence is in superb condition. The kitchen is thoughtfully designed with composite counters, under-mount lighting, cork floors, a double door pantry and a peninsula. It is open to a dining room and living room that offer sliding doors out to a paver patio, and a gas paver fire pit with beautiful river views. The main bedroom is on the first floor and has stunning engineered floors, beautiful custom built ins with sliders out to the patio for direct exterior access. The full bath has a walk-in shower, a large vanity and an additional makeup table. The first floor also offers a half bath for guests. The second floor to this home is simply amazing. A large office area overlooks the river. There is an additional family room french doors. This room could also be utilized as a bedroom which would then be the fourth bedroom in this home. It has direct access to it's own full bath. There are two other generous size bedrooms and a full bath. A spacious laundry room is also included with a built in ironing table. The two car garage is impeccable with epoxy floors, built ins and massive storage. The river has your own 100' frontage offering direct access to waterfront activities with an aluminum expandable dock. There is easy dock storage and an electric winch for installing and retrieving during winter months. This property offers so much with gas heat & central air. Would be a wonderful multi-generational home. Easy access to major highways. No Flood insurance is needed. Schedule your showings today!...
Contact an agent
Home facts
- Year built:2005
- Listing ID #:73583221
- Updated:October 04, 2026 at 12:30 PM
Rooms and interior
- Bedrooms:3
- Total bathrooms:4
- Full bathrooms:3
- Half bathrooms:1
- Rooms Total:8
- Flooring:Carpet, Flooring - Stone/Ceramic Tile, Stone / Slate
- Dining Description:Ceiling Fan(s), Exterior Access, Open Floorplan, Overhead, Slider
- Bathrooms Description:Bathroom, Bathroom - With Shower Stall
- Kitchen Description:Closet, Dishwasher, Disposal, Kitchen Island, Pantry, Range, Refrigerator
- Living area:2,780 sq. ft.
Heating and cooling
- Cooling:2 Cooling Zones, Central Air
- Heating:Forced Air, Natural Gas, Radiant
- Central air:Yes
Structure and exterior
- Roof:Shingle
- Year built:2005
- Building area:2,780 sq. ft.
- Lot area:0.31 Acres
- Lot Features:Level
- Architectural Style:Colonial
- Construction Materials:Frame
- Exterior Features:Patio, Rain Gutters, Sprinkler System, Storage
- Foundation Description:Concrete Perimeter
Utilities
- Water:Public
- Sewer:Public Sewer
Finances and disclosures
- Price:$679,900
- Price per sq. ft.:$244.57
- Tax amount:$7,323 (2026)
Features and amenities
- Appliances:Dishwasher, Disposal, Dryer, Range, Refrigerator, Washer
- Laundry features:Dryer, Electric Dryer Hookup, Gas Dryer Hookup, Second Floor, Washer, Washer Hookup
- Amenities:Closet, Gas Water Heater, Internet Available - Satellite
Parking
- Total parking spaces:6
- Parking description:Attached, Paved, Paved Drive
- Garage:Yes
- Garage spaces:2
New listings near 63 Autumn St
- Open Sun, 11am to 12:30pmNew
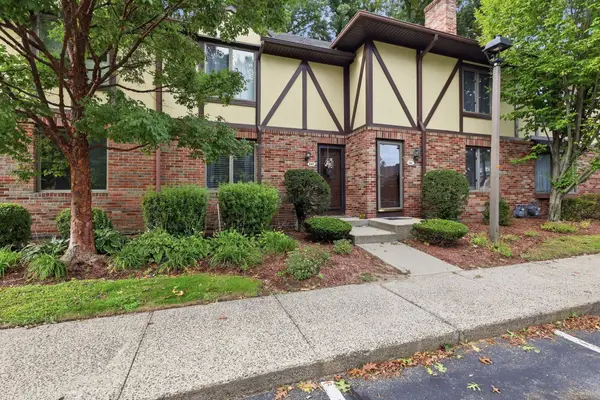 $274,900Active2 beds 3 baths1,428 sq. ft.
18 Mansion Woods Dr #C, Agawam, MA 01001
MLS# 73585672Listed by: Real Broker MA, LLC - New
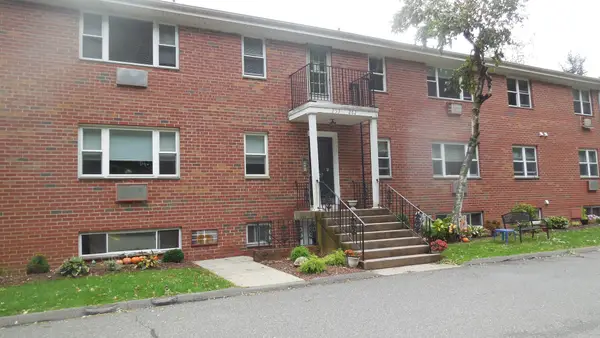 $225,000Active2 beds 2 baths901 sq. ft.
261 Regency Park Dr #261, Agawam, MA 01001
MLS# 73583809Listed by: Coldwell Banker Realty - Western MA - New
 $294,000Active2 beds 1 baths992 sq. ft.
17 Royal St, Agawam, MA 01001
MLS# 73583212Listed by: Coldwell Banker Realty - Worcester - New
 $369,900Active4 beds 2 baths1,531 sq. ft.
68 Alhambra Cir N, Agawam, MA 01001
MLS# 73582525Listed by: Kelley & Katzer Real Estate, LLC - New
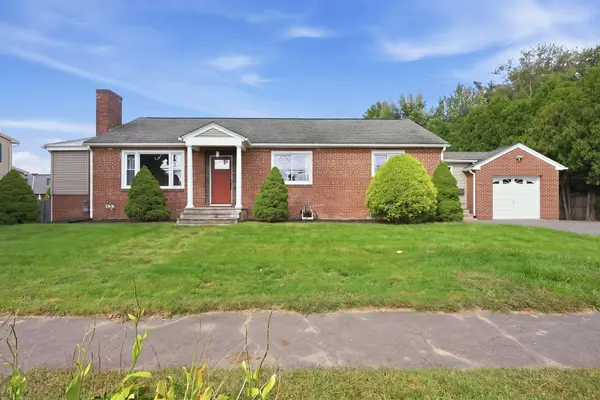 $384,900Active3 beds 3 baths1,458 sq. ft.
105 Edward St, Agawam, MA 01001
MLS# 73582455Listed by: Lock and Key Realty Inc. - New
 $474,500Active3 beds 2 baths1,512 sq. ft.
46 Country Rd, Agawam, MA 01001
MLS# 73582133Listed by: Park Square Realty - Open Sun, 1:30 to 3pmNew
 $260,000Active2 beds 2 baths1,058 sq. ft.
144 Autumn #E, Agawam, MA 01001
MLS# 73581649Listed by: Berkshire Hathaway HomeServices Realty Professionals - New
 $239,900Active2 beds 2 baths1,136 sq. ft.
7 Mansion Woods Dr #b, Agawam, MA 01001
MLS# 73581422Listed by: The Neilsen Team 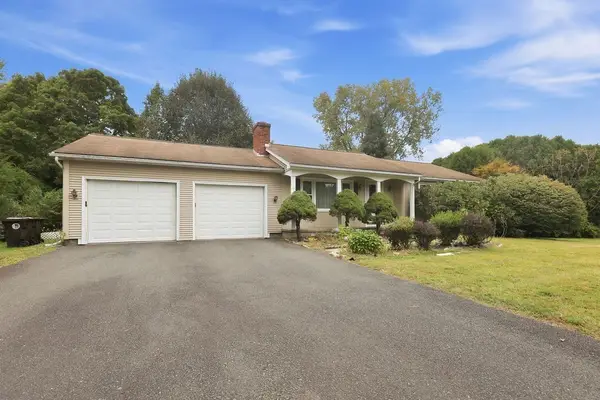 $324,900Active3 beds 2 baths1,400 sq. ft.
617 River Rd, Agawam, MA 01001
MLS# 73579498Listed by: Berkshire Hathaway Home Service New England Properties


Protect your home and budget from life's surprises with an Assurant Home Warranty, backed by a partner that supports you through every step of homeownership. Explore Plans.
© 2023 - 2026 ERA Franchise Systems LLC. All rights reserved. ERA Franchise Systems LLC fully supports the principles of the Fair Housing Act and the Equal Opportunity Act. ERA, ERA Real Estate powered, and their respective logos are registered service marks of ERA Franchise Systems LLC. Each office is independently owned and operated.