
220 Beekman Dr #220, Agawam, MA 01001
Local realty services provided by:ERA Key Realty Services
220 Beekman Dr #220,Agawam, MA 01001
$275,000
- 3 Beds
- 2 Baths
- 1,222 sq. ft.
- Condominium
- Active
Listed by: nicole baginski, nicole baginski
Office: chestnut oak associates
MLS#:73586544
Source:MLSPIN
Price summary
- Price:$275,000
- Price per sq. ft.:$225.04
About this home
PET FRIENDLY—UP TO 3 DOGS WITH NO WEIGHT RESTRICTIONS! Discover the ease and convenience of condo living at 220 Beekman Drive! Say goodbye to the hassle of snow removal, lawn mowing, and landscaping, and spend more time enjoying the things you love! This welcoming community offers a beautiful inground swimming pool, pool house, and picnic area with grills—perfect for relaxing and enjoying the warmer months. And for dog lovers, the association allows up to THREE dogs with NO weight restrictions, a rare find in condo living! Inside, this spacious three-bedroom, 1.5-bath townhouse offers a bright, open floor plan with plenty of room to spread out. The sunny kitchen flows into the dining and living areas, making everyday living and entertaining a breeze. Sliding glass doors lead to a private rear deck overlooking the woods, offering a peaceful spot to enjoy your morning coffee. A convenient half bath completes the main level. Upstairs, you’ll find three generously sized bedrooms, including a primary bedroom with direct access to the spacious full bathroom featuring a double-sink vanity and a second entrance from the hallway. Need additional living space? The partially finished walkout basement offers endless possibilities for a family room, home office, workout space, or guest area, with sliding doors leading to a second outdoor retreat on the patio. Separate laundry and storage rooms add to the home’s functionality. With exceptionally generous pet rules, wonderful community amenities, and the low-maintenance lifestyle that condo living provides, this is an opportunity you won’t want to miss! Bring your personal touches and make this townhouse your own!...
Contact an agent
Home facts
- Year built:1973
- Listing ID #:73586544
- Updated:November 20, 2026 at 12:14 PM
Rooms and interior
- Bedrooms:3
- Total bathrooms:2
- Full bathrooms:1
- Half bathrooms:1
- Rooms Total:6
- Flooring:Tile, Vinyl / VCT
- Kitchen Description:Dishwasher, Microwave, Range, Refrigerator
- Living area:1,222 sq. ft.
Heating and cooling
- Cooling:Central Air
- Heating:Natural Gas
- Central air:Yes
Structure and exterior
- Year built:1973
- Building area:1,222 sq. ft.
- Construction Materials:Frame
Utilities
- Water:Public
- Sewer:Public Sewer
Finances and disclosures
- Price:$275,000
- Price per sq. ft.:$225.04
- Tax amount:$3,476 (2026)
Features and amenities
- Appliances:Dishwasher, Dryer, Microwave, Range, Refrigerator, Washer
- Laundry features:Dryer, In Basement, In Building, In Unit, Washer
Parking
- Total parking spaces:2
- Parking description:Off Street
New listings near 220 Beekman Dr #220
- New
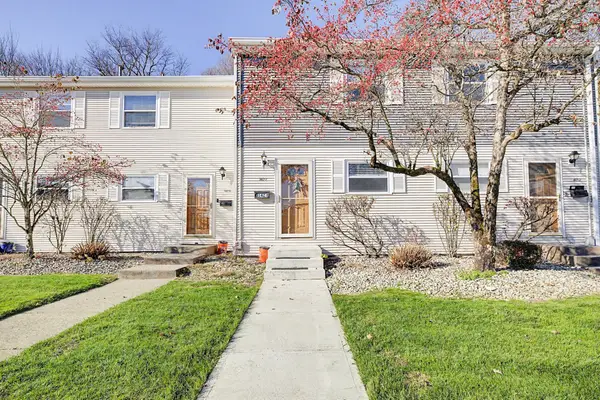 $225,000Active2 beds 2 baths1,218 sq. ft.
142 Autumn Street #I, Agawam, MA 01001
MLS# 73604069Listed by: Today Real Estate, Inc. - New
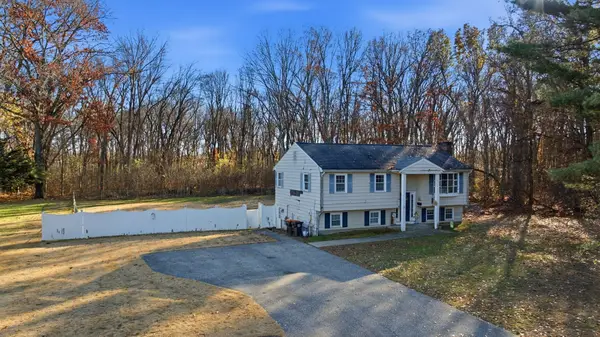 $320,000Active4 beds 2 baths1,595 sq. ft.
170 Meadowbrook Rd, Agawam, MA 01001
MLS# 73603971Listed by: Park Square Realty - Open Sat, 11am to 12:30pmNew
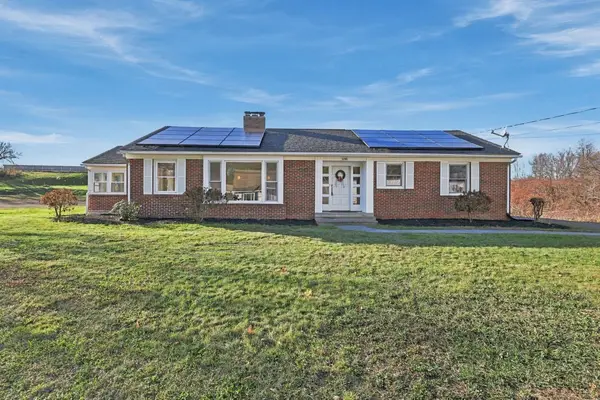 $539,000Active3 beds 4 baths2,522 sq. ft.
1298 Suffield St, Agawam, MA 01001
MLS# 73603293Listed by: The Neilsen Team - New
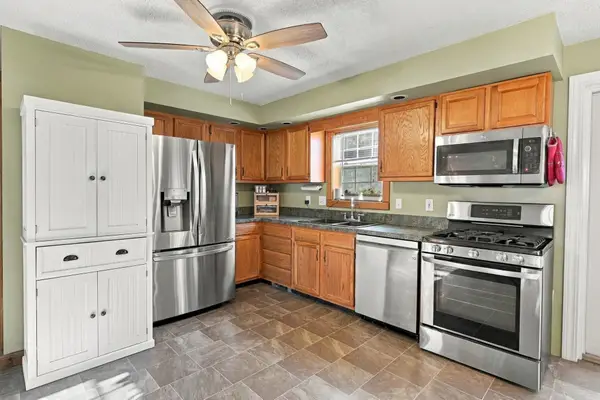 $369,900Active3 beds 2 baths2,256 sq. ft.
147 Silver St, Agawam, MA 01001
MLS# 73603241Listed by: Park Square Realty - Open Sun, 12 to 1:30pmNew
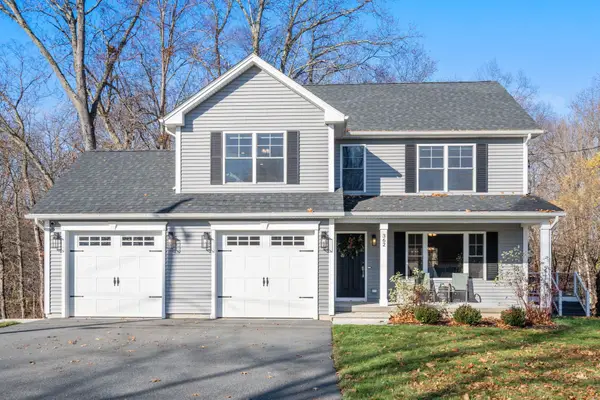 $615,000Active4 beds 3 baths2,321 sq. ft.
362 Poplar St, Agawam, MA 01001
MLS# 73602747Listed by: Coldwell Banker Realty - Western MA - New
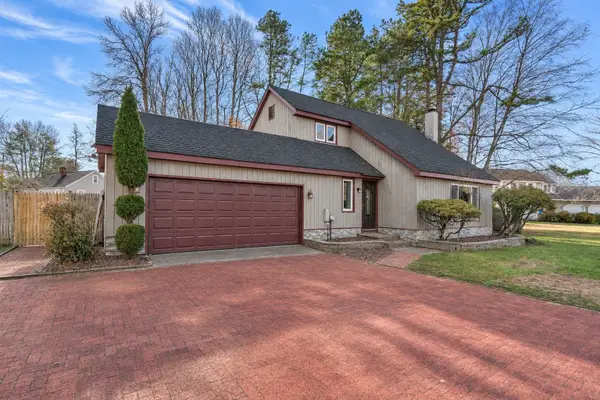 $399,000Active3 beds 2 baths1,768 sq. ft.
30 Barberry Ln, Agawam, MA 01001
MLS# 73602093Listed by: eRealty Advisors, Inc. - Open Sun, 11:30am to 1pmNew
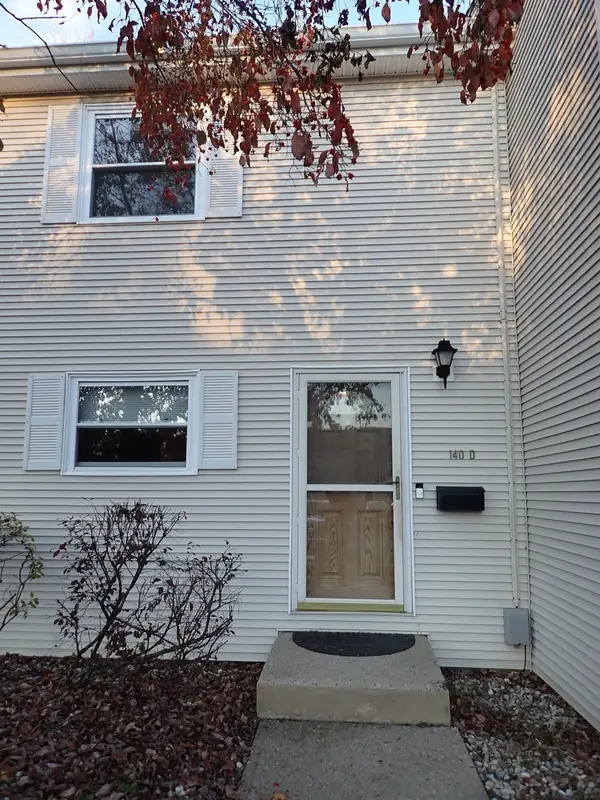 $229,000Active2 beds 2 baths1,058 sq. ft.
140 Autumn Street #D, Agawam, MA 01001
MLS# 73601434Listed by: Park Square Realty - New
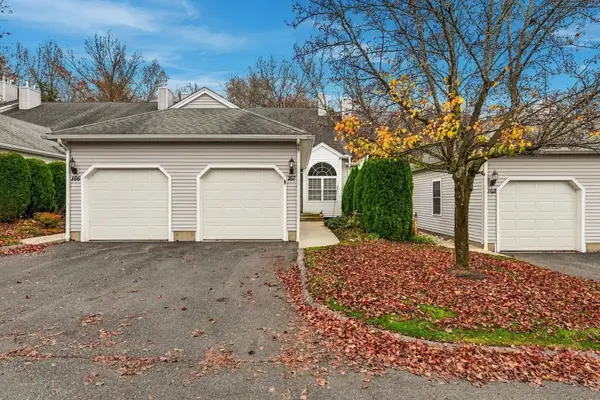 $334,000Active2 beds 2 baths1,418 sq. ft.
167 Brookfield Ln #167, Agawam, MA 01001
MLS# 73601016Listed by: The Neilsen Team - Open Sat, 12:30 to 2pmNew
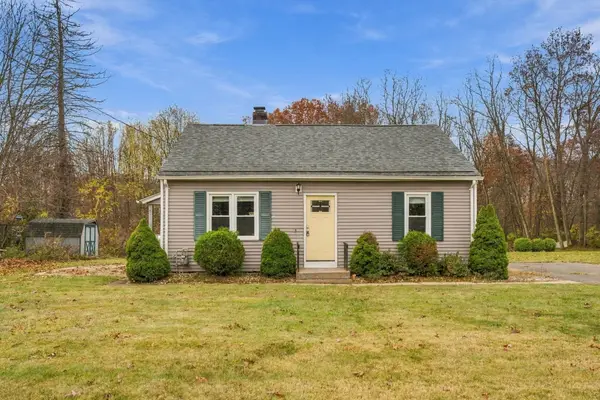 $349,000Active4 beds 2 baths1,344 sq. ft.
181 Shoemaker Ln, Agawam, MA 01001
MLS# 73600900Listed by: Ideal Real Estate Services, Inc. - New
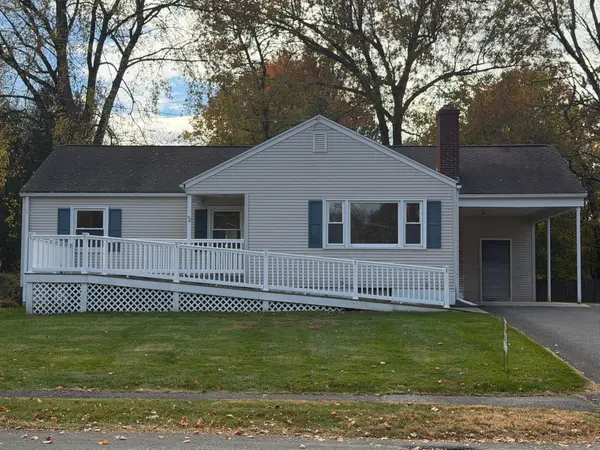 $346,000Active3 beds 1 baths1,048 sq. ft.
48 Meadowbrook Rd, Agawam, MA 01001
MLS# 73603745Listed by: Teamwork Realty Group, LLC


Protect your home and budget from life's surprises with an Assurant Home Warranty, backed by a partner that supports you through every step of homeownership. Explore Plans.
© 2023 - 2026 ERA Franchise Systems LLC. All rights reserved. ERA Franchise Systems LLC fully supports the principles of the Fair Housing Act and the Equal Opportunity Act. ERA, ERA Real Estate powered, and their respective logos are registered service marks of ERA Franchise Systems LLC. Each office is independently owned and operated.