
54 Hampden Ln, Agawam, MA 01001
Local realty services provided by:ERA M. Connie Laplante Real Estate
Listed by: the neilsen team, julie warzecka
Office: the neilsen team
MLS#:73559345
Source:MLSPIN
Price summary
- Price:$415,000
- Price per sq. ft.:$196.68
About this home
**The sellers are requesting Highest and Best offers by Tuesday 8/11 at 9am** This beautiful 2100 sf, 3 bedroom, 2 bath split entry home is located in a wonderful neighborhood just across from the Agawam bike path and Riverwalk. Enter into the extra large living room with vaulted ceilings, floor to ceiling brick fireplace, skylights and a picture window that let in an abundance of natural light. This floor plan opens to the dining room with French doors leading to a deck, and a sunny kitchen with granite counters and stainless steel appliances. Down the hall, find 3 good size bedrooms and a full updated bathroom, and the primary bedroom features an updated full primary bath. Downstairs enjoy a spacious family room with picture window and fireplace that walks out to the private backyard. Additional storage and laundry complete this level. The huge backyard is flat and completely fenced in with privacy provided by mature arborvitaes, all on a 1/2 acre lot. Many recent updates include, new water heater (2023) new appliances (2023) new light fixtures (2026) new furnace (2014) new AC (2019) new fencing (2023) 2 remodeled bathrooms (2024) and fresh paint and new carpeting throughout. This is a wonderful neighborhood close to major highways, the Connecticut border and Bradley Airport. Enjoy all that Agawam has to offer, including great schools and several parks, shopping, restaurants, movies, low taxes and Six Flags New England....
Contact an agent
Home facts
- Year built:1988
- Listing ID #:73559345
- Updated:August 13, 2026 at 11:08 AM
Rooms and interior
- Bedrooms:3
- Total bathrooms:2
- Full bathrooms:2
- Rooms Total:7
- Flooring:Carpet
- Dining Description:French Doors, Open Floorplan, Overhead, Vaulted Ceiling(s)
- Kitchen Description:Ceiling Fan(s), Countertops - Stone/Granite/Solid, Dishwasher, Disposal, Flooring - Vinyl, Lighting - Overhead, Range, Range Hood, Refrigerator, Stainless Steel Appliances
- Basement Description:Finished, Garage Access, Walk-Out Access
- Living area:2,110 sq. ft.
Heating and cooling
- Cooling:Central Air
- Heating:Forced Air, Natural Gas
- Central air:Yes
Structure and exterior
- Roof:Shingle
- Year built:1988
- Building area:2,110 sq. ft.
- Lot area:0.46 Acres
- Lot Features:Level
- Architectural Style:Split Entry
- Construction Materials:Frame
- Exterior Features:Deck - Composite, Rain Gutters
- Foundation Description:Concrete Perimeter
Utilities
- Water:Public
- Sewer:Public Sewer
Finances and disclosures
- Price:$415,000
- Price per sq. ft.:$196.68
- Tax amount:$5,780 (2026)
Features and amenities
- Appliances:Dishwasher, Disposal, Dryer, Range, Range Hood, Refrigerator, Washer
- Laundry features:Dryer, In Basement, Washer, Washer Hookup
Parking
- Total parking spaces:6
- Parking description:Attached, Garage Door Opener, Off Street, Paved, Paved Drive, Workshop in Garage
- Garage:Yes
- Garage spaces:2
New listings near 54 Hampden Ln
- New
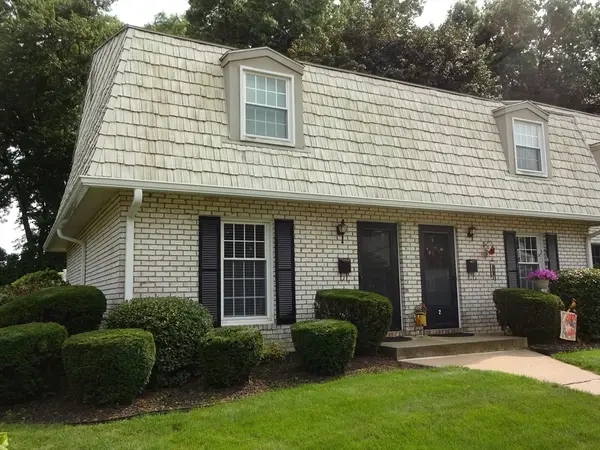 $279,900Active2 beds 2 baths986 sq. ft.
1 Plantation Drive #1, Agawam, MA 01001
MLS# 73562969Listed by: Donald C. Pinkerman - New
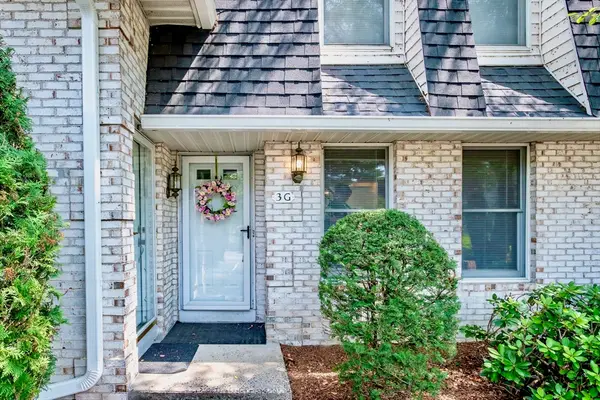 $289,900Active2 beds 2 baths1,136 sq. ft.
3 Mansion Woods Drive #G, Agawam, MA 01001
MLS# 73562645Listed by: Witalisz & Associates, Inc. - New
 $289,900Active2 beds 2 baths1,108 sq. ft.
117 Beekman Drive #117, Agawam, MA 01001
MLS# 73559982Listed by: The Real Estate Market Center - New
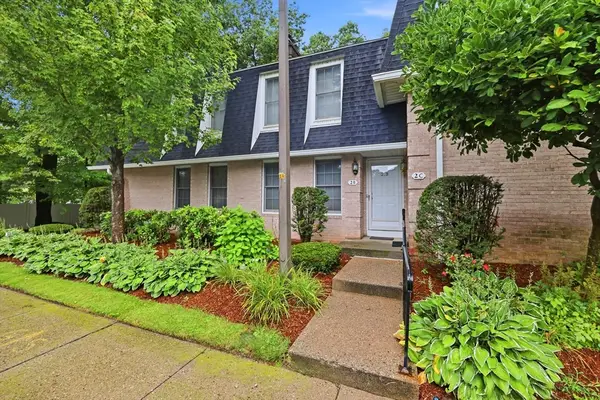 $249,900Active2 beds 2 baths1,136 sq. ft.
2 Mansion Woods Dr #B, Agawam, MA 01001
MLS# 73559354Listed by: Keller Williams Realty - New
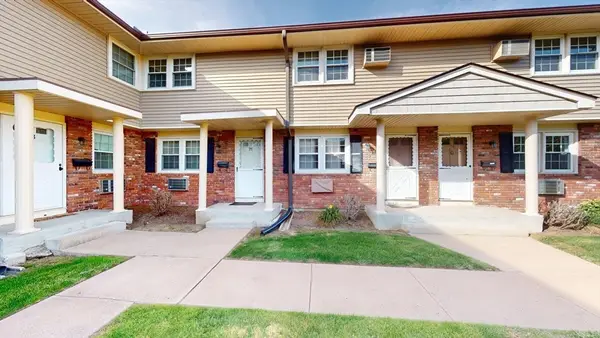 $219,900Active2 beds 2 baths892 sq. ft.
420 Main Street #71, Agawam, MA 01001
MLS# 73558825Listed by: Coldwell Banker Realty  $349,000Active2 beds 2 baths1,352 sq. ft.
1075 Main St, Agawam, MA 01001
MLS# 73557840Listed by: Real Broker MA, LLC- Open Sun, 11am to 12:30pm
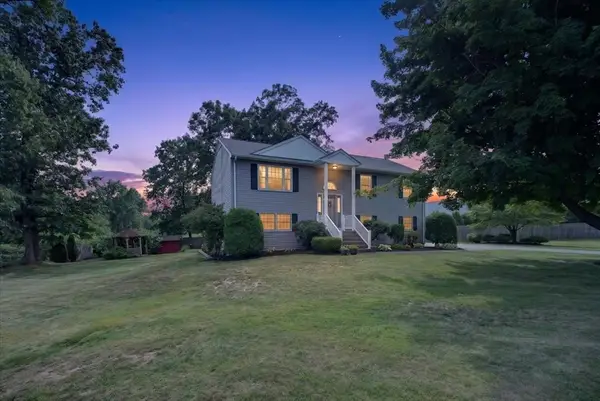 $465,000Active3 beds 3 baths1,750 sq. ft.
43 Zachary Ln, Agawam, MA 01001
MLS# 73551614Listed by: Cuoco & Co. Real Estate 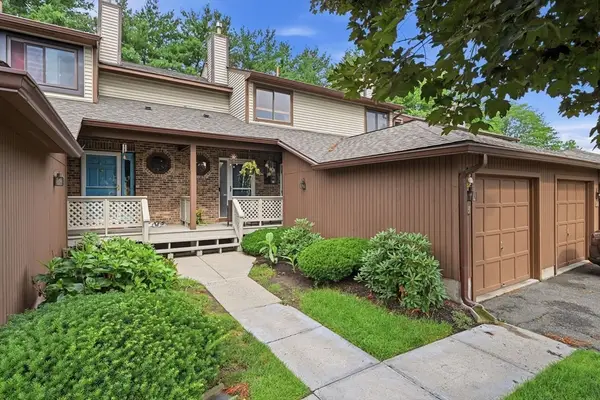 $300,000Active2 beds 3 baths1,288 sq. ft.
13 Ash Ln #13, Agawam, MA 01001
MLS# 73555601Listed by: Real Broker MA, LLC $175,000Active1 beds 1 baths652 sq. ft.
164 Regency Park Dr #164, Agawam, MA 01001
MLS# 73555072Listed by: Interstate Realty Group, LLC


Protect your home and budget from life's surprises with an Assurant Home Warranty, backed by a partner that supports you through every step of homeownership. Explore Plans.
© 2023 - 2026 ERA Franchise Systems LLC. All rights reserved. ERA Franchise Systems LLC fully supports the principles of the Fair Housing Act and the Equal Opportunity Act. ERA, ERA Real Estate powered, and their respective logos are registered service marks of ERA Franchise Systems LLC. Each office is independently owned and operated.