
11 Beech Ln, Amesbury, MA 01913
Local realty services provided by:ERA M. Connie Laplante Real Estate
11 Beech Ln,Amesbury, MA 01913
$599,000
- 3 Beds
- 2 Baths
- 1,600 sq. ft.
- Single family
- Active
Listed by: madison stanton
Office: re/max bentley's
MLS#:73545576
Source:MLSPIN
Price summary
- Price:$599,000
- Price per sq. ft.:$374.38
About this home
Lake living without the million-dollar price tag. Set in one of Amesbury's most sought-after lake neighborhoods, this 2+bedroom, 2-bath home offers a lifestyle that's hard to find. Start your mornings with peaceful lake views, spend summer afternoons kayaking, paddle boarding, swimming, or fishing just steps away, and enjoy beautiful sunsets from your own backyard. Inside, the open-concept layout is bright, functional, and ideal for both everyday living and entertaining. Recent improvements, including a brand-new roof and updated systems, offer added peace of mind, while the fenced yard provides a private outdoor retreat with room to relax or gather with friends and family.Whether you're searching for your first home, looking to downsize, or simply dreaming of a home that feels like a getaway, this is a rare opportunity to enjoy lake life just minutes from downtown Amesbury's restaurants, shops, breweries, and commuter routes.
Contact an agent
Home facts
- Year built:1990
- Listing ID #:73545576
- Updated:July 08, 2026 at 12:36 PM
Rooms and interior
- Bedrooms:3
- Total bathrooms:2
- Full bathrooms:2
- Rooms Total:6
- Flooring:Hardwood, Vinyl
- Dining Description:Hardwood
- Kitchen Description:Dishwasher, Flooring - Hardwood, Range, Refrigerator
- Living area:1,600 sq. ft.
Heating and cooling
- Cooling:Window Unit(s)
- Heating:Baseboard, Oil
Structure and exterior
- Roof:Shingle
- Year built:1990
- Building area:1,600 sq. ft.
- Lot area:0.07 Acres
- Lot Features:Corner Lot
- Architectural Style:Colonial
- Construction Materials:Frame
- Exterior Features:Deck - Composite
- Foundation Description:Concrete Perimeter
Schools
- High school:Amesbury High
- Middle school:Amesbury Middle
- Elementary school:Shay/ Cashman
Utilities
- Water:Public
- Sewer:Public Sewer
Finances and disclosures
- Price:$599,000
- Price per sq. ft.:$374.38
- Tax amount:$7,650 (2026)
Features and amenities
- Appliances:Dishwasher, Dryer, Range, Refrigerator, Washer
- Laundry features:Dryer, Flooring - Vinyl, In Basement, Washer
Parking
- Total parking spaces:2
- Parking description:Off Street, Paved Drive
New listings near 11 Beech Ln
- Open Fri, 4:30 to 6pmNew
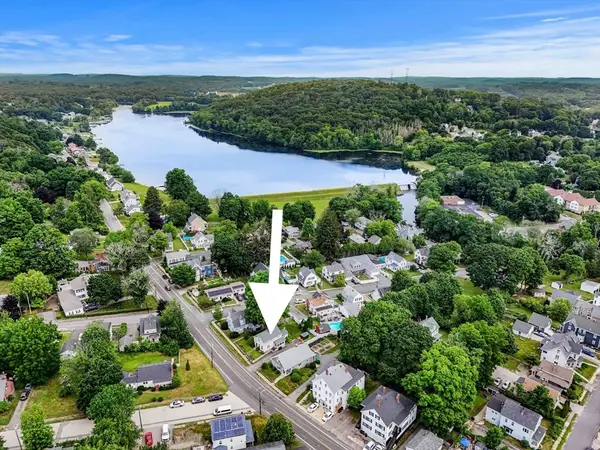 $525,000Active2 beds 2 baths1,294 sq. ft.
45 Whitehall Rd, Amesbury, MA 01913
MLS# 73546317Listed by: eXp Realty LLC - Corporate Office - Open Thu, 4 to 5:30pmNew
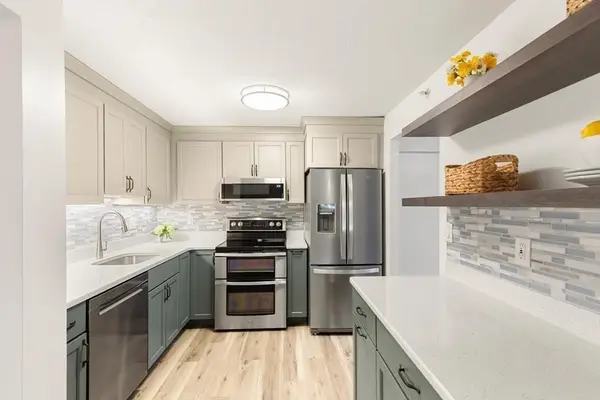 $319,000Active2 beds 1 baths900 sq. ft.
7 Birchwood Pointe #102, Amesbury, MA 01913
MLS# 73546202Listed by: Leading Edge Real Estate - Open Fri, 4:30 to 6pmNew
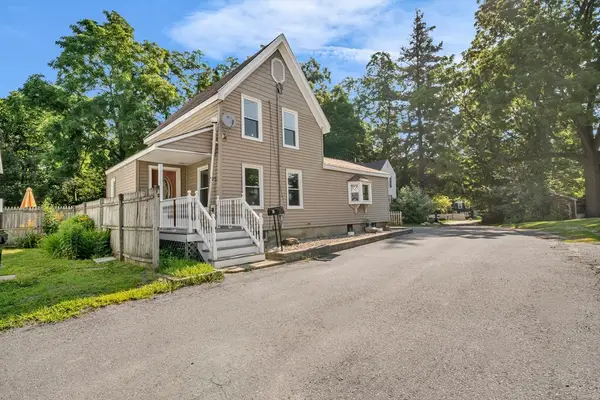 $499,000Active3 beds 1 baths1,150 sq. ft.
2 California Ln, Amesbury, MA 01913
MLS# 73545643Listed by: RE/MAX Bentley's - New
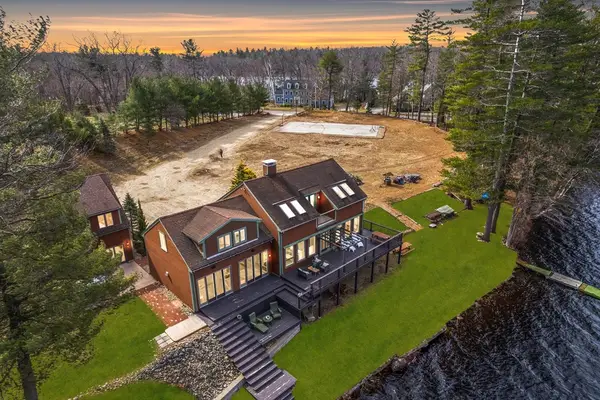 $1,885,000Active4 beds 3 baths4,700 sq. ft.
152 Kimball Rd, Amesbury, MA 01913
MLS# 73544880Listed by: Compass - New
 $349,000Active1 beds 1 baths705 sq. ft.
37 Millyard #209, Amesbury, MA 01913
MLS# 73544159Listed by: Century 21 North East - New
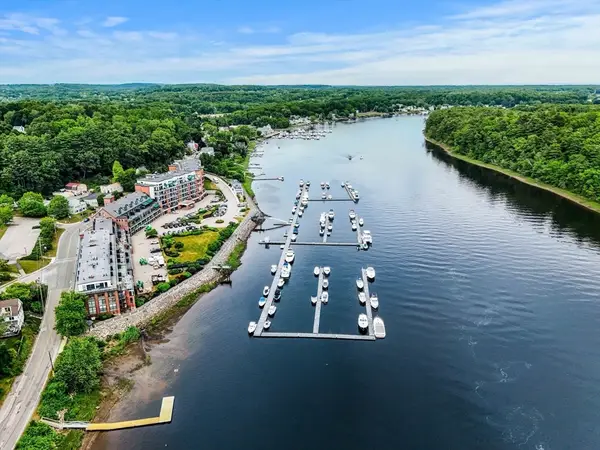 $1,079,000Active2 beds 3 baths1,690 sq. ft.
60 Merrimac Street #403, Amesbury, MA 01913
MLS# 73543558Listed by: Churchill Properties 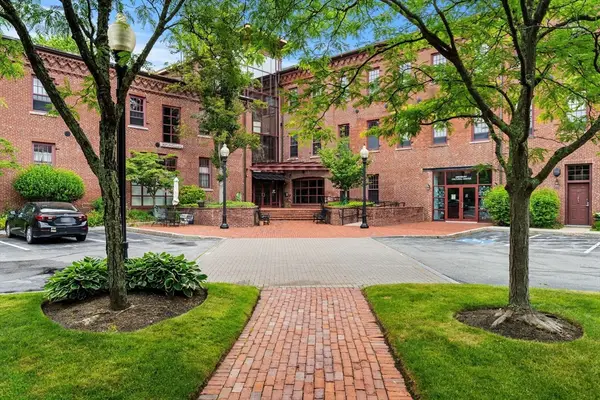 $425,000Active1 beds 1 baths981 sq. ft.
39 Millyard #202, Amesbury, MA 01913
MLS# 73542460Listed by: Churchill Properties $1,675,000Active3 beds 3 baths1,936 sq. ft.
425 Main St, Amesbury, MA 01913
MLS# 73541967Listed by: Gibson Sotheby's International Realty- Open Wed, 5 to 6pm
 $685,000Active2 beds 2 baths1,280 sq. ft.
60 Merrimac St #608, Amesbury, MA 01913
MLS# 73541754Listed by: Churchill Properties


Protect your home and budget from life's surprises with an Assurant Home Warranty, backed by a partner that supports you through every step of homeownership. Explore Plans.
© 2023 - 2026 ERA Franchise Systems LLC. All rights reserved. ERA Franchise Systems LLC fully supports the principles of the Fair Housing Act and the Equal Opportunity Act. ERA, ERA Real Estate powered, and their respective logos are registered service marks of ERA Franchise Systems LLC. Each office is independently owned and operated.