
7 Birchwood Pointe #102, Amesbury, MA 01913
Local realty services provided by:Cohn & Company ERA Powered
7 Birchwood Pointe #102,Amesbury, MA 01913
$319,000
- 2 Beds
- 1 Baths
- 900 sq. ft.
- Condominium
- Active
Upcoming open houses
- Thu, Jul 0904:00 pm - 05:30 pm
- Sat, Jul 1111:00 am - 12:30 pm
- Sun, Jul 1211:00 am - 12:30 pm
Listed by: team curtin - tim & jody
Office: leading edge real estate
MLS#:73546202
Source:MLSPIN
Price summary
- Price:$319,000
- Price per sq. ft.:$354.44
- Monthly HOA dues:$441
About this home
Spacious 2 Bedroom Corner Unit in Amesbury’s Beautiful Birchwood Pointe Condominiums! Tucked away in the back of the complex, surrounded by trees, yet with quick and easy access to I-95 and I-495, this location can't be beat. The gorgeous kitchen was renovated in 2022 and features quartz countertops, stainless appliances, semi-custom cabinetry, a double oven and a beverage fridge. This is a well managed association and the next lucky owner will enjoy a sparkling pool, landscaped grounds, and parking only steps from the front door. Minutes to the riverfront, area beaches, breweries, restaurants, and shopping. Cats welcome. Heat is included in the condo fee! Please join us for Open Houses Thurs, July 9th, 4:00- 5:30, Sat & Sun, July 11th and 12th, 11:00-12:30. Offers due Tuesday, July 14th at Noon.
Contact an agent
Home facts
- Year built:1971
- Listing ID #:73546202
- Updated:July 08, 2026 at 02:32 PM
Rooms and interior
- Bedrooms:2
- Total bathrooms:1
- Full bathrooms:1
- Rooms Total:5
- Flooring:Carpet, Tile
- Dining Description:Wall to Wall Carpet
- Kitchen Description:Countertops - Stone/Granite/Solid, Dishwasher, Disposal, Flooring - Vinyl, Microwave, Range, Refrigerator, Wine Refrigerator
- Living area:900 sq. ft.
Heating and cooling
- Cooling:Wall Unit(s)
- Heating:Baseboard, Natural Gas
Structure and exterior
- Roof:Shingle
- Year built:1971
- Building area:900 sq. ft.
Utilities
- Water:Public
- Sewer:Public Sewer
Finances and disclosures
- Price:$319,000
- Price per sq. ft.:$354.44
- Tax amount:$3,987 (2026)
Features and amenities
- Appliances:Dishwasher, Disposal, Intercom, Microwave, Range, Refrigerator, Wine Refrigerator
- Laundry features:In Building
- Amenities:Storage
- Pool features:Association, In Ground
Parking
- Total parking spaces:2
- Parking description:Deeded, Exclusive Parking, Guest, Off Street
New listings near 7 Birchwood Pointe #102
- Open Fri, 4:30 to 6pmNew
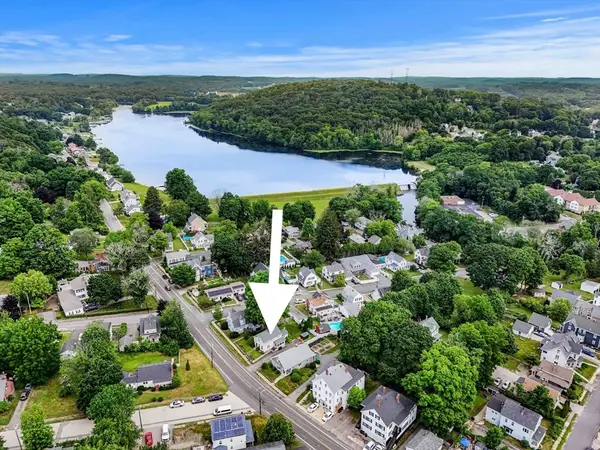 $525,000Active2 beds 2 baths1,294 sq. ft.
45 Whitehall Rd, Amesbury, MA 01913
MLS# 73546317Listed by: eXp Realty LLC - Corporate Office - Open Fri, 4:30 to 6pmNew
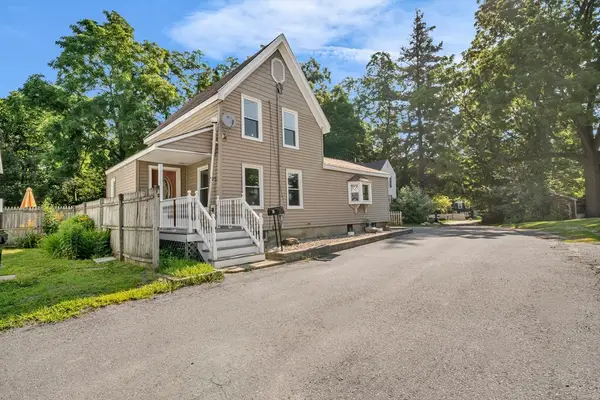 $499,000Active3 beds 1 baths1,150 sq. ft.
2 California Ln, Amesbury, MA 01913
MLS# 73545643Listed by: RE/MAX Bentley's - New
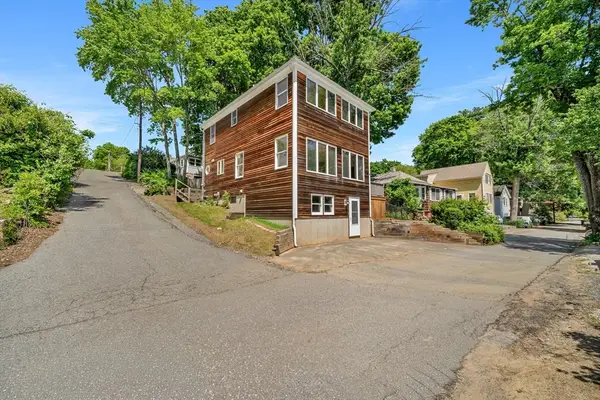 $599,000Active3 beds 2 baths1,600 sq. ft.
11 Beech Ln, Amesbury, MA 01913
MLS# 73545576Listed by: RE/MAX Bentley's - New
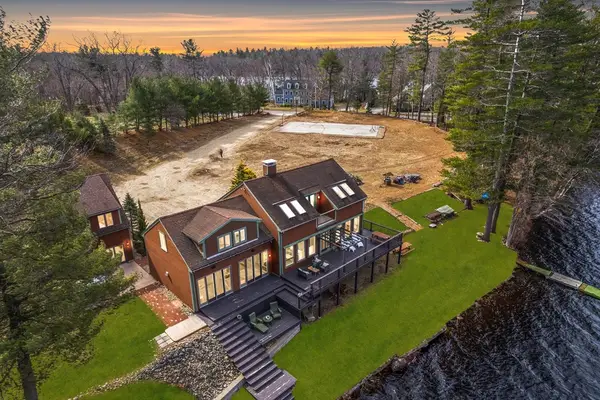 $1,885,000Active4 beds 3 baths4,700 sq. ft.
152 Kimball Rd, Amesbury, MA 01913
MLS# 73544880Listed by: Compass - New
 $349,000Active1 beds 1 baths705 sq. ft.
37 Millyard #209, Amesbury, MA 01913
MLS# 73544159Listed by: Century 21 North East - New
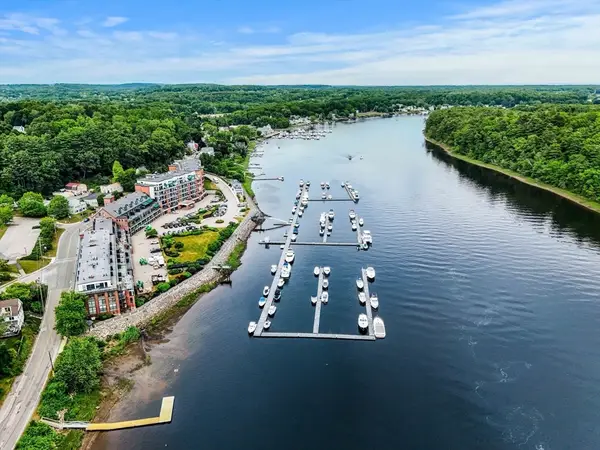 $1,079,000Active2 beds 3 baths1,690 sq. ft.
60 Merrimac Street #403, Amesbury, MA 01913
MLS# 73543558Listed by: Churchill Properties 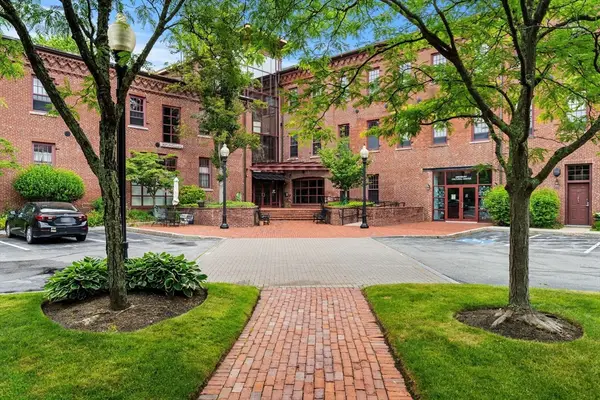 $425,000Active1 beds 1 baths981 sq. ft.
39 Millyard #202, Amesbury, MA 01913
MLS# 73542460Listed by: Churchill Properties $1,675,000Active3 beds 3 baths1,936 sq. ft.
425 Main St, Amesbury, MA 01913
MLS# 73541967Listed by: Gibson Sotheby's International Realty- Open Wed, 5 to 6pm
 $685,000Active2 beds 2 baths1,280 sq. ft.
60 Merrimac St #608, Amesbury, MA 01913
MLS# 73541754Listed by: Churchill Properties


Protect your home and budget from life's surprises with an Assurant Home Warranty, backed by a partner that supports you through every step of homeownership. Explore Plans.
© 2023 - 2026 ERA Franchise Systems LLC. All rights reserved. ERA Franchise Systems LLC fully supports the principles of the Fair Housing Act and the Equal Opportunity Act. ERA, ERA Real Estate powered, and their respective logos are registered service marks of ERA Franchise Systems LLC. Each office is independently owned and operated.