
2 California Ln, Amesbury, MA 01913
Local realty services provided by:Metropolitan Homes
2 California Ln,Amesbury, MA 01913
$499,000
- 3 Beds
- 1 Baths
- 1,150 sq. ft.
- Single family
- Active
Listed by: madison stanton
Office: re/max bentley's
MLS#:73545643
Source:MLSPIN
Price summary
- Price:$499,000
- Price per sq. ft.:$433.91
About this home
Opportunities like this don't come along often! Offered for under $500,000, this charming single-family home is an incredible opportunity to own in Amesbury. The flexible floor plan features a convenient first-floor bedroom with two additional bedrooms upstairs, offering space for a variety of living arrangements. A spacious family room provides the perfect place to gather, relax, or entertain, while the private backyard offers room to unwind, garden, or enjoy time outdoors. A large storage shed provides plenty of space for tools, bikes, and seasonal storage. Tucked into a quiet neighborhood, yet just minutes from downtown Amesbury, shopping, restaurants, parks, and commuter routes, this home offers the perfect balance of privacy and convenience. A home that offers the space you need, the location you'll love, and the opportunity you've been waiting for.
Contact an agent
Home facts
- Year built:1880
- Listing ID #:73545643
- Updated:August 22, 2026 at 11:16 AM
Rooms and interior
- Bedrooms:3
- Total bathrooms:1
- Full bathrooms:1
- Rooms Total:5
- Kitchen Description:Flooring - Wood, Range, Refrigerator
- Basement Description:Full
- Living area:1,150 sq. ft.
Heating and cooling
- Heating:Forced Air, Natural Gas
Structure and exterior
- Roof:Shingle
- Year built:1880
- Building area:1,150 sq. ft.
- Lot area:0.09 Acres
- Architectural Style:Colonial
- Construction Materials:Frame
- Exterior Features:Deck - Wood, Storage
- Foundation Description:Stone
Schools
- High school:Amesbury High
- Middle school:Amesbury Middle
- Elementary school:Shay/ Cashman
Utilities
- Water:Public
- Sewer:Public Sewer
Finances and disclosures
- Price:$499,000
- Price per sq. ft.:$433.91
- Tax amount:$7,010 (2026)
Features and amenities
- Appliances:Range, Refrigerator
- Laundry features:In Basement
Parking
- Total parking spaces:2
- Parking description:Off Street, Paved Drive
New listings near 2 California Ln
- New
 $450,000Active1 beds 1 baths1,002 sq. ft.
13 1/2 Merrimac St #1, Amesbury, MA 01913
MLS# 73566384Listed by: OwnerEntry.com - Open Sun, 1 to 2:30pmNew
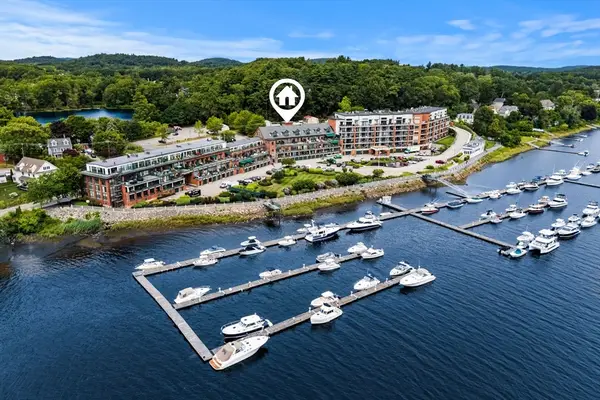 $939,900Active2 beds 3 baths2,095 sq. ft.
60 Merrimac St #615, Amesbury, MA 01913
MLS# 73566387Listed by: RE/MAX Bentley's - Open Sun, 2 to 4pmNew
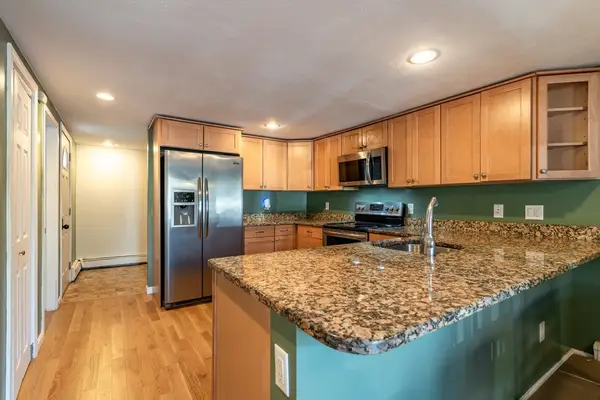 $349,900Active3 beds 2 baths1,190 sq. ft.
2 Senee Ct #2, Amesbury, MA 01913
MLS# 73565811Listed by: Real Broker MA, LLC - New
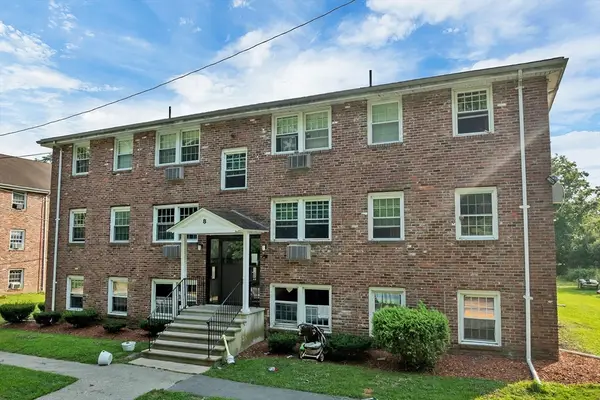 $260,000Active2 beds 1 baths667 sq. ft.
8 Carriage Hill Rd #17, Amesbury, MA 01913
MLS# 73565651Listed by: Berkshire Hathaway HomeServices Verani Realty - Open Sun, 12 to 2pmNew
 $295,000Active2 beds 1 baths850 sq. ft.
4 Glen Devin St #4, Amesbury, MA 01913
MLS# 73562941Listed by: Gibson Sotheby's International Realty - Open Sat, 11am to 1pmNew
 $599,900Active3 beds 2 baths1,450 sq. ft.
31 Merrimac St #31, Amesbury, MA 01913
MLS# 73562834Listed by: Lillian Montalto Signature Properties - Open Sun, 11am to 1pm
 $699,000Active2 beds 2 baths1,788 sq. ft.
5 Meadowbrook Road, Amesbury, MA 01913
MLS# 73561394Listed by: Lamacchia Realty, Inc.  $689,000Active3 beds 2 baths1,212 sq. ft.
10 Lake Attitash Rd, Amesbury, MA 01913
MLS# 73560768Listed by: Fitzgerald Real Estate $749,000Active3 beds 3 baths2,021 sq. ft.
4 Roselett Way #4, Amesbury, MA 01913
MLS# 73560202Listed by: RE/MAX Bentley's- Open Sat, 11am to 12:30pm
 $625,000Active3 beds 1 baths1,482 sq. ft.
84 Fern Ave., Amesbury, MA 01913
MLS# 73559525Listed by: J. Barrett & Company


Protect your home and budget from life's surprises with an Assurant Home Warranty, backed by a partner that supports you through every step of homeownership. Explore Plans.
© 2023 - 2026 ERA Franchise Systems LLC. All rights reserved. ERA Franchise Systems LLC fully supports the principles of the Fair Housing Act and the Equal Opportunity Act. ERA, ERA Real Estate powered, and their respective logos are registered service marks of ERA Franchise Systems LLC. Each office is independently owned and operated.