
37 Millyard #209, Amesbury, MA 01913
Local realty services provided by:ERA Millennium Real Estate
37 Millyard #209,Amesbury, MA 01913
$349,000
- 1 Beds
- 1 Baths
- 705 sq. ft.
- Condominium
- Active
Listed by: frederica tassis
Office: century 21 north east
MLS#:73544159
Source:MLSPIN
Price summary
- Price:$349,000
- Price per sq. ft.:$495.04
- Monthly HOA dues:$267
About this home
Step into the charm of historic Carriage Lofts, where industrial character meets modern comfort. This beautifully updated studio-style condo features soaring wood ceilings, exposed brick, oversized mill windows, and an open layout filled with natural light. The 2023 kitchen renovation showcases quartz countertops, new cabinetry, stainless steel appliances and expanded upper cabinets for excellent storage.. Additional updates include a custom walk-in closet (2020), custom blackout shades (2020), new hot water heater (2023), and a refreshed bathroom with a new vanity, custom medicine cabinet, and fresh paint (2025). Enjoy central air, elevator access, common laundry, and deeded parking. Just steps to downtown Amesbury, the Powwow Riverwalk, shops, restaurants, breweries, and trails, with easy access to I-95 and I-495. A perfect blend of historic architecture, thoughtful updates, and easy downtown living. Offers due by noon Tuesday July 7. Seller reserves right to accept offer at anytime.
Contact an agent
Home facts
- Year built:2004
- Listing ID #:73544159
- Updated:July 08, 2026 at 10:34 AM
Rooms and interior
- Bedrooms:1
- Total bathrooms:1
- Full bathrooms:1
- Rooms Total:1
- Flooring:Bamboo, Wood
- Kitchen Description:Dishwasher, Disposal, Microwave, Range, Refrigerator
- Living area:705 sq. ft.
Heating and cooling
- Cooling:1 Cooling Zone, Central Air
- Heating:Forced Air, Natural Gas
- Central air:Yes
Structure and exterior
- Year built:2004
- Building area:705 sq. ft.
Utilities
- Water:Public
- Sewer:Public Sewer
Finances and disclosures
- Price:$349,000
- Price per sq. ft.:$495.04
- Tax amount:$5,430 (2026)
Features and amenities
- Appliances:Dishwasher, Disposal, Microwave, Range, Refrigerator
- Laundry features:Common Area, In Building
- Amenities:Elevator(s)
Parking
- Total parking spaces:1
- Parking description:Assigned
New listings near 37 Millyard #209
- Open Thu, 4 to 5:30pmNew
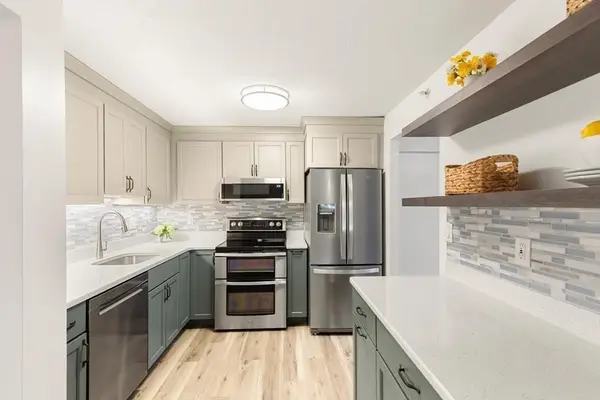 $319,000Active2 beds 1 baths900 sq. ft.
7 Birchwood Pointe #102, Amesbury, MA 01913
MLS# 73546202Listed by: Leading Edge Real Estate - Open Fri, 4:30 to 6pmNew
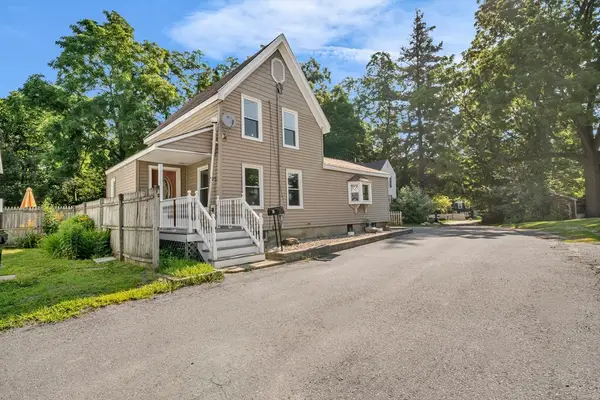 $499,000Active3 beds 1 baths1,150 sq. ft.
2 California Ln, Amesbury, MA 01913
MLS# 73545643Listed by: RE/MAX Bentley's - New
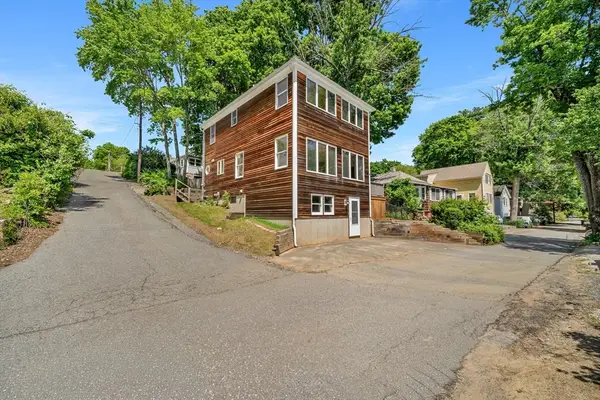 $599,000Active3 beds 2 baths1,600 sq. ft.
11 Beech Ln, Amesbury, MA 01913
MLS# 73545576Listed by: RE/MAX Bentley's - New
 $1,885,000Active4 beds 3 baths4,700 sq. ft.
152 Kimball Rd, Amesbury, MA 01913
MLS# 73544880Listed by: Compass - New
 $1,079,000Active2 beds 3 baths1,690 sq. ft.
60 Merrimac Street #403, Amesbury, MA 01913
MLS# 73543558Listed by: Churchill Properties 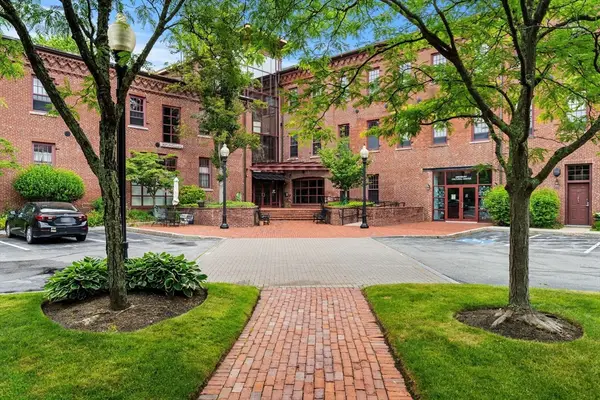 $425,000Active1 beds 1 baths981 sq. ft.
39 Millyard #202, Amesbury, MA 01913
MLS# 73542460Listed by: Churchill Properties $1,675,000Active3 beds 3 baths1,936 sq. ft.
425 Main St, Amesbury, MA 01913
MLS# 73541967Listed by: Gibson Sotheby's International Realty- Open Wed, 5 to 6pm
 $685,000Active2 beds 2 baths1,280 sq. ft.
60 Merrimac St #608, Amesbury, MA 01913
MLS# 73541754Listed by: Churchill Properties 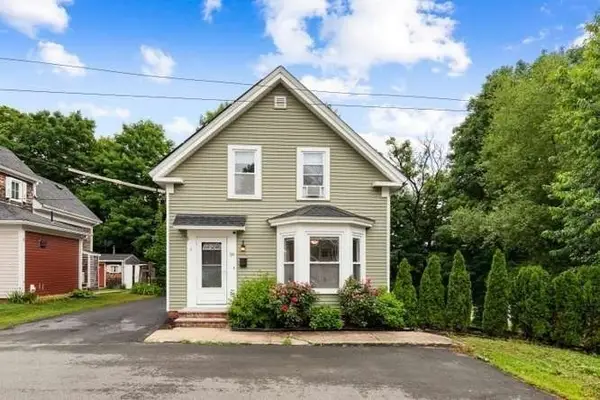 $699,000Active3 beds 2 baths1,724 sq. ft.
30 East Greenwood St., Amesbury, MA 01913
MLS# 73541562Listed by: J. Barrett & Company


Protect your home and budget from life's surprises with an Assurant Home Warranty, backed by a partner that supports you through every step of homeownership. Explore Plans.
© 2023 - 2026 ERA Franchise Systems LLC. All rights reserved. ERA Franchise Systems LLC fully supports the principles of the Fair Housing Act and the Equal Opportunity Act. ERA, ERA Real Estate powered, and their respective logos are registered service marks of ERA Franchise Systems LLC. Each office is independently owned and operated.