
2 Senee Ct #2, Amesbury, MA 01913
Local realty services provided by:Cohn & Company ERA Powered
2 Senee Ct #2,Amesbury, MA 01913
$329,900
- 3 Beds
- 2 Baths
- 1,190 sq. ft.
- Condominium
- Active
Listed by: equity edge team
Office: real broker ma, llc
MLS#:73565811
Source:MLSPIN
Price summary
- Price:$329,900
- Price per sq. ft.:$277.23
- Monthly HOA dues:$695
About this home
3-BEDROOM TOWNHOUSE • HEAT & HOT WATER INCLUDED • LAKE ACCESS” Welcome to Whitehall Lake Condominiums! This 3-bedroom, 1.5-bath townhouse-style condo offers the perfect blend of comfort, convenience, and lifestyle. The updated kitchen features granite countertops, stainless steel appliances, a breakfast bar, and an open layout that flows seamlessly into the dining area, ideal for everyday living and entertaining. The spacious living room boasts a vaulted ceiling and opens to a large private deck, creating the perfect space to relax or host family and friends.Upstairs you'll find two generously sized bedrooms, including a spacious primary bedroom, along with the convenience of in-unit laundry. A first-floor bedroom offers flexibility for guests, a home office, or additional living space. Additional highlights include two assigned off-street parking spaces and low-maintenance condo living.Enjoy exclusive association access to beautiful Gardner Lake, where you can spend your days kayaking, canoeing, or simply taking in the peaceful surroundings. Whitehall Lake Condominiums also offers a convenient location just minutes from vibrant downtown Amesbury's restaurants, shops, and breweries, with easy access to I-95 and I-495 for commuting.Whether you're a first-time buyer, downsizing, or looking for a low-maintenance lifestyle with outdoor recreation at your doorstep, this home is not to be missed! Schedule your private showing today!...
Contact an agent
Home facts
- Year built:1970
- Listing ID #:73565811
- Updated:October 06, 2026 at 11:19 AM
Rooms and interior
- Bedrooms:3
- Total bathrooms:2
- Full bathrooms:1
- Half bathrooms:1
- Rooms Total:5
- Flooring:Carpet, Engineered Hardwood, Laminate, Vinyl
- Dining Description:Deck - Exterior, Pendant
- Kitchen Description:Breakfast Bar / Nook, Countertops - Stone/Granite/Solid, Dishwasher, Microwave, Pantry, Range, Recessed Lighting, Refrigerator
- Living area:1,190 sq. ft.
Heating and cooling
- Cooling:Wall Unit(s), Window Unit(s)
- Heating:Baseboard, Natural Gas
Structure and exterior
- Roof:Shingle
- Year built:1970
- Building area:1,190 sq. ft.
- Exterior Features:Deck
Utilities
- Water:Public
- Sewer:Public Sewer
Finances and disclosures
- Price:$329,900
- Price per sq. ft.:$277.23
- Tax amount:$5,481 (2026)
Features and amenities
- Appliances:Dishwasher, Dryer, Microwave, Range, Refrigerator, Washer
- Laundry features:Dryer, In Unit, Second Floor, Washer
Parking
- Total parking spaces:2
- Parking description:Assigned, Common, Off Street
New listings near 2 Senee Ct #2
- Coming SoonOpen Wed, 4 to 6pm
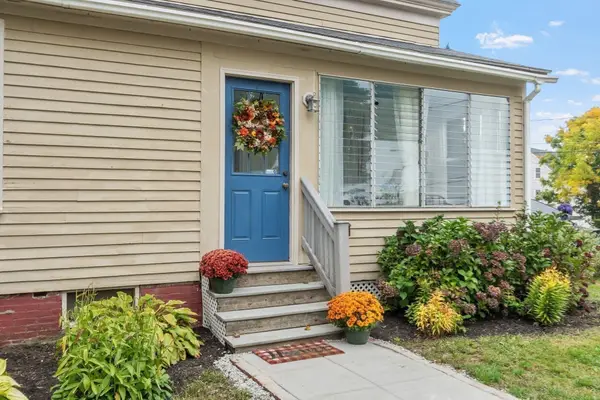 $475,000Coming Soon3 beds 1 baths1,356 sq. ft.
2 Hill St, Amesbury, MA 01913
MLS# 73586290Listed by: Better Homes and Gardens Real Estate - The Masiello Group - New
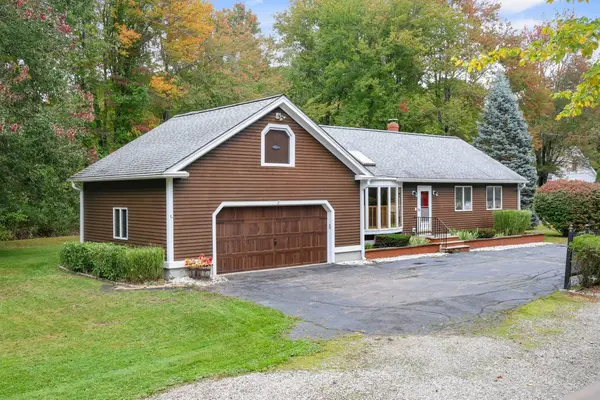 $609,000Active3 beds 2 baths1,290 sq. ft.
3 Amidon Ave, Amesbury, MA 01913
MLS# 73586494Listed by: Keller Williams Realty North Central - New
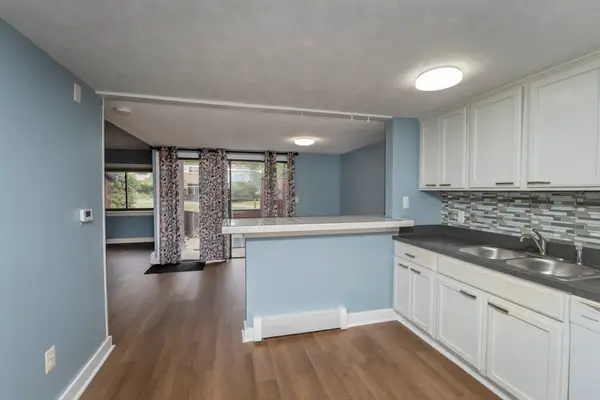 $315,000Active3 beds 2 baths1,190 sq. ft.
5 Mason Ct #5, Amesbury, MA 01913
MLS# 73585281Listed by: Lamacchia Realty, Inc. - New
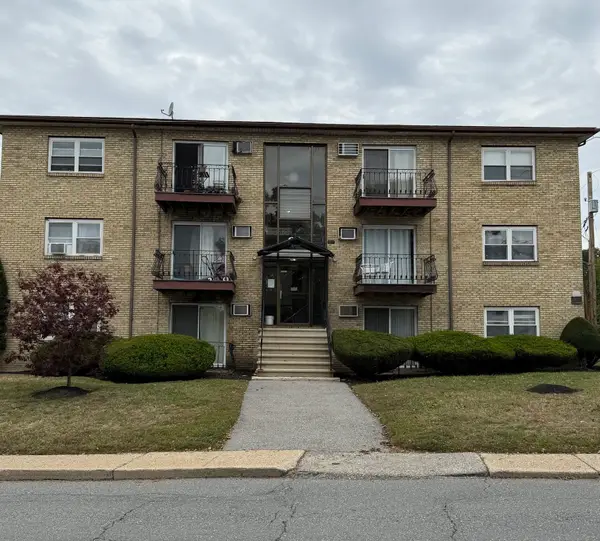 $275,000Active2 beds 1 baths935 sq. ft.
81 High St #4, Amesbury, MA 01913
MLS# 73585556Listed by: Coldwell Banker Realty - New
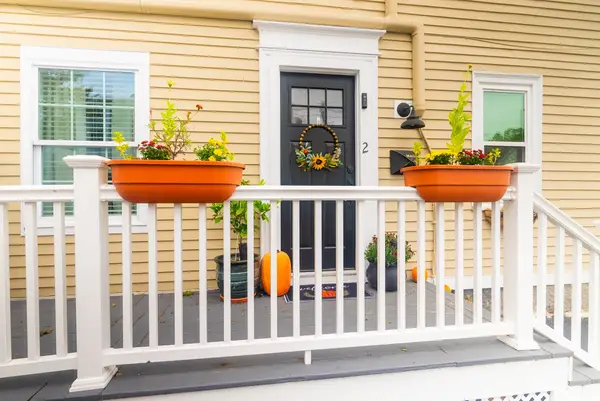 $499,999Active3 beds 3 baths1,834 sq. ft.
2 Washington St #2, Amesbury, MA 01913
MLS# 73585333Listed by: Lamacchia Realty, Inc. - New
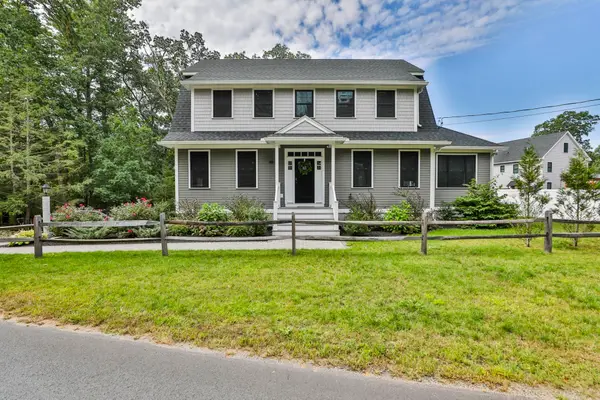 $925,000Active3 beds 3 baths2,424 sq. ft.
49 Kimball Rd, Amesbury, MA 01913
MLS# 73585053Listed by: Lamacchia Realty, Inc. - New
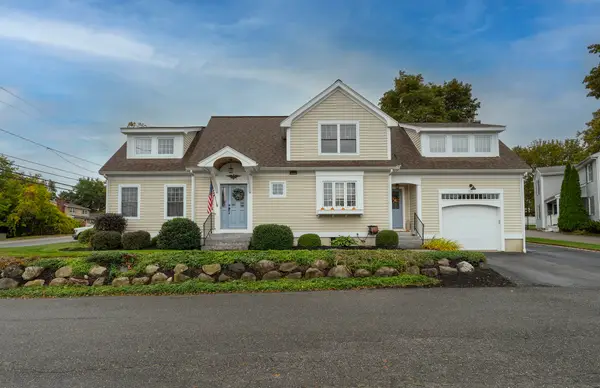 $799,000Active3 beds 3 baths2,513 sq. ft.
210 Market St, Amesbury, MA 01913
MLS# 73584961Listed by: Lamacchia Realty, Inc. - New
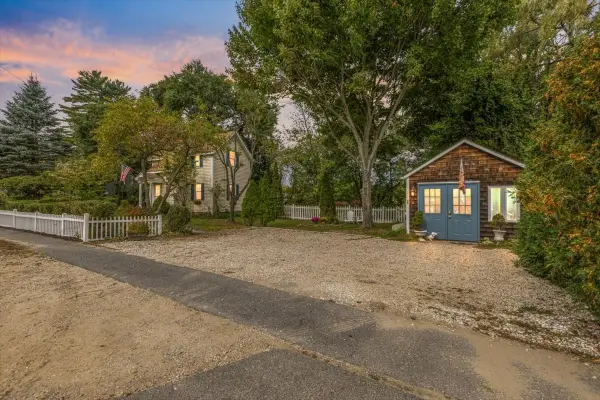 $519,900Active3 beds 2 baths1,447 sq. ft.
55 Haverhill Rd., Amesbury, MA 01913
MLS# 73584774Listed by: Century 21 North East - New
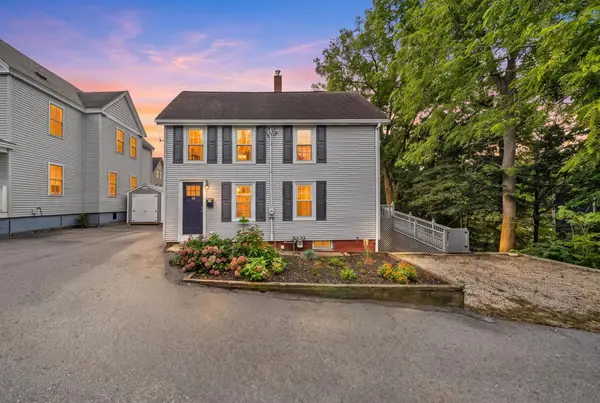 $589,000Active2 beds 2 baths1,532 sq. ft.
15 Lincoln Ct, Amesbury, MA 01913
MLS# 73584367Listed by: RE/MAX Bentley's - New
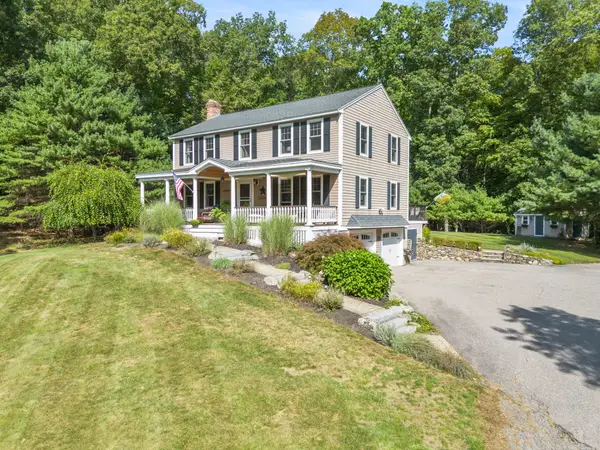 $975,000Active4 beds 3 baths2,444 sq. ft.
26 Elizabeth Street, Amesbury, MA 01913
MLS# 73584396Listed by: Lamacchia Realty, Inc.


Protect your home and budget from life's surprises with an Assurant Home Warranty, backed by a partner that supports you through every step of homeownership. Explore Plans.
© 2023 - 2026 ERA Franchise Systems LLC. All rights reserved. ERA Franchise Systems LLC fully supports the principles of the Fair Housing Act and the Equal Opportunity Act. ERA, ERA Real Estate powered, and their respective logos are registered service marks of ERA Franchise Systems LLC. Each office is independently owned and operated.