
81 High St #4, Amesbury, MA 01913
Local realty services provided by:ERA Key Realty Services
81 High St #4,Amesbury, MA 01913
$275,000
- 2 Beds
- 1 Baths
- 935 sq. ft.
- Condominium
- Active
Listed by: jim bragg
Office: coldwell banker realty
MLS#:73585556
Source:MLSPIN
Price summary
- Price:$275,000
- Price per sq. ft.:$294.12
- Monthly HOA dues:$469
About this home
Welcome to your new home at Lake Gardner Estates. This 1st floor 2 bedroom condo features a large living room with sliders to an inviting patio. Located on Lake Gardner, you can enjoy all that has to offer. You are minutes fom downtown restaurants, and shops. A spacious 935 sq, ft offer generously sized bedrooms with large closets, The kitchen and bath have recent updates. There is one car parking with ample visitor spaces. The monthly condo fee includes heat, hot water, and gas for cooking. There is a section of attic storage available also. A coin op laundry is located on the first floor. Schedule a showing today, and move in before the holidays.
Contact an agent
Home facts
- Year built:1970
- Listing ID #:73585556
- Updated:October 06, 2026 at 11:19 AM
Rooms and interior
- Bedrooms:2
- Total bathrooms:1
- Full bathrooms:1
- Rooms Total:5
- Flooring:Carpet, Tile, Wood Laminate
- Dining Description:Laminate
- Kitchen Description:Disposal, Flooring - Laminate, Gas Stove, Microwave, Plumbed For Ice Maker, Range, Refrigerator
- Living area:935 sq. ft.
Heating and cooling
- Cooling:1 Cooling Zone, Wall Unit(s)
- Heating:Baseboard, Oil, Unit Control
Structure and exterior
- Roof:Shingle
- Year built:1970
- Building area:935 sq. ft.
- Exterior Features:Patio
Utilities
- Water:Public
- Sewer:Public Sewer
Finances and disclosures
- Price:$275,000
- Price per sq. ft.:$294.12
- Tax amount:$3,148 (2026)
Features and amenities
- Appliances:Disposal, Intercom, Microwave, Range, Refrigerator
- Laundry features:In Building
Parking
- Total parking spaces:1
- Parking description:Assigned, Guest, Off Street, Paved
New listings near 81 High St #4
- Coming SoonOpen Wed, 4 to 6pm
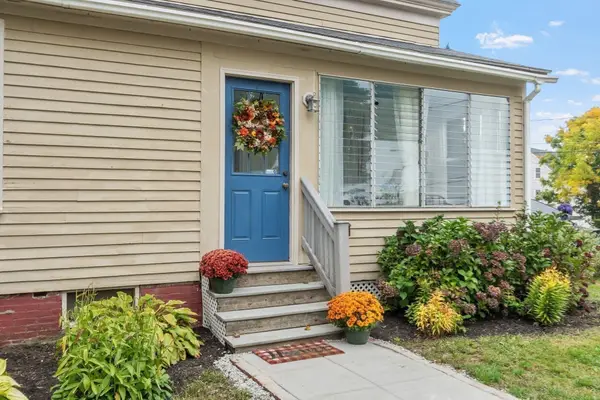 $475,000Coming Soon3 beds 1 baths1,356 sq. ft.
2 Hill St, Amesbury, MA 01913
MLS# 73586290Listed by: Better Homes and Gardens Real Estate - The Masiello Group - New
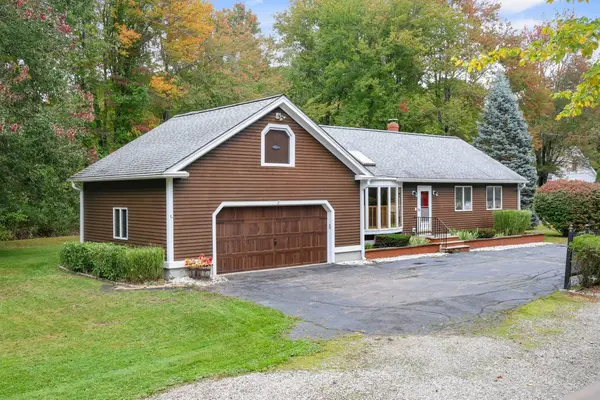 $609,000Active3 beds 2 baths1,290 sq. ft.
3 Amidon Ave, Amesbury, MA 01913
MLS# 73586494Listed by: Keller Williams Realty North Central - New
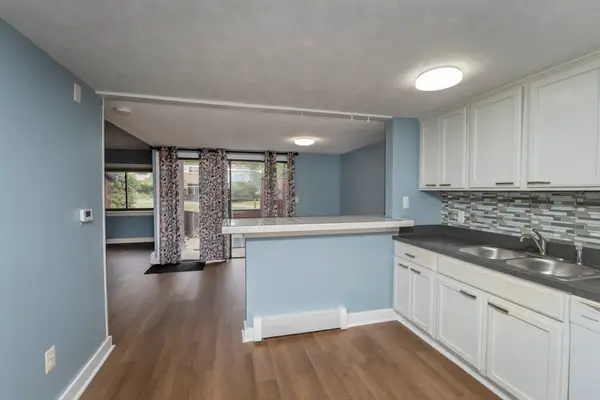 $315,000Active3 beds 2 baths1,190 sq. ft.
5 Mason Ct #5, Amesbury, MA 01913
MLS# 73585281Listed by: Lamacchia Realty, Inc. - New
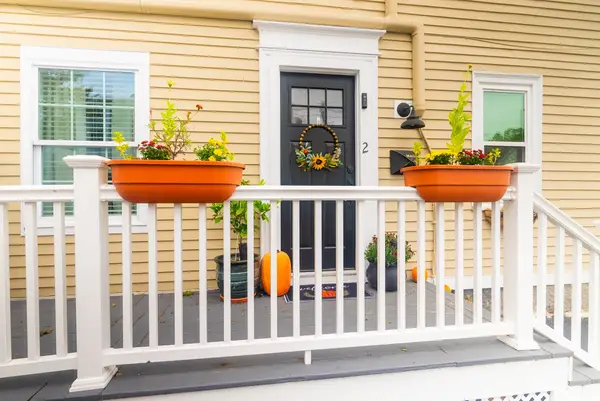 $499,999Active3 beds 3 baths1,834 sq. ft.
2 Washington St #2, Amesbury, MA 01913
MLS# 73585333Listed by: Lamacchia Realty, Inc. - New
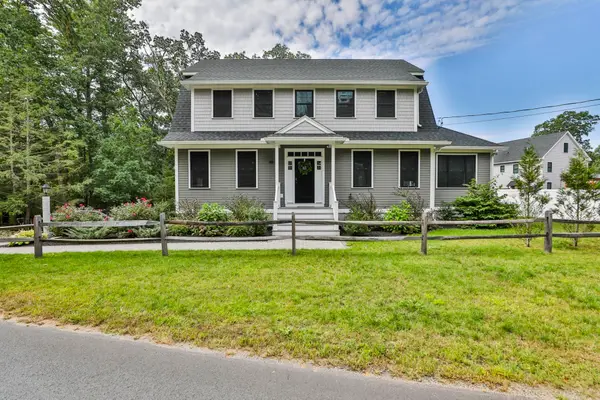 $925,000Active3 beds 3 baths2,424 sq. ft.
49 Kimball Rd, Amesbury, MA 01913
MLS# 73585053Listed by: Lamacchia Realty, Inc. - New
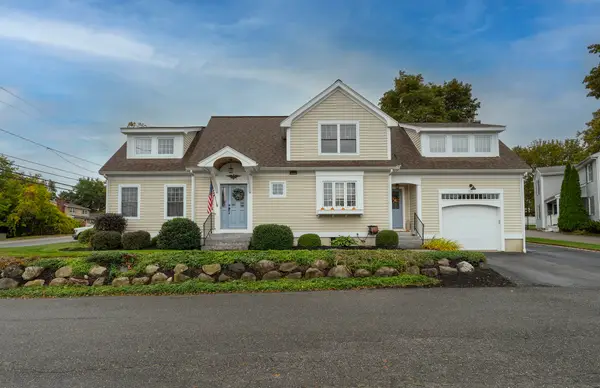 $799,000Active3 beds 3 baths2,513 sq. ft.
210 Market St, Amesbury, MA 01913
MLS# 73584961Listed by: Lamacchia Realty, Inc. - New
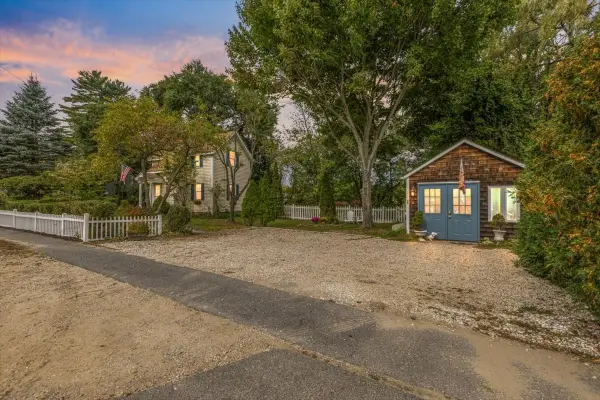 $519,900Active3 beds 2 baths1,447 sq. ft.
55 Haverhill Rd., Amesbury, MA 01913
MLS# 73584774Listed by: Century 21 North East - New
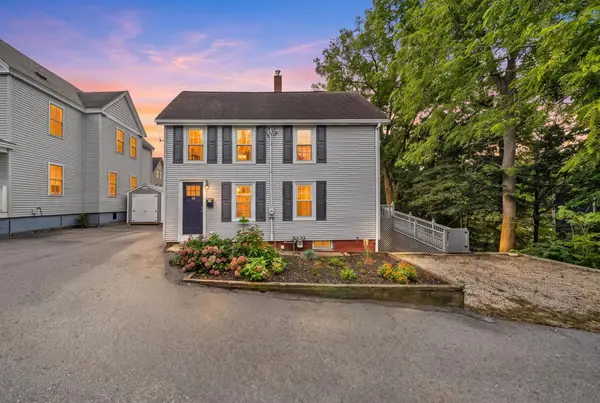 $589,000Active2 beds 2 baths1,532 sq. ft.
15 Lincoln Ct, Amesbury, MA 01913
MLS# 73584367Listed by: RE/MAX Bentley's - New
 $975,000Active4 beds 3 baths2,444 sq. ft.
26 Elizabeth Street, Amesbury, MA 01913
MLS# 73584396Listed by: Lamacchia Realty, Inc.


Protect your home and budget from life's surprises with an Assurant Home Warranty, backed by a partner that supports you through every step of homeownership. Explore Plans.
© 2023 - 2026 ERA Franchise Systems LLC. All rights reserved. ERA Franchise Systems LLC fully supports the principles of the Fair Housing Act and the Equal Opportunity Act. ERA, ERA Real Estate powered, and their respective logos are registered service marks of ERA Franchise Systems LLC. Each office is independently owned and operated.