
33 Gaylord St, Amherst, MA 01002
Local realty services provided by:ERA Millennium Real Estate
33 Gaylord St,Amherst, MA 01002
$799,000
- 4 Beds
- 4 Baths
- 2,787 sq. ft.
- Single family
- Active
Upcoming open houses
- Thu, Oct 0804:30 pm - 06:00 pm
- Sat, Oct 1012:30 pm - 02:00 pm
Listed by: heather ferrari homes team, heather ferrari
Office: william raveis r.e. & home services
MLS#:73586648
Source:MLSPIN
Price summary
- Price:$799,000
- Price per sq. ft.:$286.69
About this home
A quintessential New England home in the heart of Amherst, this gracious Queen Anne Victorian pairs period character with the space and flexibility of modern living. Set on a lovely, tree-lined side street steps to all that downtown Amherst has to offer, this charming gem is the best of both worlds. A peaceful neighborhood setting with everything you need close at hand. The front porch provides a warm welcome into a gracious foyer, where beautiful hardwood floors, pocket and French doors, custom built-ins and a lovely fireplace for chilly fall and winter evenings set the tone. Comfortable living, dining and family rooms offer inviting spaces to gather. Just beyond, the screened side porch overlooks the stone patio and manicured, fully fenced yard, creating an easy connection between inside and out. From morning coffee to summer dinners and lazy weekend afternoons, it’s a space that invites you to linger. You will love the bright and spacious modern kitchen featuring premium appliances, generous cabinetry and countertop spaces, which connects to a fabulous tiled walk-through pantry. A convenient half bath rounds out the main floor. Upstairs, the primary suite features an en-suite bath, generous walk-in closet and a private deck overlooking the property. Two additional bedrooms, a dedicated office and a full bathroom with laundry complete the second floor. The third floor brings even more possibilities with an expansive fourth bedroom, abundant storage, full bath and separate cozy studio. A convenient carport and outdoor storage complete this special property. Located in the new Amethyst Brook Elementary School district. New state-of-the-art Jones Library opening in 2027. Stroll to UMass, Amherst College, local restaurants, shops, parks, live music, local cinema, library and more! Rich in historical detail and wonderfully in-town, this one-of-a-kind home ready for its next chapter!...
Contact an agent
Home facts
- Year built:1900
- Listing ID #:73586648
- Updated:October 05, 2026 at 10:05 PM
Rooms and interior
- Bedrooms:4
- Total bathrooms:4
- Full bathrooms:3
- Half bathrooms:1
- Rooms Total:9
- Flooring:Carpet, Flooring - Hardwood, Flooring - Stone/Ceramic Tile, Flooring - Vinyl, Hardwood, Tile, Vinyl
- Dining Description:Crown Molding, Hardwood, Overhead, Pocket Door, Recessed Lighting
- Bathrooms Description:3/4 Bath, Bathroom - Tiled With Shower Stall
- Kitchen Description:Closet, Countertops - Stone/Granite/Solid, Disposal, Exterior Access, Flooring - Hardwood, Lighting - Overhead, Microwave, Oven, Pantry, Range, Range Hood, Recessed Lighting, Refrigerator, Stainless Steel Appliances
- Basement Description:Bulkhead, Full, Interior Entry, Sump Pump, Unfinished
- Living area:2,787 sq. ft.
Heating and cooling
- Cooling:Central Air
- Heating:Electric, Forced Air, Natural Gas
- Central air:Yes
Structure and exterior
- Roof:Shingle
- Year built:1900
- Building area:2,787 sq. ft.
- Lot area:0.2 Acres
- Lot Features:Cleared, Level
- Architectural Style:Queen Anne, Victorian
- Construction Materials:Frame
- Exterior Features:Garden, Patio, Porch, Rain Gutters, Screened, Stone Wall, Storage
- Foundation Description:Brick/Mortar, Stone
Schools
- High school:Arhs
- Middle school:Arms
- Elementary school:Amethyst Brook
Utilities
- Water:Public
- Sewer:Public Sewer
Finances and disclosures
- Price:$799,000
- Price per sq. ft.:$286.69
- Tax amount:$11,950 (2026)
Features and amenities
- Appliances:Disposal, Dryer, Microwave, Range, Range Hood, Refrigerator, Washer
- Laundry features:Dryer, Electric Dryer Hookup, Second Floor, Washer, Washer Hookup
- Amenities:Closet, Crown Molding, Foyer, Gas Water Heater, Internet Available - Broadband
Parking
- Total parking spaces:5
- Parking description:Attached, Carport, Off Street, Paved
- Garage:Yes
- Garage spaces:1
New listings near 33 Gaylord St
- New
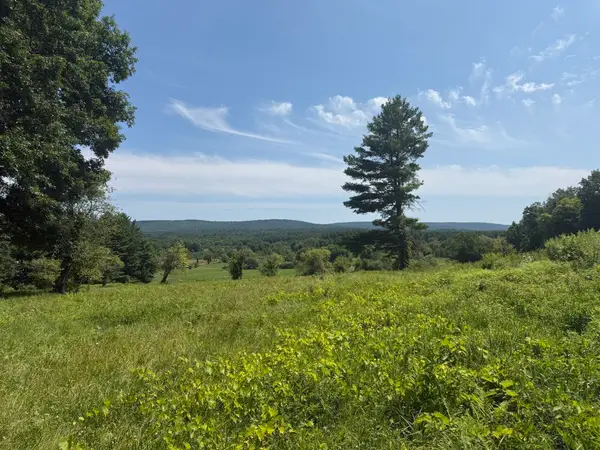 $110,000Active2.3 Acres
1030R South East St., Amherst, MA 01002
MLS# 73586491Listed by: William Raveis R.E. & Home Services - New
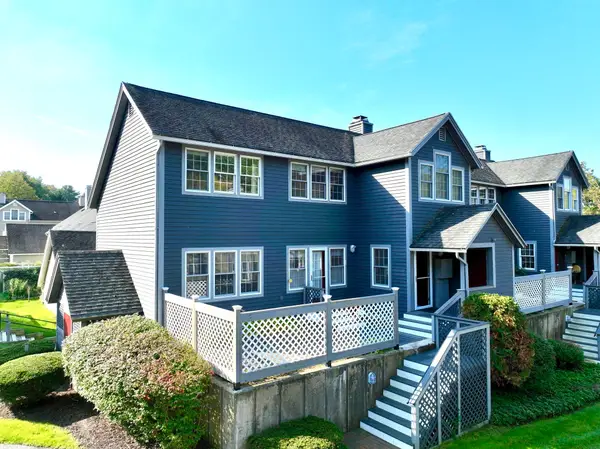 $525,000Active3 beds 2 baths1,719 sq. ft.
62 Amity Place #62, Amherst, MA 01002
MLS# 73586320Listed by: Coldwell Banker Community REALTORS® - New
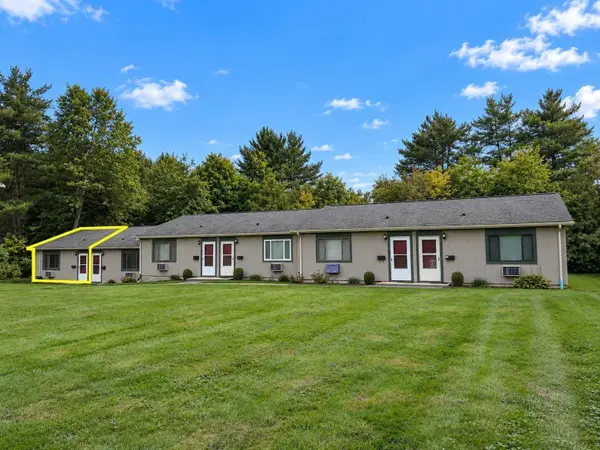 $189,000Active1 beds 1 baths620 sq. ft.
170 East Hadley Road #14, Amherst, MA 01002
MLS# 73586186Listed by: 5 College REALTORS® Northampton - New
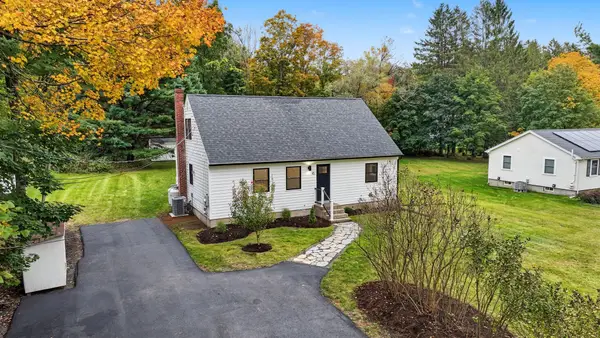 $549,999Active4 beds 2 baths1,851 sq. ft.
45 Leverett Rd, Amherst, MA 01002
MLS# 73584194Listed by: Real Estate Pros Inc. - New
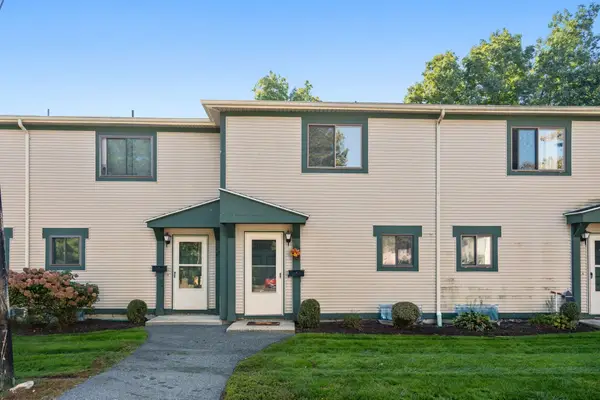 $259,900Active2 beds 2 baths1,008 sq. ft.
170 E Hadley Rd #74, Amherst, MA 01002
MLS# 73582689Listed by: Berkshire Hathaway Home Service New England Properties 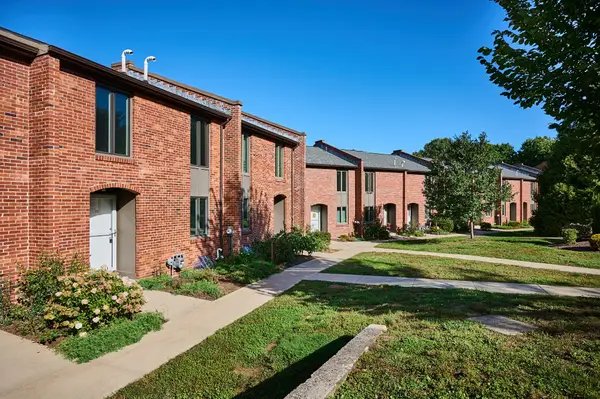 $415,000Active3 beds 2 baths1,280 sq. ft.
16 Bedford Ct #16, Amherst, MA 01002
MLS# 73581899Listed by: 5 College REALTORS®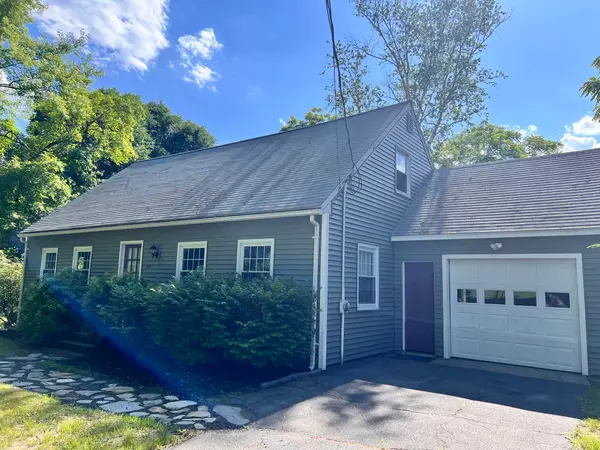 $459,900Active4 beds 2 baths1,352 sq. ft.
319 West St, Amherst, MA 01002
MLS# 73581678Listed by: Premier Realty Group-Hadley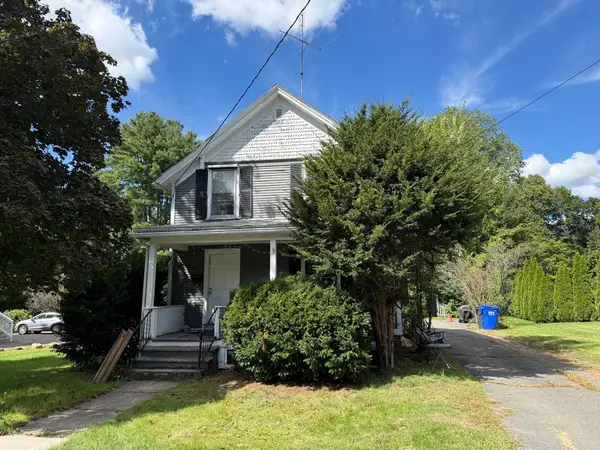 $449,900Active4 beds 2 baths1,158 sq. ft.
221 Northampton Rd, Amherst, MA 01002
MLS# 73581619Listed by: Premier Realty Group-Hadley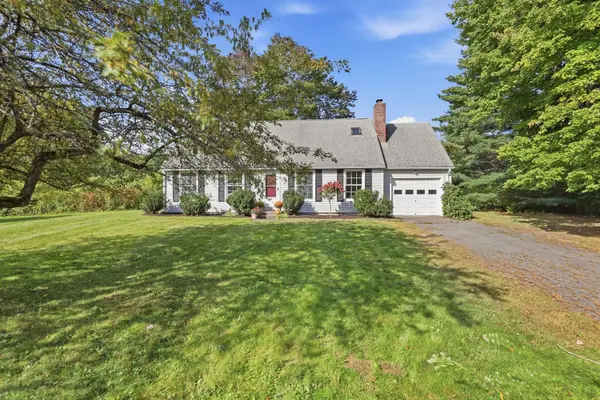 $418,888Active4 beds 2 baths1,420 sq. ft.
15 Surrey Ln, Amherst, MA 01002
MLS# 73581070Listed by: Old Colony Realty


Protect your home and budget from life's surprises with an Assurant Home Warranty, backed by a partner that supports you through every step of homeownership. Explore Plans.
© 2023 - 2026 ERA Franchise Systems LLC. All rights reserved. ERA Franchise Systems LLC fully supports the principles of the Fair Housing Act and the Equal Opportunity Act. ERA, ERA Real Estate powered, and their respective logos are registered service marks of ERA Franchise Systems LLC. Each office is independently owned and operated.