
8 Morgan Cir, Amherst, MA 01002
Local realty services provided by:ERA Millennium Real Estate
8 Morgan Cir,Amherst, MA 01002
$650,000
- 3 Beds
- 4 Baths
- 2,752 sq. ft.
- Single family
- Active
Listed by: jacqui zuzgo
Office: 5 college realtors®
MLS#:73565235
Source:MLSPIN
Price summary
- Price:$650,000
- Price per sq. ft.:$236.19
About this home
Welcome to this stunning mid-century modern ranch, designed for both comfort and style. This home features three spacious bedrooms and 3.5 baths, providing ample space for family and guests. A two-car garage adds convenience, while large windows throughout the home invite natural light and showcase the beautiful surroundings. Nestled on a quiet side street, this property boasts a central location that is just a short walk from conservation trails, perfect for outdoor enthusiasts. The extensive gardens offer a lovely retreat, featuring a patio and a tranquil water feature that enhances the serene atmosphere. Inside, enjoy the warmth of propane heat complemented by central AC, ensuring year-round comfort. The layout includes a lower level office with private entrance, making it an ideal space for remote work or a quiet reading nook. This mid-century modern ranch harmonizes with nature while providing modern amenities, making it a perfect sanctuary for those seeking tranquility and convenience. Experience the blend of elegance and functionality in this exceptional home!...
Contact an agent
Home facts
- Year built:1970
- Listing ID #:73565235
- Updated:August 20, 2026 at 10:35 AM
Rooms and interior
- Bedrooms:3
- Total bathrooms:4
- Full bathrooms:3
- Half bathrooms:1
- Rooms Total:9
- Flooring:Carpet, Flooring - Stone/Ceramic Tile, Flooring - Vinyl, Flooring - Wall to Wall Carpet, Tile, Vinyl, Wood
- Dining Description:Wall to Wall Carpet
- Bathrooms Description:Bathroom, Bathroom - Full, Bathroom - Tiled With Tub & Shower
- Kitchen Description:Dining Area, Dishwasher, Exterior Access, Flooring - Vinyl, Kitchen Island, Range, Refrigerator
- Basement Description:Interior Entry, Partial, Walk-Out Access
- Living area:2,752 sq. ft.
Heating and cooling
- Cooling:Central Air
- Heating:Electric, Forced Air, Propane
- Central air:Yes
Structure and exterior
- Roof:Shingle
- Year built:1970
- Building area:2,752 sq. ft.
- Lot area:0.58 Acres
- Lot Features:Corner Lot, Gentle Sloping
- Architectural Style:Mid-Century Modern, Ranch
- Construction Materials:Frame
- Exterior Features:Garden, Patio, Professional Landscaping, Rain Gutters, Sprinkler System, Stone Wall
- Foundation Description:Concrete Perimeter
Schools
- High school:Amherst
- Middle school:Amherst
- Elementary school:Amherst
Utilities
- Water:Public
- Sewer:Public Sewer
Finances and disclosures
- Price:$650,000
- Price per sq. ft.:$236.19
- Tax amount:$8,776 (2026)
Features and amenities
- Appliances:Dishwasher, Dryer, Range, Refrigerator, Washer
- Laundry features:Dryer, First Floor, Flooring - Vinyl, Washer
- Amenities:Closet, Closet/Cabinets - Custom Built
Parking
- Total parking spaces:6
- Parking description:Attached, Garage Door Opener, Off Street, Paved, Paved Drive, Storage
- Garage:Yes
- Garage spaces:2
New listings near 8 Morgan Cir
- Open Thu, 4:30 to 6pmNew
 $499,900Active2 beds 2 baths1,475 sq. ft.
90 Columbia Drive, Amherst, MA 01002
MLS# 73565534Listed by: William Raveis R.E. & Home Services - New
 $479,000Active4 beds 2 baths2,198 sq. ft.
144 West Street, Amherst, MA 01002
MLS# 73565529Listed by: Borawski Real Estate - New
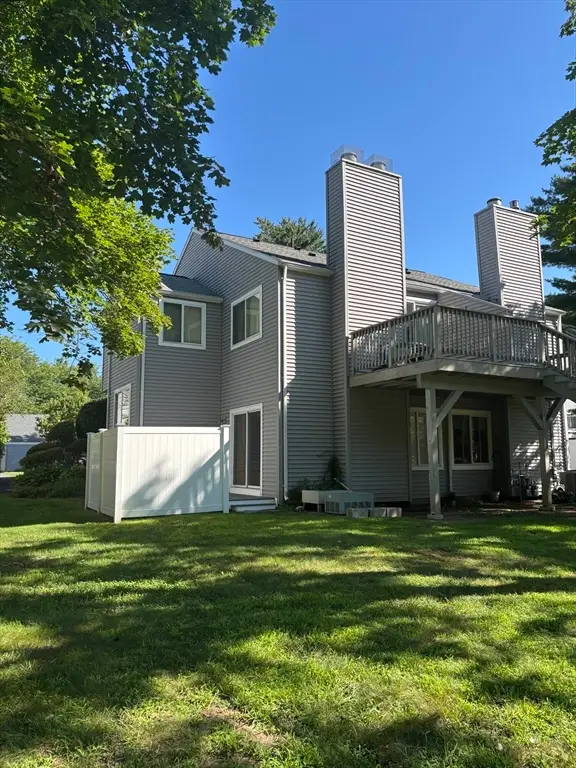 $270,000Active1 beds 1 baths734 sq. ft.
5 Autumn Ln #5, Amherst, MA 01002
MLS# 73565356Listed by: First Place Realty - New
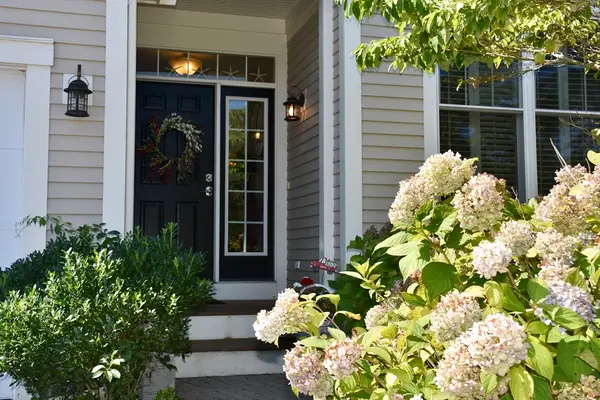 $639,000Active2 beds 2 baths1,491 sq. ft.
6 Chadwick Ct #6, Mashpee, MA 02649
MLS# 73565289Listed by: Jack Conway Cape Cod - Sandwich - New
 Listed by ERA$175,000Active4 beds 1 baths2,002 sq. ft.
133 Amherst Rd, Pelham, MA 01002
MLS# 73564620Listed by: ERA M Connie Laplante Real Estate - New
 $265,000Active2 beds 1 baths904 sq. ft.
66 Pine Grv #66, Amherst, MA 01002
MLS# 73563744Listed by: Brick & Mortar - New
 $1,150,000Active5 beds 4 baths3,620 sq. ft.
114 Lindenridge, Amherst, MA 01002
MLS# 73562623Listed by: Brick & Mortar - New
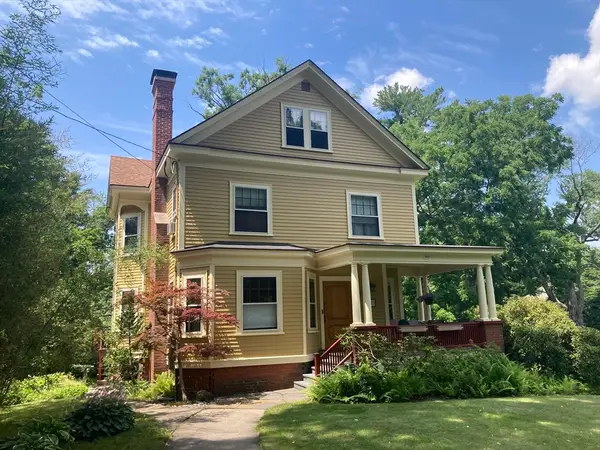 $975,000Active5 beds 3 baths2,387 sq. ft.
180 Lincoln, Amherst, MA 01002
MLS# 73559270Listed by: Key Real Estate Western MA - New
 $199,900Active1 beds 1 baths620 sq. ft.
170 E Hadley Rd #85, Amherst, MA 01002
MLS# 73561781Listed by: 5 College REALTORS®


Protect your home and budget from life's surprises with an Assurant Home Warranty, backed by a partner that supports you through every step of homeownership. Explore Plans.
© 2023 - 2026 ERA Franchise Systems LLC. All rights reserved. ERA Franchise Systems LLC fully supports the principles of the Fair Housing Act and the Equal Opportunity Act. ERA, ERA Real Estate powered, and their respective logos are registered service marks of ERA Franchise Systems LLC. Each office is independently owned and operated.