
180 Lincoln, Amherst, MA 01002
Local realty services provided by:ERA Hart Sargis-Breen Real Estate
180 Lincoln,Amherst, MA 01002
$975,000
- 5 Beds
- 3 Baths
- 2,387 sq. ft.
- Single family
- Active
Upcoming open houses
- Sat, Aug 1511:30 am - 01:00 pm
- Sun, Aug 1611:30 am - 01:00 pm
Listed by: naomi m. elliott, naomi m. elliott
Office: key real estate western ma
MLS#:73559270
Source:MLSPIN
Price summary
- Price:$975,000
- Price per sq. ft.:$408.46
About this home
This Handsome 1911 Colonial Revival with a foursquare layout with craftsman style details is tucked in the heart of the Lincoln-Sunset Historical district. A timeless landscaped back yard offers gracious outdoor living. New roof in 2024. Newly painted 2025. Chimney rebuilt from the roof up. Newer hot water heat pump and updated 200 amp panel. Within blocks of Amherst town center with Amherst Cinema and the local farmer’s market and coffee shops.
Contact an agent
Home facts
- Year built:1911
- Subdivision & Development:Lincoln-Sunset Historical District
- Listing ID #:73559270
- Updated:August 14, 2026 at 02:53 AM
Rooms and interior
- Bedrooms:5
- Total bathrooms:3
- Full bathrooms:2
- Half bathrooms:1
- Rooms Total:8
- Flooring:Carpet, Tile, Vinyl, Wood
- Dining Description:Hardwood
- Kitchen Description:Balcony / Deck, Dining Area
- Basement Description:Full
- Living area:2,387 sq. ft.
Heating and cooling
- Cooling:1 Cooling Zone
- Heating:Baseboard, Natural Gas, Propane
Structure and exterior
- Year built:1911
- Building area:2,387 sq. ft.
- Lot area:0.45 Acres
- Architectural Style:Colonial Revival
- Construction Materials:Frame
- Exterior Features:Balcony, Garden, Patio, Porch
- Foundation Description:Brick/Mortar, Concrete Perimeter, Stone
Schools
- High school:Arhs
- Middle school:Arms
- Elementary school:Wildwood
Utilities
- Water:Public
- Sewer:Public Sewer
Finances and disclosures
- Price:$975,000
- Price per sq. ft.:$408.46
- Tax amount:$15,093 (2026)
Parking
- Total parking spaces:3
- Parking description:Off Street, Under
- Garage:Yes
- Garage spaces:2
New listings near 180 Lincoln
- Open Sat, 11am to 1pmNew
 $1,150,000Active5 beds 4 baths3,620 sq. ft.
114 Lindenridge, Amherst, MA 01002
MLS# 73562623Listed by: Brick & Mortar - Open Sun, 12:30 to 2pmNew
 $199,900Active1 beds 1 baths620 sq. ft.
170 E Hadley Rd #85, Amherst, MA 01002
MLS# 73561781Listed by: 5 College REALTORS® - New
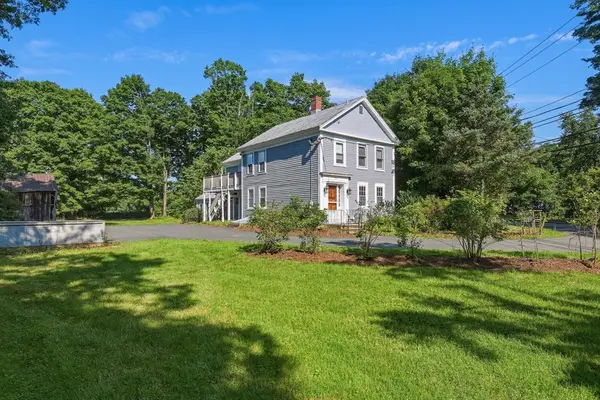 $599,900Active6 beds 3 baths2,212 sq. ft.
229-261 Belchertown Rd, Amherst, MA 01002
MLS# 73561075Listed by: 5 College REALTORS® - New
 $560,000Active3 beds 2 baths1,624 sq. ft.
9 Flintlock Ln, Amherst, MA 01002
MLS# 73561047Listed by: Delap Real Estate LLC - New
 $190,000Active1 beds 1 baths620 sq. ft.
170 E Hadley Rd #12, Amherst, MA 01002
MLS# 73561007Listed by: 5 College REALTORS® - New
 $945,000Active3 beds 3 baths2,464 sq. ft.
100 Dana, Amherst, MA 01002
MLS# 73560394Listed by: Key Real Estate Western MA - New
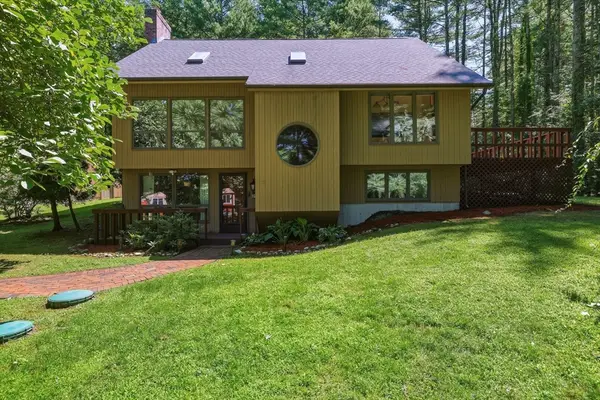 $659,900Active3 beds 3 baths1,917 sq. ft.
15 Ladyslipper Cir, Amherst, MA 01002
MLS# 73560008Listed by: 5 College REALTORS® - New
 $739,900Active3 beds 4 baths2,181 sq. ft.
494 Station Rd, Amherst, MA 01002
MLS# 73559721Listed by: 5 College REALTORS® - New
 $269,900Active2 beds 2 baths1,008 sq. ft.
170 E Hadley Rd #55, Amherst, MA 01002
MLS# 73558456Listed by: Premier Realty Group-Hadley


Protect your home and budget from life's surprises with an Assurant Home Warranty, backed by a partner that supports you through every step of homeownership. Explore Plans.
© 2023 - 2026 ERA Franchise Systems LLC. All rights reserved. ERA Franchise Systems LLC fully supports the principles of the Fair Housing Act and the Equal Opportunity Act. ERA, ERA Real Estate powered, and their respective logos are registered service marks of ERA Franchise Systems LLC. Each office is independently owned and operated.