
10 Trevino Circle, Andover, MA 01810
Local realty services provided by:Cohn & Company ERA Powered
Listed by: carla burns, debbie carusi
Office: coldwell banker realty - andovers/readings regional
MLS#:73585093
Source:MLSPIN
Price summary
- Price:$2,695,000
- Price per sq. ft.:$595.19
About this home
On the Golf course at The Andover Club! The impossible to find, a luxury single family home, at the end of a Cul-De-Sac, hardly lived in, that looks & feels like it's brand new! What else set's this apart? 1. A lifestyle you will love. Gorgeous neighborhood, vacation like setting with pretty views all year long, seasonal golf activity all around you, with quiet, peaceful, pretty, winter views too. 2. There's a first floor primary bedroom, private bathroom, & laundry. All living can be done on the first floor with no stairs. 3. The 3 bedrooms on the 2nd floor all have direct access to a full bathroom, including 1 private en suite. 4. It's so new like, it's easily manageable, house & yard. 5. Kitchen/family room, great room & finished lower level bonus room, gives opportunity for family to spread out and accommodate different needs. Time saving convenient location, town sewer, natural gas heat, hardwood floors throughout, open & airy floor plan. Pure Joy at the Country Club! Buy a home, and a lifestyle. LIVE MAGNIFICENTLY!...
Contact an agent
Home facts
- Year built:2020
- Subdivision & Development:Single family Cul-De-Sac in Andover Country Club Community!
- Listing ID #:73585093
- Updated:October 06, 2026 at 11:19 AM
Rooms and interior
- Bedrooms:4
- Total bathrooms:5
- Full bathrooms:4
- Half bathrooms:1
- Rooms Total:11
- Flooring:Flooring - Hardwood, Hardwood, Tile
- Dining Description:Crown Molding, Hardwood, Recessed Lighting
- Bathrooms Description:Bathroom, Bathroom - 3/4
- Kitchen Description:Countertops - Stone/Granite/Solid, Dining Area, Dishwasher, Disposal, Exterior Access, Flooring - Hardwood, Gas Stove, Kitchen, Kitchen Island, Microwave, Open Floorplan, Oven, Plumbed For Ice Maker, Pot Filler Faucet, Range, Range Hood, Recessed Lighting, Refrigerator
- Basement Description:Concrete, Finished, Full, Interior Entry, Radon Remediation System
- Living area:4,528 sq. ft.
Heating and cooling
- Cooling:Central Air
- Heating:Fireplace(s), Forced Air, Natural Gas
- Central air:Yes
Structure and exterior
- Roof:Shingle
- Year built:2020
- Building area:4,528 sq. ft.
- Lot area:0.46 Acres
- Lot Features:Cul-De-Sac
- Architectural Style:Colonial
- Construction Materials:Frame
- Exterior Features:Deck - Composite, Decorative Lighting, Garden, Patio, Professional Landscaping, Sprinkler System, Stone Wall
- Foundation Description:Concrete Perimeter
Schools
- High school:Andover High School
- Middle school:West Middle
- Elementary school:West Elementary
Utilities
- Water:Public
- Sewer:Public Sewer
Finances and disclosures
- Price:$2,695,000
- Price per sq. ft.:$595.19
- Tax amount:$31,687 (2026)
Features and amenities
- Appliances:Dishwasher, Disposal, Dryer, Microwave, Range, Range Hood, Refrigerator, Washer
- Laundry features:Closet/Cabinets - Custom Built, Dryer, Electric Dryer Hookup, Flooring - Stone/Ceramic Tile, Gas Dryer Hookup, Second Floor, Washer, Washer Hookup
- Amenities:Ceiling Fan(s), Closet, Closet/Cabinets - Custom Built, Gas Water Heater, Recessed Lighting
Parking
- Total parking spaces:9
- Parking description:Attached, Driveway, Garage Door Opener, Off Street, Paved Drive
- Garage:Yes
- Garage spaces:3
New listings near 10 Trevino Circle
- New
 $2,488,000Active6 beds 6 baths8,613 sq. ft.
78 Porter Rd, Andover, MA 01810
MLS# 73587034Listed by: Lillian Montalto Signature Properties - New
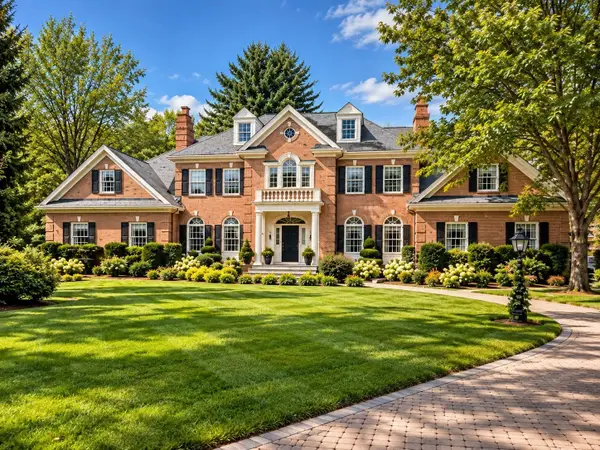 $5,500,000Active5 beds 9 baths9,700 sq. ft.
6 Manning Way, Andover, MA 01810
MLS# 73586540Listed by: William Raveis R.E. & Home Services - New
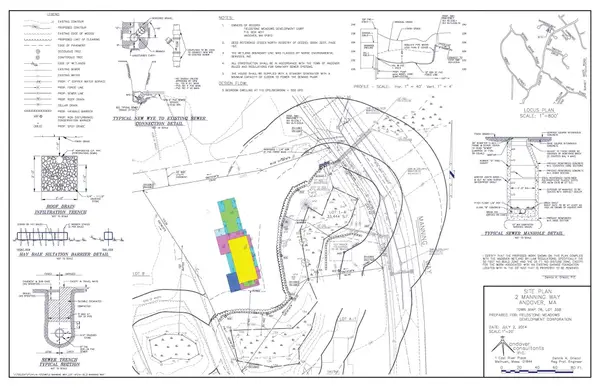 $1,200,000Active0.77 Acres
2 Manning Way, Andover, MA 01810
MLS# 73586049Listed by: William Raveis R.E. & Home Services - New
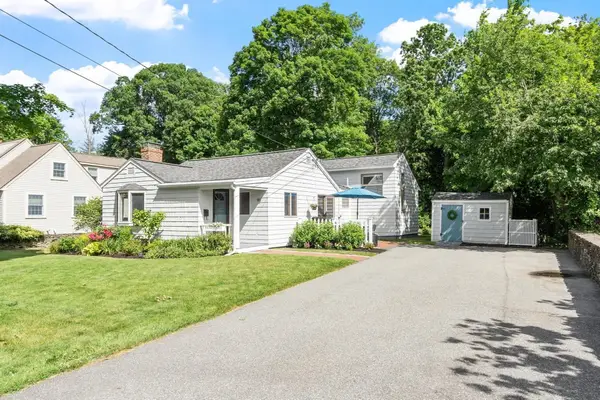 $699,900Active3 beds 1 baths1,032 sq. ft.
90 Summer St, Andover, MA 01810
MLS# 73585068Listed by: William Raveis R.E. & Home Services - New
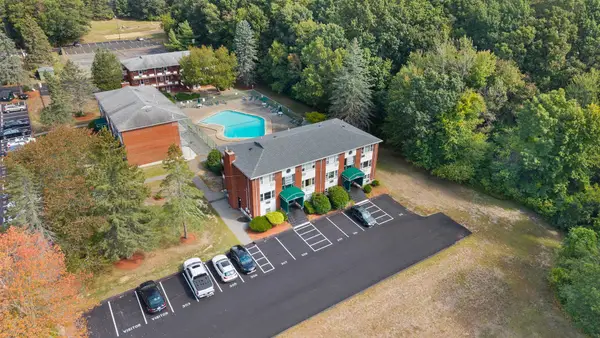 $183,000Active-- beds 1 baths480 sq. ft.
E2 Colonial Dr #4, Andover, MA 01810
MLS# 73585080Listed by: Classified Realty Group - New
 $675,000Active3 beds 1 baths1,152 sq. ft.
32 Enmore St, Andover, MA 01810
MLS# 73585064Listed by: William Raveis R.E. & Home Services - New
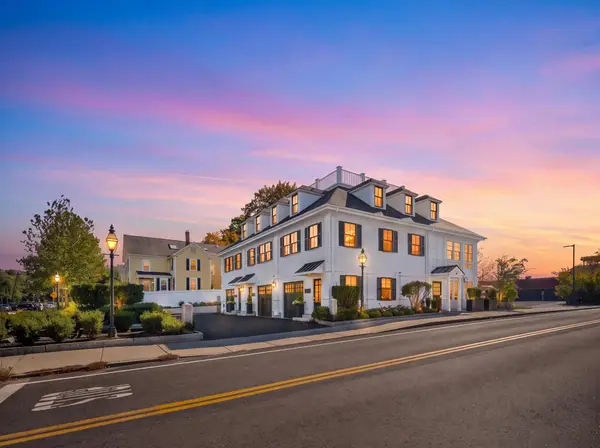 $1,900,000Active3 beds 4 baths2,391 sq. ft.
33 Chestnut St #1, Andover, MA 01810
MLS# 73584767Listed by: Lillian Montalto Signature Properties - New
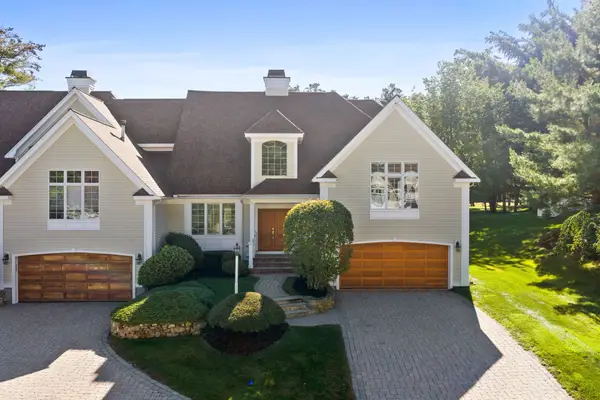 $1,425,000Active3 beds 5 baths4,032 sq. ft.
9 Bobby Jones Dr #9, Andover, MA 01810
MLS# 73584330Listed by: William Raveis R.E. & Home Services - New
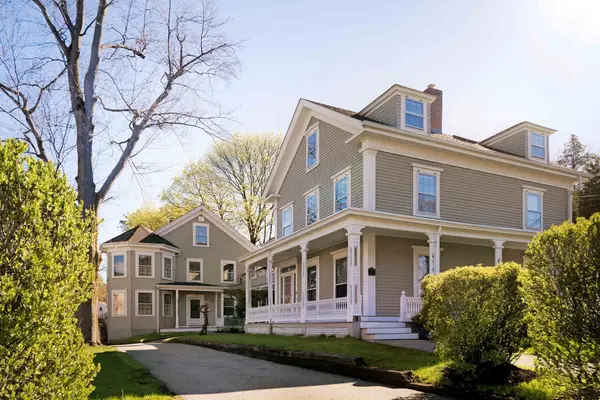 $925,000Active3 beds 4 baths2,574 sq. ft.
31 School St. #31, Andover, MA 01810
MLS# 73583606Listed by: Compass


Protect your home and budget from life's surprises with an Assurant Home Warranty, backed by a partner that supports you through every step of homeownership. Explore Plans.
© 2023 - 2026 ERA Franchise Systems LLC. All rights reserved. ERA Franchise Systems LLC fully supports the principles of the Fair Housing Act and the Equal Opportunity Act. ERA, ERA Real Estate powered, and their respective logos are registered service marks of ERA Franchise Systems LLC. Each office is independently owned and operated.