
32 Enmore St, Andover, MA 01810
Local realty services provided by:Metropolitan Homes
32 Enmore St,Andover, MA 01810
$675,000
- 3 Beds
- 1 Baths
- 1,152 sq. ft.
- Single family
- Active
Listed by: windward & main realty group, shannon jones-steenbruggen
Office: william raveis r.e. & home services
MLS#:73585064
Source:MLSPIN
Price summary
- Price:$675,000
- Price per sq. ft.:$585.94
About this home
Quintessential Shawsheen Village charm awaits at this 1922 Colonial, set along one of Andover’s picturesque tree-lined streets, where sidewalks, distinctive antique-style streetlights and classic architecture reflect the neighborhood’s rich history and character. Step inside to freshly painted interiors, beautiful hardwood floors and original details that give this home its warmth and personality. A charming side entrance serves as the perfect everyday mudroom for coats and boots before entering the bright kitchen, which flows naturally into the dining room. The spacious living room offers plenty of room for multiple seating areas and opens to a delightful screened-in porch through its original door—a lovely spot to relax with a book, enjoy the fresh air or simply appreciate the additional living space. Upstairs are three bedrooms, including one featuring a charming antique built-in desk, plus the home’s full bathroom. Generous basement storage and an outdoor shed provide plenty of additional space.Recent Major Updates: Roof replaced (approx 2017); heating system installed (2019); hot water heater (2024); interior walls, doors & trim repainted (2026); hardwood stairs refinished (2026); section of original cast-iron main drain/waste piping replaced with PVC (2026); cement step repairs (2026); front & back steps repainted (2026). French drain in place. A wonderful opportunity to own a piece of Shawsheen Village history, combining the character and craftsmanship of a 1920s home with significant recent improvements....
Contact an agent
Home facts
- Year built:1922
- Listing ID #:73585064
- Updated:October 06, 2026 at 11:19 AM
Rooms and interior
- Bedrooms:3
- Total bathrooms:1
- Full bathrooms:1
- Rooms Total:6
- Flooring:Hardwood, Tile
- Dining Description:Hardwood, Overhead
- Kitchen Description:Breezeway, Closet - Double, Lighting - Overhead, Microwave, Range, Refrigerator
- Basement Description:Unfinished
- Living area:1,152 sq. ft.
Heating and cooling
- Cooling:Window Unit(s)
- Heating:Natural Gas, Steam
Structure and exterior
- Roof:Shingle
- Year built:1922
- Building area:1,152 sq. ft.
- Lot area:0.19 Acres
- Architectural Style:Colonial
- Exterior Features:Screened, Storage
- Foundation Description:Stone
Utilities
- Water:Public
- Sewer:Public Sewer
Finances and disclosures
- Price:$675,000
- Price per sq. ft.:$585.94
- Tax amount:$9,477 (2026)
Features and amenities
- Appliances:Microwave, Range, Refrigerator
- Laundry features:In Basement
New listings near 32 Enmore St
- New
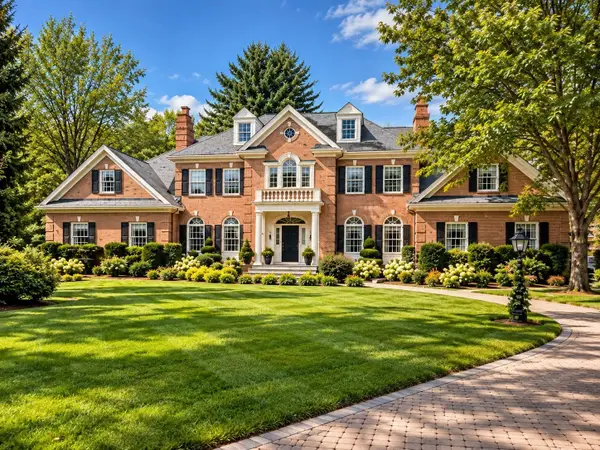 $5,500,000Active5 beds 9 baths9,700 sq. ft.
6 Manning Way, Andover, MA 01810
MLS# 73586540Listed by: William Raveis R.E. & Home Services - New
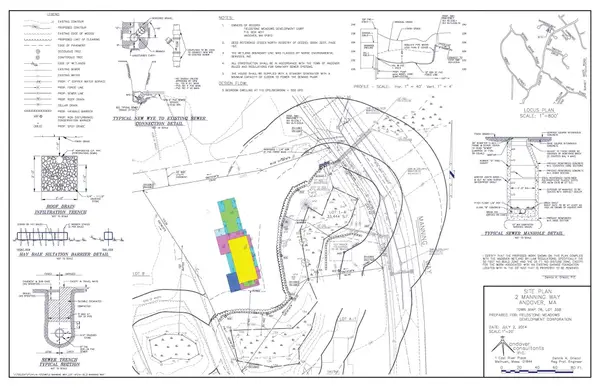 $1,200,000Active0.77 Acres
2 Manning Way, Andover, MA 01810
MLS# 73586049Listed by: William Raveis R.E. & Home Services - New
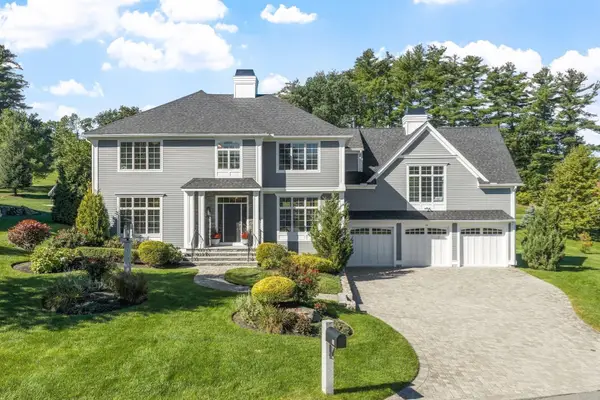 $2,695,000Active4 beds 5 baths4,528 sq. ft.
10 Trevino Circle, Andover, MA 01810
MLS# 73585093Listed by: Coldwell Banker Realty - Andovers/Readings Regional - New
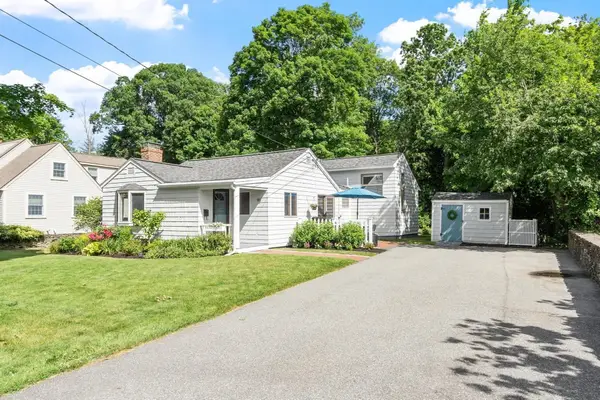 $699,900Active3 beds 1 baths1,032 sq. ft.
90 Summer St, Andover, MA 01810
MLS# 73585068Listed by: William Raveis R.E. & Home Services - New
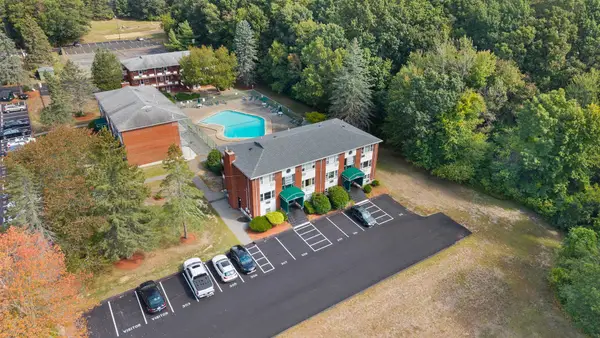 $183,000Active-- beds 1 baths480 sq. ft.
E2 Colonial Dr #4, Andover, MA 01810
MLS# 73585080Listed by: Classified Realty Group - New
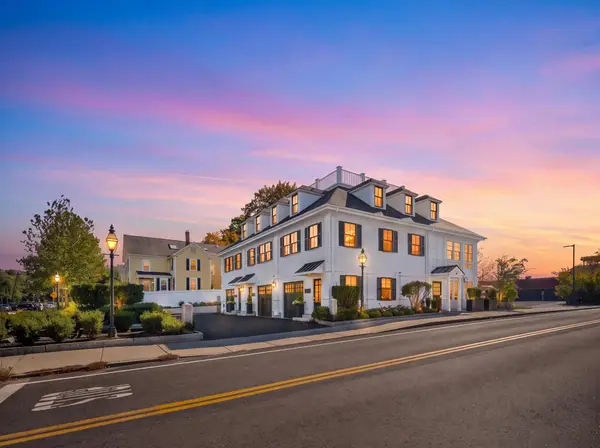 $1,900,000Active3 beds 4 baths2,391 sq. ft.
33 Chestnut St #1, Andover, MA 01810
MLS# 73584767Listed by: Lillian Montalto Signature Properties - New
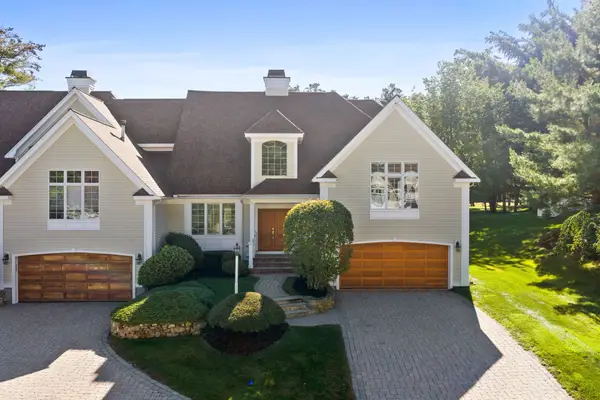 $1,425,000Active3 beds 5 baths4,032 sq. ft.
9 Bobby Jones Dr #9, Andover, MA 01810
MLS# 73584330Listed by: William Raveis R.E. & Home Services - New
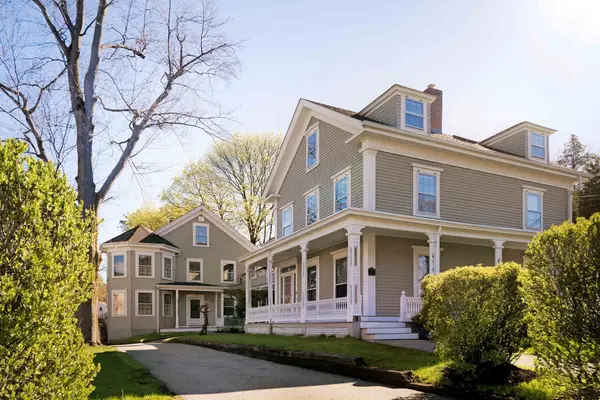 $925,000Active3 beds 4 baths2,574 sq. ft.
31 School St. #31, Andover, MA 01810
MLS# 73583606Listed by: Compass - New
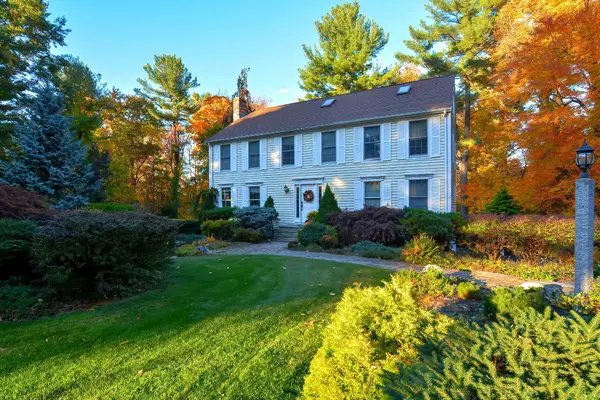 $1,199,999Active4 beds 3 baths3,554 sq. ft.
8 Greybirch Rd, Andover, MA 01810
MLS# 73583540Listed by: Simply Sell Realty


Protect your home and budget from life's surprises with an Assurant Home Warranty, backed by a partner that supports you through every step of homeownership. Explore Plans.
© 2023 - 2026 ERA Franchise Systems LLC. All rights reserved. ERA Franchise Systems LLC fully supports the principles of the Fair Housing Act and the Equal Opportunity Act. ERA, ERA Real Estate powered, and their respective logos are registered service marks of ERA Franchise Systems LLC. Each office is independently owned and operated.