
6 Manning Way, Andover, MA 01810
Local realty services provided by:Metropolitan Homes
6 Manning Way,Andover, MA 01810
$5,500,000
- 5 Beds
- 9 Baths
- 9,700 sq. ft.
- Single family
- Active
Listed by: the lucci witte team
Office: william raveis r.e. & home services
MLS#:73586540
Source:MLSPIN
Price summary
- Price:$5,500,000
- Price per sq. ft.:$567.01
About this home
Opportunities like this rarely come along. Set on over a 1.37 acre lot in one of Andover's most desirable neighborhoods, this stately brick-front home will be custom built by one of Andover's most respected custom home builders, known for exceptional craftsmanship and generous specifications throughout. Spanning four finished levels, the home offers remarkable flexibility for the way you live today. The main and second floors delivers thoughtfully designed living space, while a finished attic provides a versatile retreat for a home office, studio, or guest quarters. The finished walkout lower level opens directly to the expansive grounds, perfect for a media room, gym, or entertaining space with seamless indoor-outdoor flow. Construction begins upon a signed agreement, giving the buyer the chance to select custom finishes. Enjoy the rare combination of a brand-new custom home and an established, sought-after Andover location, close to the Pike school, Phillips Academy, downtown Andover, commuter rail to Boston and easy access to routes 93 and 495....
Contact an agent
Home facts
- Year built:2027
- Listing ID #:73586540
- Updated:October 06, 2026 at 11:19 AM
Rooms and interior
- Bedrooms:5
- Total bathrooms:9
- Full bathrooms:5
- Half bathrooms:4
- Rooms Total:15
- Flooring:Flooring - Hardwood, Flooring - Stone/Ceramic Tile, Hardwood, Stone / Slate
- Dining Description:Hardwood
- Bathrooms Description:Bathroom, Bathroom - 3/4, Bathroom - Half
- Kitchen Description:Flooring - Hardwood
- Basement Description:Partially Finished
- Living area:9,700 sq. ft.
Heating and cooling
- Cooling:Central Air
- Heating:Fireplace, Forced Air, Natural Gas
- Central air:Yes
Structure and exterior
- Roof:Shingle
- Year built:2027
- Building area:9,700 sq. ft.
- Lot area:1.37 Acres
- Architectural Style:Colonial
- Construction Materials:Frame
- Exterior Features:Deck, Professional Landscaping, Sprinkler System
- Foundation Description:Concrete Perimeter
Schools
- High school:Andover
Utilities
- Water:Public
- Sewer:Public Sewer
Finances and disclosures
- Price:$5,500,000
- Price per sq. ft.:$567.01
- Tax amount:$14,334 (2026)
Features and amenities
- Laundry features:Flooring - Stone/Ceramic Tile, Second Floor
- Amenities:Gas Water Heater
Parking
- Total parking spaces:3
- Parking description:Off Street
- Garage:Yes
- Garage spaces:3
New listings near 6 Manning Way
- New
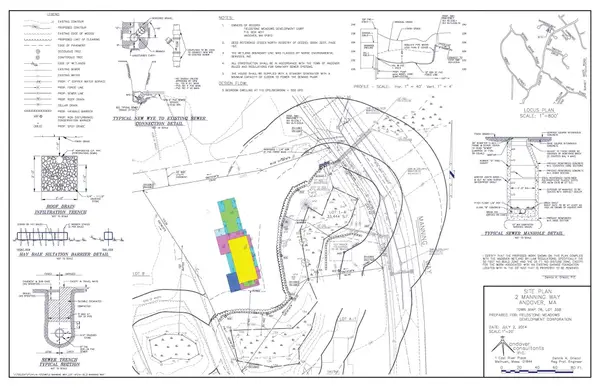 $1,200,000Active0.77 Acres
2 Manning Way, Andover, MA 01810
MLS# 73586049Listed by: William Raveis R.E. & Home Services - New
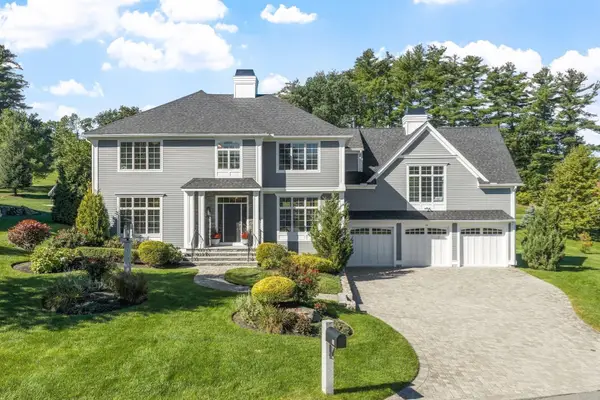 $2,695,000Active4 beds 5 baths4,528 sq. ft.
10 Trevino Circle, Andover, MA 01810
MLS# 73585093Listed by: Coldwell Banker Realty - Andovers/Readings Regional - New
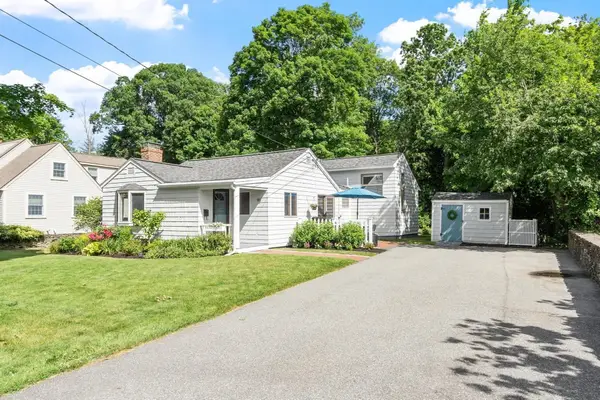 $699,900Active3 beds 1 baths1,032 sq. ft.
90 Summer St, Andover, MA 01810
MLS# 73585068Listed by: William Raveis R.E. & Home Services - New
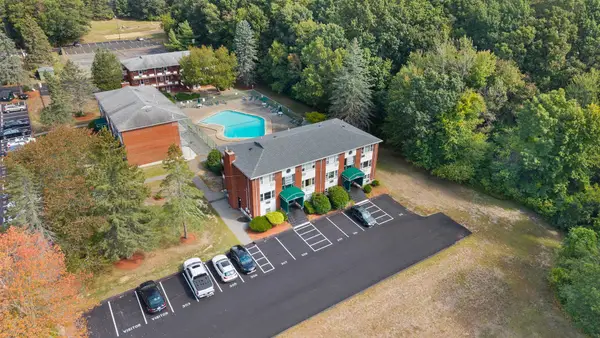 $183,000Active-- beds 1 baths480 sq. ft.
E2 Colonial Dr #4, Andover, MA 01810
MLS# 73585080Listed by: Classified Realty Group - New
 $675,000Active3 beds 1 baths1,152 sq. ft.
32 Enmore St, Andover, MA 01810
MLS# 73585064Listed by: William Raveis R.E. & Home Services - New
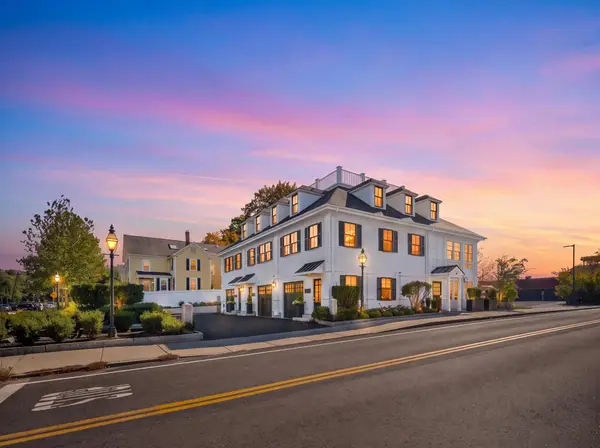 $1,900,000Active3 beds 4 baths2,391 sq. ft.
33 Chestnut St #1, Andover, MA 01810
MLS# 73584767Listed by: Lillian Montalto Signature Properties - New
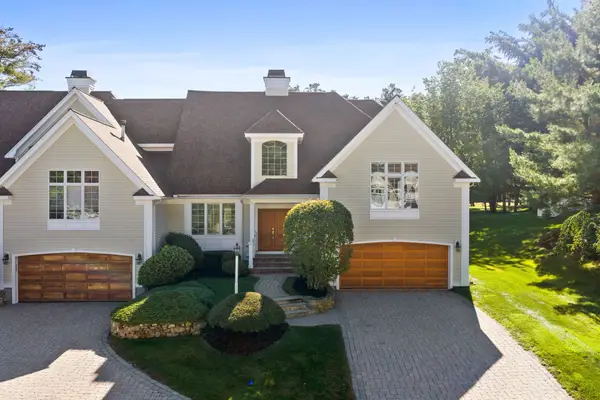 $1,425,000Active3 beds 5 baths4,032 sq. ft.
9 Bobby Jones Dr #9, Andover, MA 01810
MLS# 73584330Listed by: William Raveis R.E. & Home Services - New
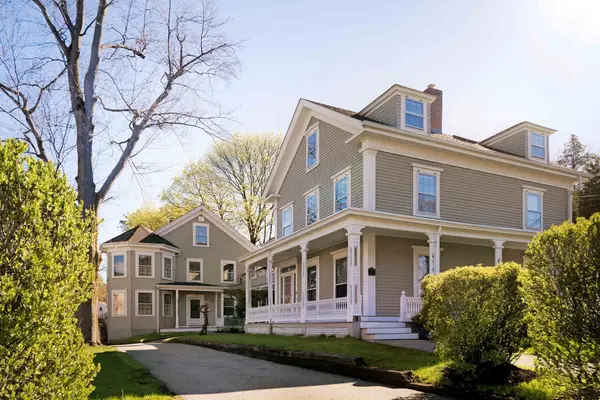 $925,000Active3 beds 4 baths2,574 sq. ft.
31 School St. #31, Andover, MA 01810
MLS# 73583606Listed by: Compass - New
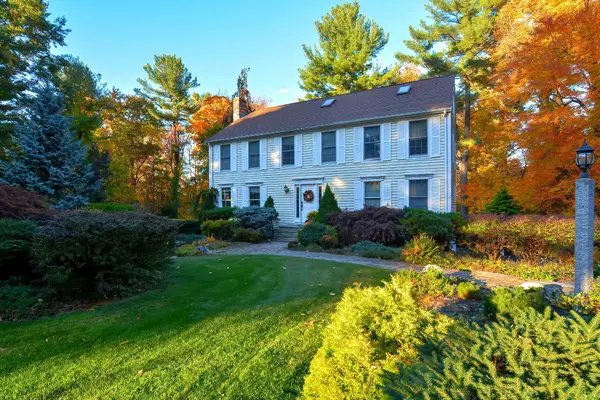 $1,199,999Active4 beds 3 baths3,554 sq. ft.
8 Greybirch Rd, Andover, MA 01810
MLS# 73583540Listed by: Simply Sell Realty


Protect your home and budget from life's surprises with an Assurant Home Warranty, backed by a partner that supports you through every step of homeownership. Explore Plans.
© 2023 - 2026 ERA Franchise Systems LLC. All rights reserved. ERA Franchise Systems LLC fully supports the principles of the Fair Housing Act and the Equal Opportunity Act. ERA, ERA Real Estate powered, and their respective logos are registered service marks of ERA Franchise Systems LLC. Each office is independently owned and operated.