
9 Bobby Jones Dr #9, Andover, MA 01810
Local realty services provided by:ERA Key Realty Services
Listed by: the lucci witte team, joanne dee
Office: william raveis r.e. & home services
MLS#:73584330
Source:MLSPIN
Price summary
- Price:$1,425,000
- Price per sq. ft.:$353.42
- Monthly HOA dues:$983
About this home
Overlooking the golf course at Andover Country Club, this beautifully appointed end-unit townhome offers a gracious layout, generous living spaces and the ease of first-floor living. The open-concept main level features a well-designed kitchen with appliances just three years old, an adjoining dining area and a fireplaced living room framed by new French doors leading to the deck. Boston Back Bay shutters throughout add a distinctive finishing touch, while the first-floor primary suite provides comfort and privacy. A powder room completes the main level. Just above the main floor, a spacious fireplaced family room with custom built-in bookcases creates a warm and inviting retreat on its own level. The top floor features two generously sized ensuite bedrooms, offering privacy and comfortable accommodations for family or guests.The finished lower level provides exceptional flexibility, with space for a media room, sitting room, exercise area or home office. Soundproof glass doors enhance the media room, and a laundry area and half bath add everyday convenience. With its desirable end-unit position, golf course views and versatile four-level floor plan, this inviting residence offers a wonderful opportunity to enjoy the Andover Country Club lifestyle, complete with access to the community clubhouse and swimming pool....
Contact an agent
Home facts
- Year built:2000
- Listing ID #:73584330
- Updated:October 06, 2026 at 11:19 AM
Rooms and interior
- Bedrooms:3
- Total bathrooms:5
- Full bathrooms:3
- Half bathrooms:2
- Rooms Total:6
- Flooring:Carpet, Flooring - Stone/Ceramic Tile, Flooring - Wall to Wall Carpet, Hardwood, Tile
- Dining Description:Exterior Access, French Doors, Hardwood, Lighting - Sconce, Open Floorplan, Overhead
- Bathrooms Description:Bathroom, Bathroom - Half
- Kitchen Description:Breakfast Bar / Nook, Cabinets - Upgraded, Countertops - Stone/Granite/Solid, Dining Area, Dishwasher, Disposal, Flooring - Hardwood, Gas Stove, Kitchen Island, Lighting - Pendant, Microwave, Open Floorplan, Range, Recessed Lighting, Refrigerator, Stainless Steel Appliances, Wine Refrigerator
- Living area:4,032 sq. ft.
Heating and cooling
- Cooling:3 Cooling Zones, Central Air
- Heating:Forced Air, Natural Gas
- Central air:Yes
Structure and exterior
- Roof:Shingle
- Year built:2000
- Building area:4,032 sq. ft.
- Construction Materials:Frame
- Exterior Features:Deck, Decorative Lighting
Schools
- High school:Andover Hs
- Middle school:West Middle School
- Elementary school:West Elementary School
Utilities
- Water:Public
- Sewer:Public Sewer
Finances and disclosures
- Price:$1,425,000
- Price per sq. ft.:$353.42
- Tax amount:$16,720 (2024)
Features and amenities
- Appliances:Dishwasher, Disposal, Microwave, Range, Refrigerator, Wine Refrigerator
- Laundry features:Flooring - Stone/Ceramic Tile, In Basement, In Unit, Laundry Closet
- Amenities:Central Vacuum, Clubroom, Recessed Lighting
- Pool features:Association, In Ground
Parking
- Total parking spaces:4
- Parking description:Attached, Deeded, Garage Door Opener
- Garage:Yes
- Garage spaces:2
New listings near 9 Bobby Jones Dr #9
- New
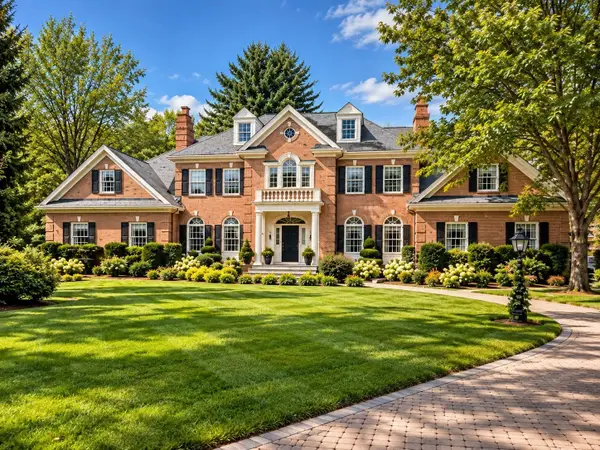 $5,500,000Active5 beds 9 baths9,700 sq. ft.
6 Manning Way, Andover, MA 01810
MLS# 73586540Listed by: William Raveis R.E. & Home Services - New
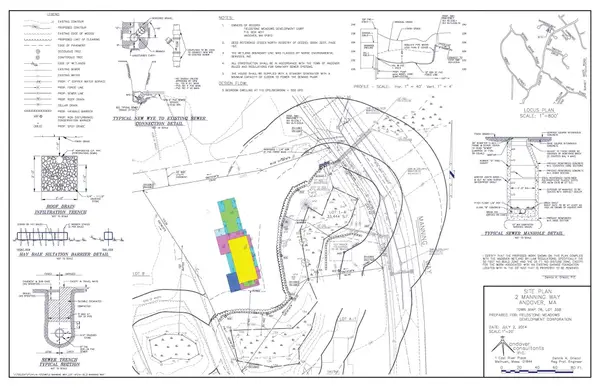 $1,200,000Active0.77 Acres
2 Manning Way, Andover, MA 01810
MLS# 73586049Listed by: William Raveis R.E. & Home Services - New
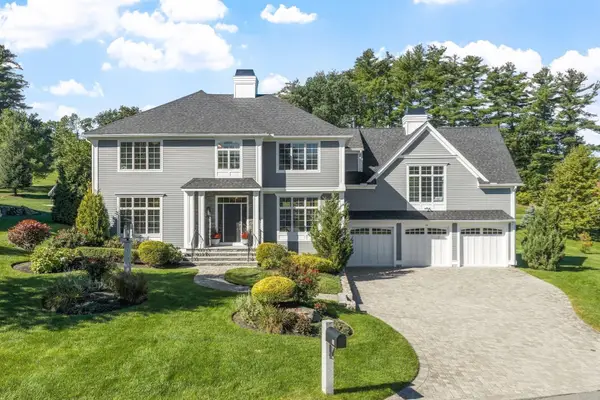 $2,695,000Active4 beds 5 baths4,528 sq. ft.
10 Trevino Circle, Andover, MA 01810
MLS# 73585093Listed by: Coldwell Banker Realty - Andovers/Readings Regional - New
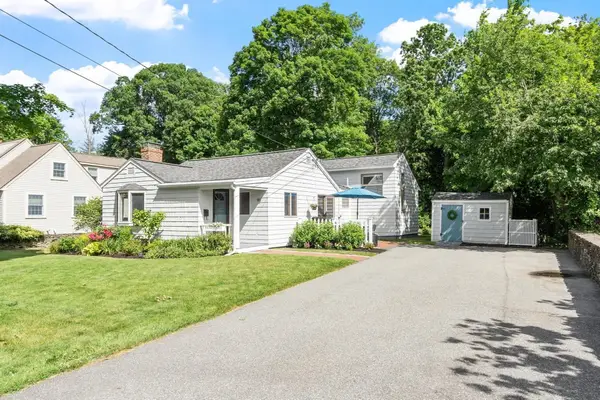 $699,900Active3 beds 1 baths1,032 sq. ft.
90 Summer St, Andover, MA 01810
MLS# 73585068Listed by: William Raveis R.E. & Home Services - New
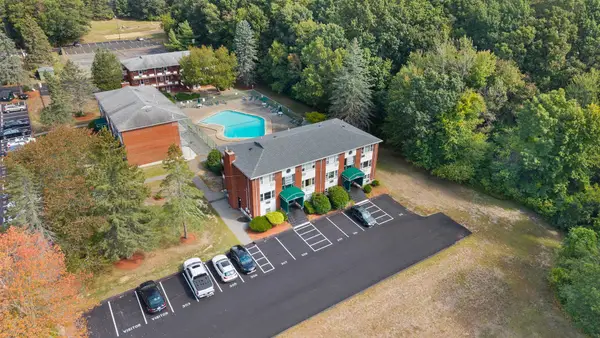 $183,000Active-- beds 1 baths480 sq. ft.
E2 Colonial Dr #4, Andover, MA 01810
MLS# 73585080Listed by: Classified Realty Group - New
 $675,000Active3 beds 1 baths1,152 sq. ft.
32 Enmore St, Andover, MA 01810
MLS# 73585064Listed by: William Raveis R.E. & Home Services - New
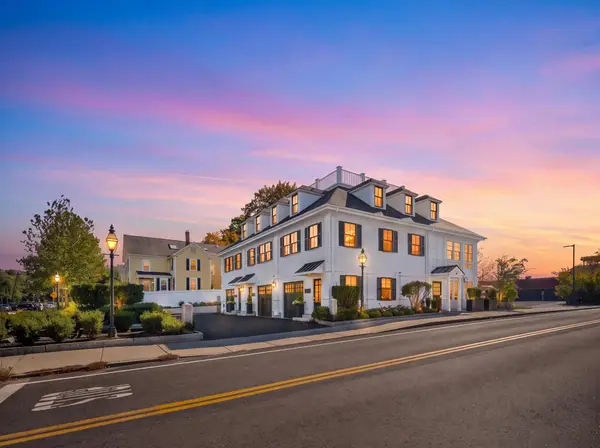 $1,900,000Active3 beds 4 baths2,391 sq. ft.
33 Chestnut St #1, Andover, MA 01810
MLS# 73584767Listed by: Lillian Montalto Signature Properties - New
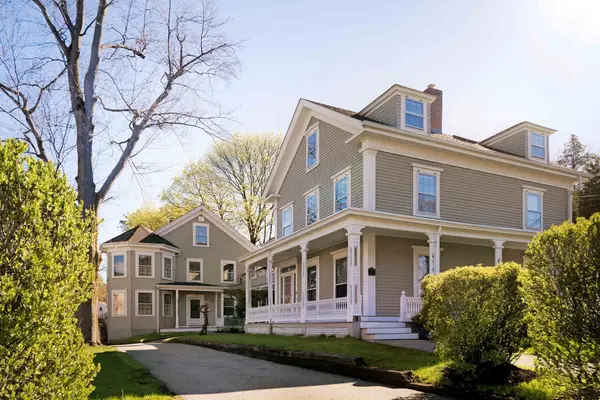 $925,000Active3 beds 4 baths2,574 sq. ft.
31 School St. #31, Andover, MA 01810
MLS# 73583606Listed by: Compass - New
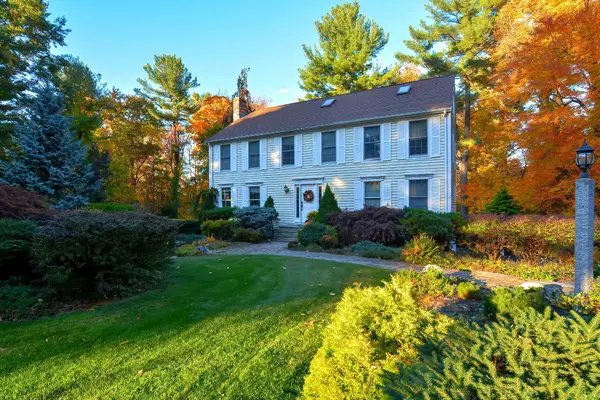 $1,199,999Active4 beds 3 baths3,554 sq. ft.
8 Greybirch Rd, Andover, MA 01810
MLS# 73583540Listed by: Simply Sell Realty


Protect your home and budget from life's surprises with an Assurant Home Warranty, backed by a partner that supports you through every step of homeownership. Explore Plans.
© 2023 - 2026 ERA Franchise Systems LLC. All rights reserved. ERA Franchise Systems LLC fully supports the principles of the Fair Housing Act and the Equal Opportunity Act. ERA, ERA Real Estate powered, and their respective logos are registered service marks of ERA Franchise Systems LLC. Each office is independently owned and operated.