
206 Shawsheen Rd., Andover, MA 01810
Local realty services provided by:Metropolitan Homes
206 Shawsheen Rd.,Andover, MA 01810
$1,350,000
- 5 Beds
- 4 Baths
- 4,552 sq. ft.
- Single family
- Active
Upcoming open houses
- Sun, Nov 1511:00 am - 01:00 pm
Listed by: the lucci witte team, matthew witte
Office: william raveis r.e. & home services
MLS#:73601919
Source:MLSPIN
Price summary
- Price:$1,350,000
- Price per sq. ft.:$296.57
About this home
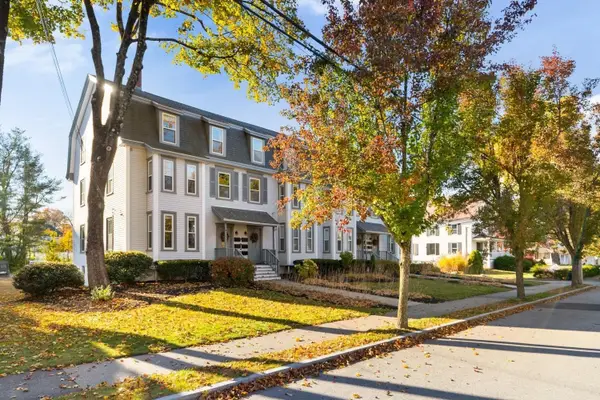
Welcome to 206 Shawsheen Road, a 5-bedroom, 3.5-bathroom COLONIAL home with a 2 car garage, and it's move-in ready! You will appreciate the rare combination of a coveted Andover location and a home where the major work has already been done. Recent mechanical upgrades include a new gas furnace and a newer whole house generator for year-round comfort and reliability and an EV car charger. Looking for an ADU or in-law potential? The newly finished lower level adds valuable living space with Luxury Vinyl Plank flooring, it's own dedicated bedroom, flex space for a family room, home office, or fitness area, along with a stunning brand-new full bath with a walk-in shower. The primary bathroom has also been updated with a new shower stall and vanity. Set in the highly sought-after West Elementary School district, the home is close to the commuter rail to Boston and offers convenient access to Routes 93 and 495. This is a wonderful opportunity to settle into one of Andover's most desirable neighborhoods....
Contact an agent
Home facts
- Year built:1986
- Listing ID #:73601919
- Updated:November 14, 2026 at 01:48 PM
Rooms and interior
- Bedrooms:5
- Total bathrooms:4
- Full bathrooms:3
- Half bathrooms:1
- Rooms Total:12
- Flooring:Flooring - Stone/Ceramic Tile, Hardwood, Stone / Slate, Tile
- Dining Description:Hardwood
- Bathrooms Description:Bathroom, Bathroom - Full
- Kitchen Description:Countertops - Stone/Granite/Solid, Dining Area, Dishwasher, Flooring - Hardwood, Microwave, Range, Refrigerator, Stainless Steel Appliances
- Bedroom Description:Bedroom
- Basement Description:Full, Radon Remediation System, Walk-Out Access
- Living area:4,552 sq. ft.
Heating and cooling
- Cooling:2 Cooling Zones, Central Air
- Heating:Baseboard, Electric, Natural Gas
- Central air:Yes
Structure and exterior
- Roof:Shingle
- Year built:1986
- Building area:4,552 sq. ft.
- Lot area:0.7 Acres
- Architectural Style:Colonial
- Construction Materials:Frame
- Exterior Features:Deck, Professional Landscaping, Sprinkler System
- Foundation Description:Concrete Perimeter
Schools
- High school:Andover High School
- Middle school:West Middle School
- Elementary school:West Elementary School
Utilities
- Water:Public
- Sewer:Public Sewer
Finances and disclosures
- Price:$1,350,000
- Price per sq. ft.:$296.57
- Tax amount:$15,009 (2025)
Features and amenities
- Appliances:Dishwasher, Dryer, Microwave, Range, Refrigerator, Washer
- Laundry features:Dryer, Dryer Hookup - Electric, Electric Dryer Hookup, First Floor, Washer, Washer Hookup
- Amenities:Central Vacuum, Closet
Parking
- Total parking spaces:12
- Parking description:Attached, Garage Door Opener, Off Street, Paved, Paved Drive, Storage
- Garage:Yes
- Garage spaces:2
New listings near 206 Shawsheen Rd.
- Coming SoonOpen Sat, 12 to 2pm
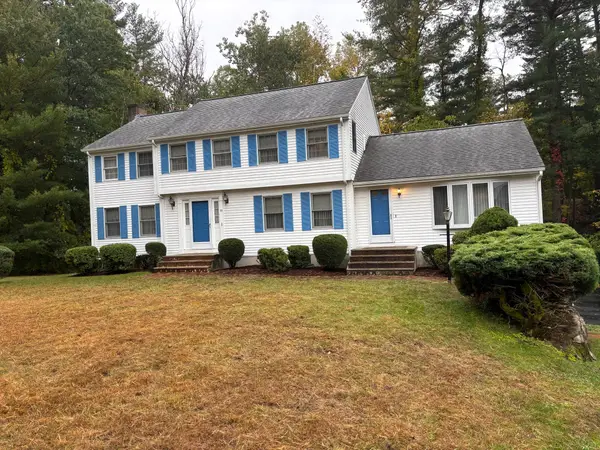 $985,000Coming Soon4 beds 3 baths2,481 sq. ft.
19 Charlotte Dr, Andover, MA 01810
MLS# 73601971Listed by: Berkshire Hathaway HomeServices Verani Realty Haverhill - Open Sun, 11am to 1pmNew
 $569,900Active2 beds 1 baths1,008 sq. ft.
17 Juliette St, Andover, MA 01810
MLS# 73601614Listed by: RE/MAX Partners - New
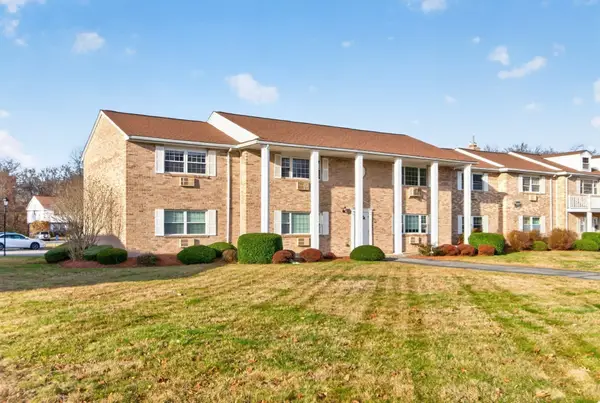 $314,500Active2 beds 1 baths960 sq. ft.
30 A Washington Park Drive #3, Andover, MA 01810
MLS# 73601397Listed by: Coldwell Banker Realty - Andovers/Readings Regional - Open Sun, 1 to 3pmNew
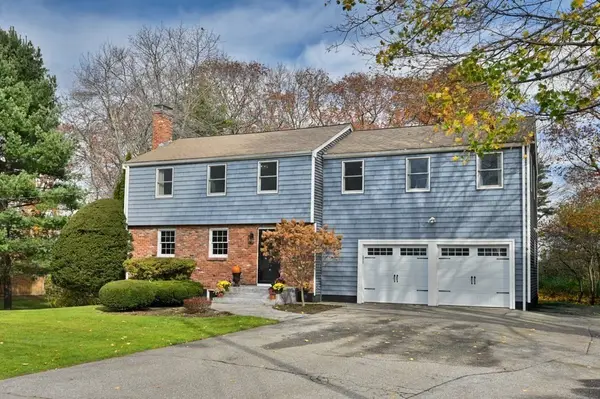 $1,399,000Active4 beds 3 baths2,962 sq. ft.
4 Rennie Dr, Andover, MA 01810
MLS# 73601044Listed by: William Raveis R.E. & Home Services - Open Sun, 11am to 1pmNew
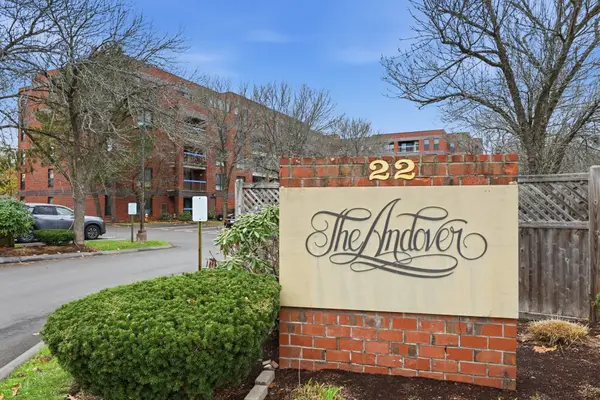 $499,900Active2 beds 2 baths1,011 sq. ft.
22 Railroad St. #514, Andover, MA 01810
MLS# 73601043Listed by: William Raveis R.E. & Home Services - Open Sun, 11am to 12:30pmNew
 $359,000Active1 beds 1 baths635 sq. ft.
6 Maple Avenue #2, Andover, MA 01810
MLS# 73600946Listed by: William Raveis R.E. & Home Services - Open Sat, 11am to 12:30pmNew
 $179,000Active-- beds 1 baths480 sq. ft.
30 Colonial Dr. #6B, Andover, MA 01810
MLS# 73600526Listed by: William Raveis R.E. & Home Services - New
 $1,075,000Active4 beds 2 baths2,618 sq. ft.
1 Ayer St, Andover, MA 01810
MLS# 73599739Listed by: William Raveis R.E. & Home Services - Open Sat, 11:30am to 1pmNew
 $619,900Active2 beds 2 baths1,442 sq. ft.
104 Summer St, Andover, MA 01810
MLS# 73598599Listed by: Leading Edge Real Estate


Protect your home and budget from life's surprises with an Assurant Home Warranty, backed by a partner that supports you through every step of homeownership. Explore Plans.
© 2023 - 2026 ERA Franchise Systems LLC. All rights reserved. ERA Franchise Systems LLC fully supports the principles of the Fair Housing Act and the Equal Opportunity Act. ERA, ERA Real Estate powered, and their respective logos are registered service marks of ERA Franchise Systems LLC. Each office is independently owned and operated.