
114 Pleasant #406, Arlington, MA 02476
Local realty services provided by:Cohn & Company ERA Powered
114 Pleasant #406,Arlington, MA 02476
$597,000
- 2 Beds
- 1 Baths
- 953 sq. ft.
- Condominium
- Active
Listed by: yelena yerozolimsky
Office: coldwell banker realty - andovers/readings regional
MLS#:73592007
Source:MLSPIN
Price summary
- Price:$597,000
- Price per sq. ft.:$626.44
- Monthly HOA dues:$668
About this home
Enjoy spectacular views and abundant natural light from this top-floor corner penthouse. This beautifully maintained two-bedroom home features gleaming hardwood floors, warm contemporary colors, and an open, inviting layout. The bright living room opens to a dining area and fully equipped kitchen, providing a comfortable and functional space for everyday living. The well-designed floor plan offers privacy for both bedrooms while accommodating a convenient home office setup in the second bedroom. Highlights include abundant closet space, a welcoming entry foyer, a new elevator installed in 2026, assigned parking, and a walk-in storage unit. Located near Arlington's Historic District, you'll love the convenience of nearby public transportation, Robbins Library, popular restaurants, local shops, and easy access to major highways and commuter routes. SHOWINGS start on Tuesday, October 20. FIRST OH on Saturday, October 24 and Sunday, October 25 between 1PM-3PM.
Contact an agent
Home facts
- Year built:1960
- Listing ID #:73592007
- Updated:October 17, 2026 at 01:29 PM
Rooms and interior
- Bedrooms:2
- Total bathrooms:1
- Full bathrooms:1
- Rooms Total:4
- Flooring:Flooring - Hardwood, Hardwood, Tile
- Kitchen Description:Dining Area, Dishwasher, Flooring - Stone/Ceramic Tile, Open Floorplan, Pantry, Range, Refrigerator, Window(s) - Picture
- Living area:953 sq. ft.
Heating and cooling
- Cooling:1 Cooling Zone, Wall Unit(s)
- Heating:Forced Air, Natural Gas, Unit Control
Structure and exterior
- Year built:1960
- Building area:953 sq. ft.
Utilities
- Water:Public
- Sewer:Public Sewer
Finances and disclosures
- Price:$597,000
- Price per sq. ft.:$626.44
- Tax amount:$5,512 (2026)
Features and amenities
- Appliances:Dishwasher, Intercom, Range, Refrigerator
- Amenities:Closet, Elevator(s), Entry Hall, Storage
Parking
- Total parking spaces:1
- Parking description:Deeded, Off Street, Paved
New listings near 114 Pleasant #406
- Open Sun, 11am to 12pmNew
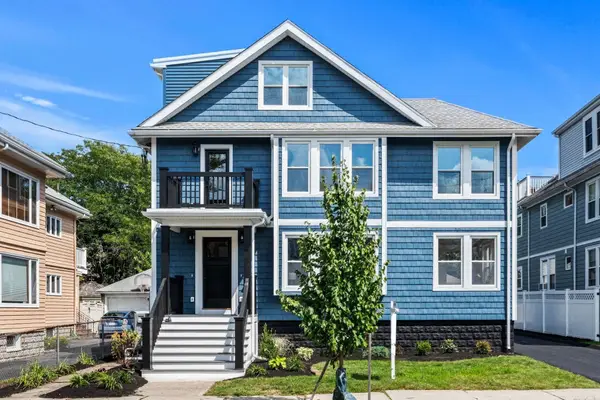 $1,175,000Active3 beds 2 baths2,205 sq. ft.
33 Pondview Road #33, Arlington, MA 02474
MLS# 73591776Listed by: Coldwell Banker Realty - Lexington - Open Sat, 11am to 12:30pmNew
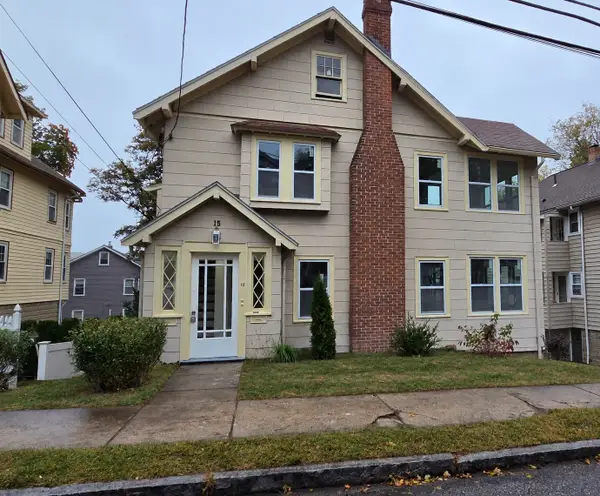 $1,399,999Active4 beds 2 baths2,656 sq. ft.
15 Howard St, Arlington, MA 02476
MLS# 73591353Listed by: The Greene Realty Group - Open Sat, 11am to 12:30pmNew
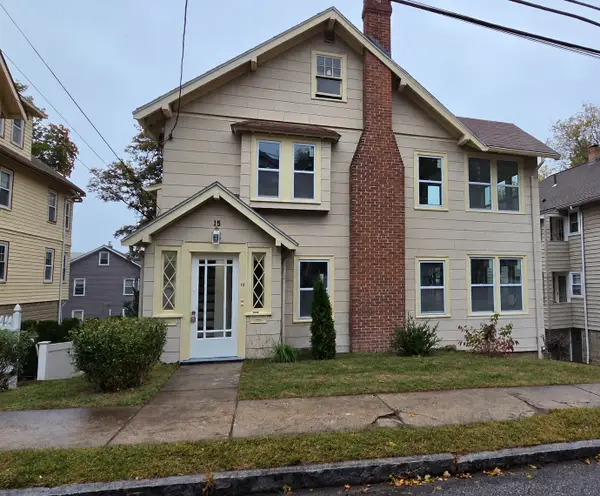 $699,999Active2 beds 2 baths1,274 sq. ft.
15 Howard St #1, Arlington, MA 02476
MLS# 73591359Listed by: The Greene Realty Group - Open Sat, 11am to 12:30pmNew
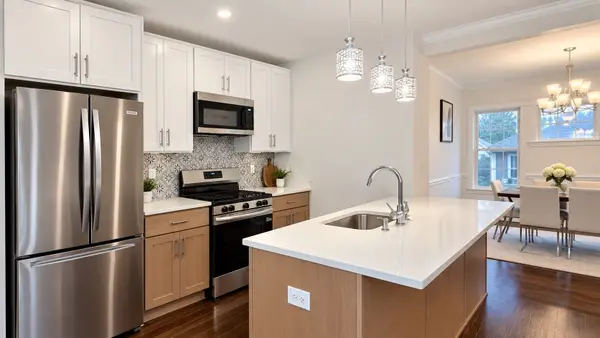 $699,999Active2 beds 2 baths1,383 sq. ft.
15 Howard St #2, Arlington, MA 02476
MLS# 73591361Listed by: The Greene Realty Group - Open Sun, 12:30 to 2pmNew
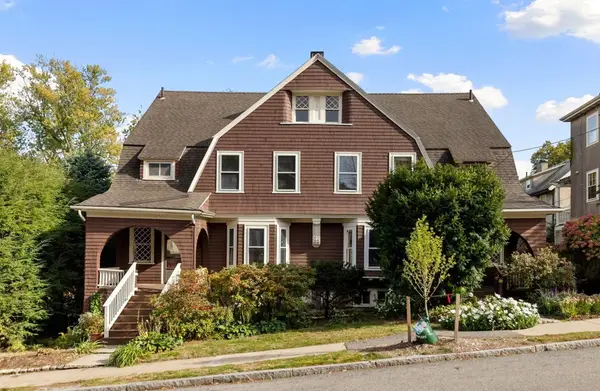 $1,700,000Active8 beds 5 baths3,304 sq. ft.
84-86 Bartlett Ave, Arlington, MA 02476
MLS# 73591366Listed by: Leading Edge Real Estate - Open Sat, 11am to 1pmNew
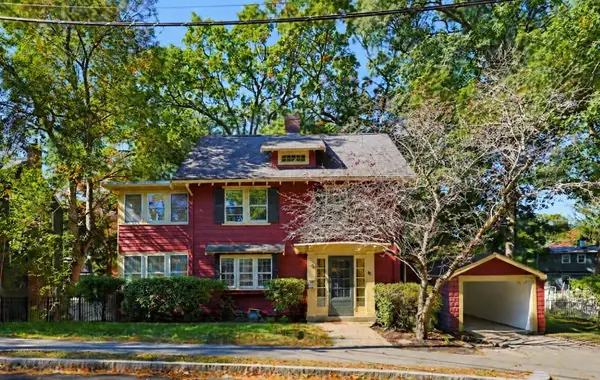 $1,550,000Active4 beds 3 baths2,284 sq. ft.
76 Brantwood Rd, Arlington, MA 02476
MLS# 73591377Listed by: RTN Realty Advisors LLC. - New
 $995,000Active2 beds 3 baths2,077 sq. ft.
19 Russell Pl #19, Arlington, MA 02474
MLS# 73591041Listed by: Luxury Residential Group, LLC - Open Sun, 10:30am to 12pmNew
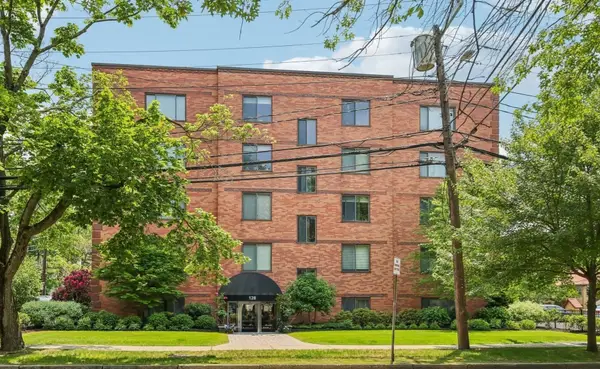 $405,000Active1 beds 1 baths602 sq. ft.
128 Pleasant St #303, Arlington, MA 02476
MLS# 73590986Listed by: Leading Edge Real Estate - Open Sun, 12 to 1:30pmNew
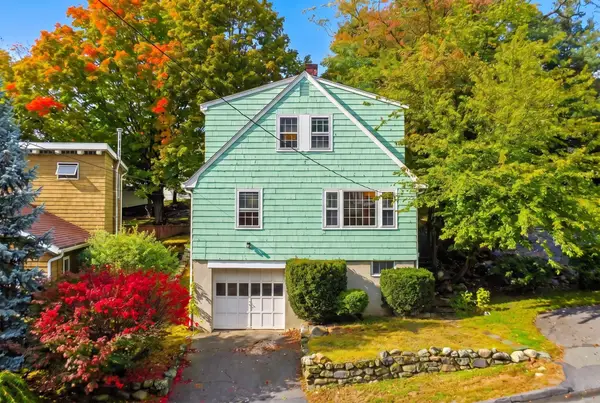 $719,000Active3 beds 1 baths1,497 sq. ft.
148 Brattle Street, Arlington, MA 02474
MLS# 73590708Listed by: Gibson Sotheby's International Realty


Protect your home and budget from life's surprises with an Assurant Home Warranty, backed by a partner that supports you through every step of homeownership. Explore Plans.
© 2023 - 2026 ERA Franchise Systems LLC. All rights reserved. ERA Franchise Systems LLC fully supports the principles of the Fair Housing Act and the Equal Opportunity Act. ERA, ERA Real Estate powered, and their respective logos are registered service marks of ERA Franchise Systems LLC. Each office is independently owned and operated.