
84-86 Bartlett Ave, Arlington, MA 02476
Local realty services provided by:Cohn & Company ERA Powered
84-86 Bartlett Ave,Arlington, MA 02476
$1,700,000
- 8 Beds
- 5 Baths
- 3,304 sq. ft.
- Multi-family
- Active
Upcoming open houses
- Sun, Oct 1812:30 pm - 02:00 pm
Listed by: judy weinberg
Office: leading edge real estate
MLS#:73591366
Source:MLSPIN
Price summary
- Price:$1,700,000
- Price per sq. ft.:$514.53
About this home
"This imposing two family house is one of the Town's best Shingle Style structures. Its main facade features projecting porches which flank a broad gambreled gable. Particularly appealing are the sweeping lines of the roof and the arched motif of the porches." This description for the Arlington Historical Commission only touches the surface of why this 1895 home is so unique. Cherished by the same family for 55 years, this Jason Heights gem is ready for its next chapter. Each of the side by side units has 3 finished levels of living space, and an unfinished walk-out basement with 8'10" ceiling height. The right side has been the owner's unit, and was renovated over the years to complement the period details. Exposed brick, bow windows, ornate millwork, high ceilings; these features have been maintained and incorporated into the updates. The eat-in kitchen is bathed in sunlight with its oversized windows overlooking the back yard. Renovated and designed in 2004, it features plenty of counter and storage space. The custom made sliding doors in the dining room lead to the back deck, a generous sized outdoor space for gardening and relaxing. The electric panel in this unit was replaced in 2011, the water heater is from 2019, and the Burnham steam boiler is approximately 8 years old. The roof is 19 years old, and the exterior shingles were painted about 5 years ago. The left side has been a rental unit and is in need of considerable upgrades, including removing knob and tube electric wiring. This home is sited on an 8,760 sq ft lot, with lots of shade trees and beautiful plantings. Located in the heart of Jason Heights, this home is an easy distance to Menotomy Rocks Park (3 blocks away) and bustling Arlington Center (a half mile). Homes like this don't come available often....
Contact an agent
Home facts
- Year built:1895
- Listing ID #:73591366
- Updated:October 17, 2026 at 11:19 AM
Rooms and interior
- Bedrooms:8
- Total bathrooms:5
- Full bathrooms:3
- Half bathrooms:2
- Rooms Total:16
- Flooring:Hardwood
- Dining Description:Dining Room
- Kitchen Description:Dishwasher, Disposal, Kitchen, Microwave, Range, Range Hood, Refrigerator
- Basement Description:Full, Unfinished, Walk-Out Access
- Living area:3,304 sq. ft.
Heating and cooling
- Heating:Natural Gas, Oil, Steam
Structure and exterior
- Roof:Shingle
- Year built:1895
- Building area:3,304 sq. ft.
- Lot area:0.2 Acres
- Construction Materials:Frame
- Exterior Features:Deck - Wood
- Foundation Description:Stone
Schools
- High school:Arlington High
- Middle school:Gibbs/Ottoson
- Elementary school:Brackett/Bishop
Utilities
- Water:Public
- Sewer:Public Sewer
Finances and disclosures
- Price:$1,700,000
- Price per sq. ft.:$514.53
- Tax amount:$17,175 (2026)
Features and amenities
- Appliances:Dishwasher, Disposal, Dryer, Microwave, Range, Range Hood, Refrigerator, Washer
- Laundry features:Dryer, Washer
Parking
- Total parking spaces:6
- Parking description:Off Street, Paved Drive
- Garage:Yes
- Garage spaces:2
New listings near 84-86 Bartlett Ave
- New
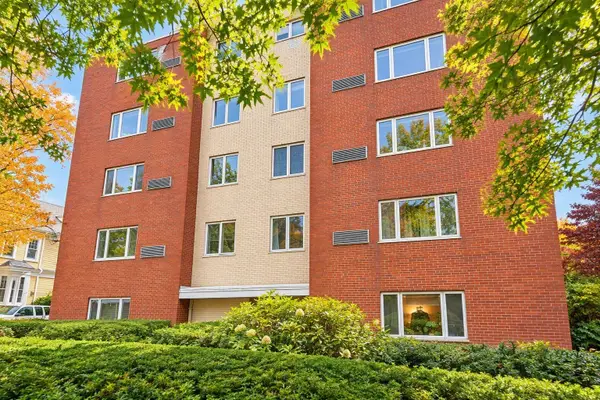 $597,000Active2 beds 1 baths953 sq. ft.
114 Pleasant #406, Arlington, MA 02476
MLS# 73592007Listed by: Coldwell Banker Realty - Andovers/Readings Regional - Open Sun, 11am to 12pmNew
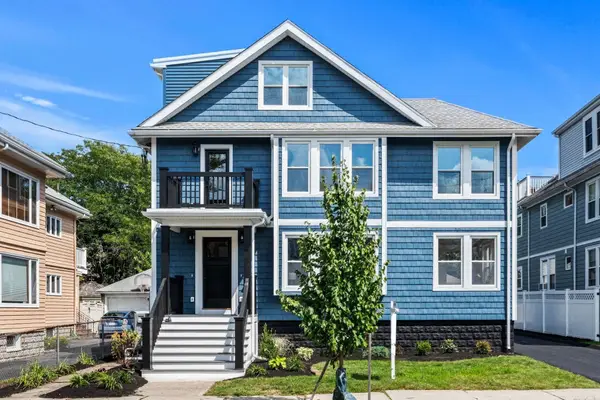 $1,175,000Active3 beds 2 baths2,205 sq. ft.
33 Pondview Road #33, Arlington, MA 02474
MLS# 73591776Listed by: Coldwell Banker Realty - Lexington - Open Sat, 11am to 12:30pmNew
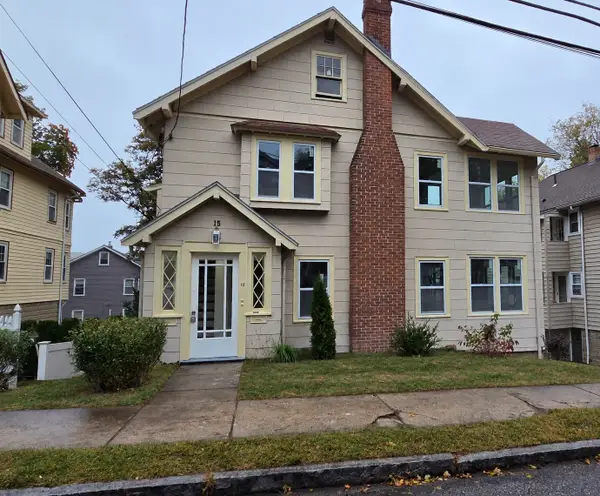 $1,399,999Active4 beds 2 baths2,656 sq. ft.
15 Howard St, Arlington, MA 02476
MLS# 73591353Listed by: The Greene Realty Group - Open Sat, 11am to 12:30pmNew
 $699,999Active2 beds 2 baths1,274 sq. ft.
15 Howard St #1, Arlington, MA 02476
MLS# 73591359Listed by: The Greene Realty Group - Open Sat, 11am to 12:30pmNew
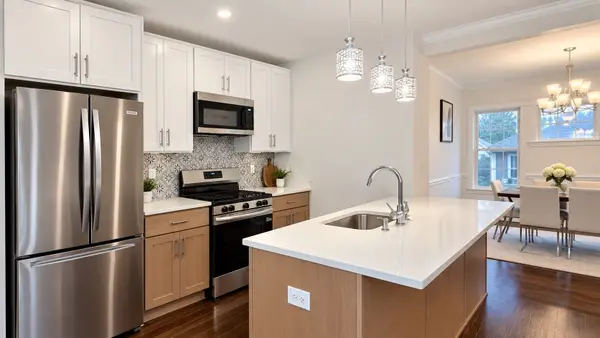 $699,999Active2 beds 2 baths1,383 sq. ft.
15 Howard St #2, Arlington, MA 02476
MLS# 73591361Listed by: The Greene Realty Group - Open Sat, 11am to 1pmNew
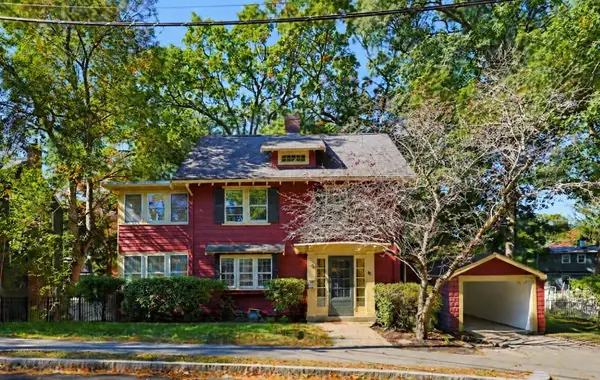 $1,550,000Active4 beds 3 baths2,284 sq. ft.
76 Brantwood Rd, Arlington, MA 02476
MLS# 73591377Listed by: RTN Realty Advisors LLC. - New
 $995,000Active2 beds 3 baths2,077 sq. ft.
19 Russell Pl #19, Arlington, MA 02474
MLS# 73591041Listed by: Luxury Residential Group, LLC - Open Sun, 10:30am to 12pmNew
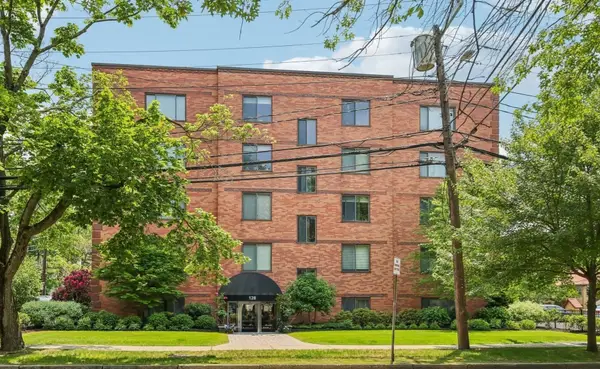 $405,000Active1 beds 1 baths602 sq. ft.
128 Pleasant St #303, Arlington, MA 02476
MLS# 73590986Listed by: Leading Edge Real Estate - Open Sun, 12 to 1:30pmNew
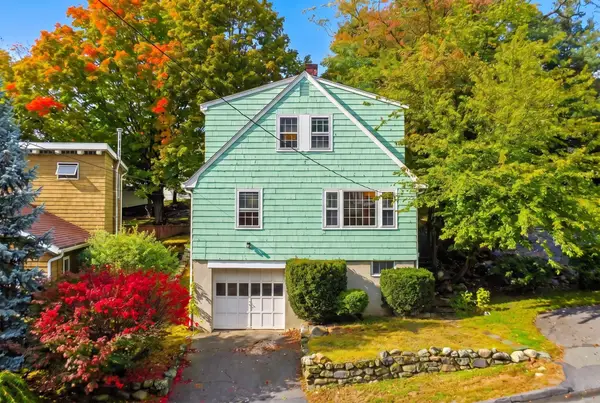 $719,000Active3 beds 1 baths1,497 sq. ft.
148 Brattle Street, Arlington, MA 02474
MLS# 73590708Listed by: Gibson Sotheby's International Realty


Protect your home and budget from life's surprises with an Assurant Home Warranty, backed by a partner that supports you through every step of homeownership. Explore Plans.
© 2023 - 2026 ERA Franchise Systems LLC. All rights reserved. ERA Franchise Systems LLC fully supports the principles of the Fair Housing Act and the Equal Opportunity Act. ERA, ERA Real Estate powered, and their respective logos are registered service marks of ERA Franchise Systems LLC. Each office is independently owned and operated.