
128 Pleasant St #303, Arlington, MA 02476
Local realty services provided by:ERA Millennium Real Estate
128 Pleasant St #303,Arlington, MA 02476
$405,000
- 1 Beds
- 1 Baths
- 602 sq. ft.
- Condominium
- Active
Upcoming open houses
- Sun, Oct 1810:30 am - 12:00 pm
Listed by: judy weinberg
Office: leading edge real estate
MLS#:73590986
Source:MLSPIN
Price summary
- Price:$405,000
- Price per sq. ft.:$672.76
- Monthly HOA dues:$359
About this home
Arlington Center! This cozy 3-room, 1-bedroom home is less than a half mile to the Minuteman Bike Path and to vibrant Arlington Center, with its many restaurants, shops, and cultural offerings. Commuting from here is a breeze, with MBTA bus routes just outside your door on Pleasant St, and additional bus options along Mass Ave. Alewife Station is 1.5 miles away along the bike path. This unit is in a well-managed elevator building and features nicely proportioned rooms with hardwood floors, large picture windows, and ample closet space. The eat-in kitchen has been updated with granite counters and breakfast bar seating for 3. The tidy, well-lit laundry area and additional private storage are located on the ground level; the unit includes one parking space (space #1 closest to the front door); and heat and hot water are included in the condo fee. Come see!
Contact an agent
Home facts
- Year built:1960
- Listing ID #:73590986
- Updated:October 17, 2026 at 11:20 AM
Rooms and interior
- Bedrooms:1
- Total bathrooms:1
- Full bathrooms:1
- Rooms Total:3
- Flooring:Hardwood
- Kitchen Description:Breakfast Bar / Nook, Countertops - Stone/Granite/Solid, Dishwasher, Disposal, Microwave, Range, Recessed Lighting, Refrigerator
- Living area:602 sq. ft.
Heating and cooling
- Cooling:1 Cooling Zone, Wall Unit(s)
- Heating:Baseboard
Structure and exterior
- Year built:1960
- Building area:602 sq. ft.
- Construction Materials:Frame
Schools
- High school:Arlington High
- Middle school:Gibbs/Ottoson
- Elementary school:Bishop/Thompson
Utilities
- Water:Public
- Sewer:Public Sewer
Finances and disclosures
- Price:$405,000
- Price per sq. ft.:$672.76
- Tax amount:$4,254 (2026)
Features and amenities
- Appliances:Dishwasher, Disposal, Intercom, Microwave, Range, Refrigerator
- Laundry features:Common Area, In Basement, In Building
- Amenities:Elevator(s)
Parking
- Total parking spaces:1
- Parking description:Deeded, Off Street
New listings near 128 Pleasant St #303
- New
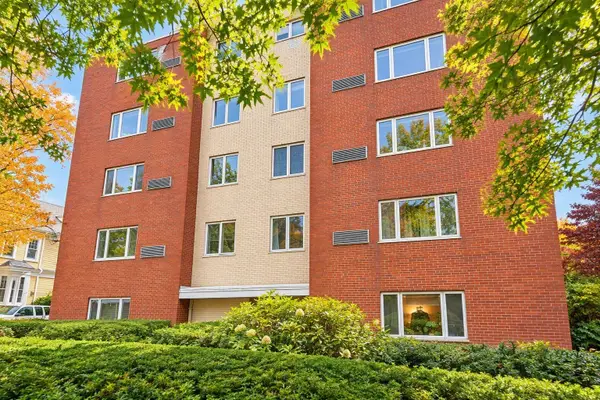 $597,000Active2 beds 1 baths953 sq. ft.
114 Pleasant #406, Arlington, MA 02476
MLS# 73592007Listed by: Coldwell Banker Realty - Andovers/Readings Regional - Open Sun, 11am to 12pmNew
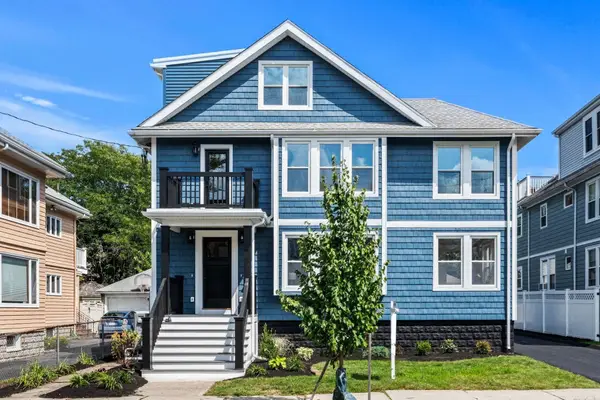 $1,175,000Active3 beds 2 baths2,205 sq. ft.
33 Pondview Road #33, Arlington, MA 02474
MLS# 73591776Listed by: Coldwell Banker Realty - Lexington - Open Sat, 11am to 12:30pmNew
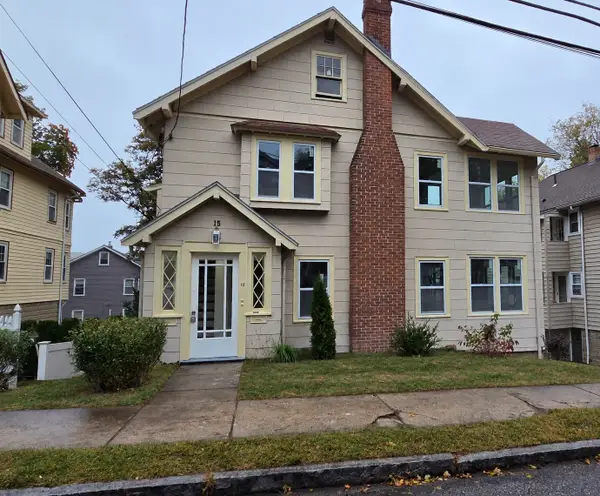 $1,399,999Active4 beds 2 baths2,656 sq. ft.
15 Howard St, Arlington, MA 02476
MLS# 73591353Listed by: The Greene Realty Group - Open Sat, 11am to 12:30pmNew
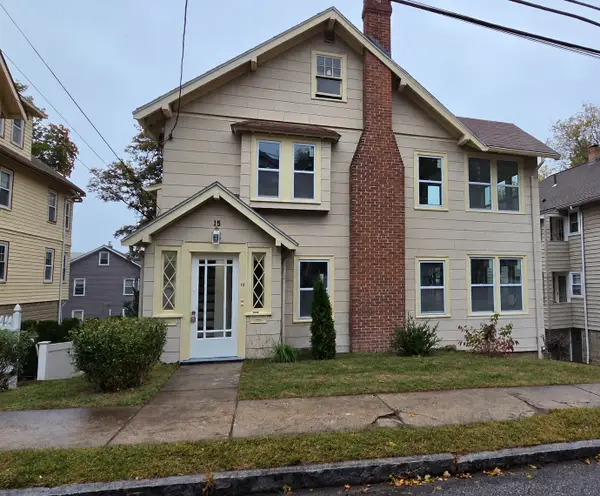 $699,999Active2 beds 2 baths1,274 sq. ft.
15 Howard St #1, Arlington, MA 02476
MLS# 73591359Listed by: The Greene Realty Group - Open Sat, 11am to 12:30pmNew
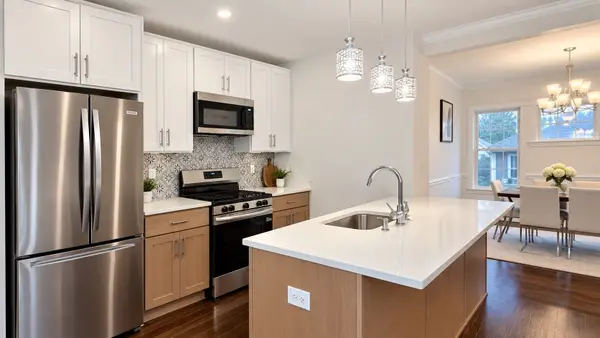 $699,999Active2 beds 2 baths1,383 sq. ft.
15 Howard St #2, Arlington, MA 02476
MLS# 73591361Listed by: The Greene Realty Group - Open Sun, 12:30 to 2pmNew
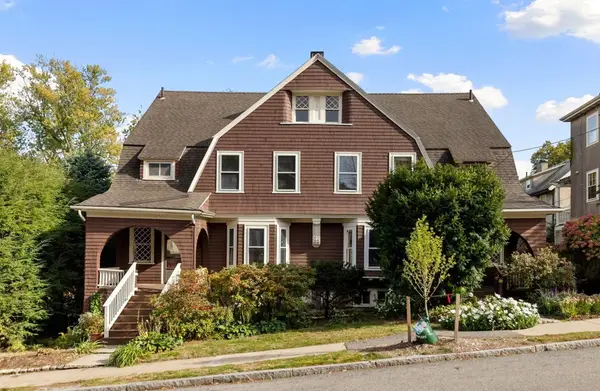 $1,700,000Active8 beds 5 baths3,304 sq. ft.
84-86 Bartlett Ave, Arlington, MA 02476
MLS# 73591366Listed by: Leading Edge Real Estate - Open Sat, 11am to 1pmNew
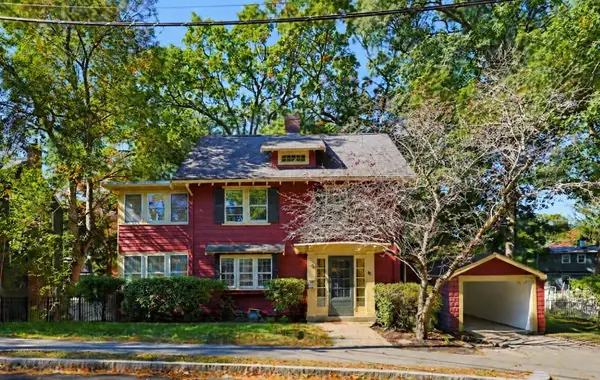 $1,550,000Active4 beds 3 baths2,284 sq. ft.
76 Brantwood Rd, Arlington, MA 02476
MLS# 73591377Listed by: RTN Realty Advisors LLC. - New
 $995,000Active2 beds 3 baths2,077 sq. ft.
19 Russell Pl #19, Arlington, MA 02474
MLS# 73591041Listed by: Luxury Residential Group, LLC - Open Sun, 12 to 1:30pmNew
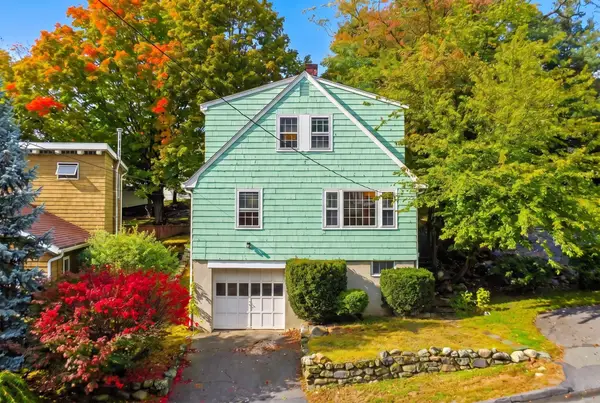 $719,000Active3 beds 1 baths1,497 sq. ft.
148 Brattle Street, Arlington, MA 02474
MLS# 73590708Listed by: Gibson Sotheby's International Realty


Protect your home and budget from life's surprises with an Assurant Home Warranty, backed by a partner that supports you through every step of homeownership. Explore Plans.
© 2023 - 2026 ERA Franchise Systems LLC. All rights reserved. ERA Franchise Systems LLC fully supports the principles of the Fair Housing Act and the Equal Opportunity Act. ERA, ERA Real Estate powered, and their respective logos are registered service marks of ERA Franchise Systems LLC. Each office is independently owned and operated.