
15 Howard St #2, Arlington, MA 02476
Local realty services provided by:Cohn & Company ERA Powered
15 Howard St #2,Arlington, MA 02476
$699,999
- 2 Beds
- 2 Baths
- 1,383 sq. ft.
- Condominium
- Active
Upcoming open houses
- Sat, Oct 1711:00 am - 12:30 pm
Listed by: derek greene
Office: the greene realty group
MLS#:73591361
Source:MLSPIN
Price summary
- Price:$699,999
- Price per sq. ft.:$506.15
- Monthly HOA dues:$180
About this home
Beautifully restored 2-bedroom, 2-bath condo combining traditional character with modern comfort in a convenient Arlington location. The thoughtfully renovated interior features hardwood floors, a bright and inviting living space, and an updated kitchen with custom cabinetry, stone countertops, electric range, professional-grade appliances, and a generous peninsula with bar seating.The spacious primary suite includes a private full bath and walk-in closet. Approx 225 sq. ft. of exclusive basement storage, one garage parking space plus one additional off-street space, and private outdoor space. Convenient to Arlington Center, Mass Ave, public transportation, shops, restaurants, parks, Cambridge, Boston, and major commuter routes. A turnkey home offering restored traditional charm, modern updates, excellent storage, parking, and private outdoor space.
Contact an agent
Home facts
- Year built:1923
- Listing ID #:73591361
- Updated:October 17, 2026 at 11:19 AM
Rooms and interior
- Bedrooms:2
- Total bathrooms:2
- Full bathrooms:2
- Rooms Total:5
- Flooring:Flooring - Hardwood, Wood
- Dining Description:Hardwood
- Kitchen Description:ENERGY STAR Qualified Dishwasher, ENERGY STAR Qualified Refrigerator, Flooring - Hardwood, Range
- Living area:1,383 sq. ft.
Heating and cooling
- Cooling:Window Unit(s)
- Heating:Central
Structure and exterior
- Roof:Shingle
- Year built:1923
- Building area:1,383 sq. ft.
- Lot area:0.12 Acres
- Construction Materials:Frame, Stone
- Exterior Features:Garden, Porch
Schools
- High school:Arlington
- Middle school:Gibbs/Ottoson
- Elementary school:Brackett
Utilities
- Water:Public
- Sewer:Public Sewer
Finances and disclosures
- Price:$699,999
- Price per sq. ft.:$506.15
- Tax amount:$11,184 (2026)
Features and amenities
- Appliances:ENERGY STAR Qualified Dishwasher, ENERGY STAR Qualified Refrigerator, Range
- Laundry features:In Unit
Parking
- Total parking spaces:2
- Parking description:Assigned, Attached, Deeded, Garage Door Opener, Off Street
- Garage:Yes
- Garage spaces:1
New listings near 15 Howard St #2
- New
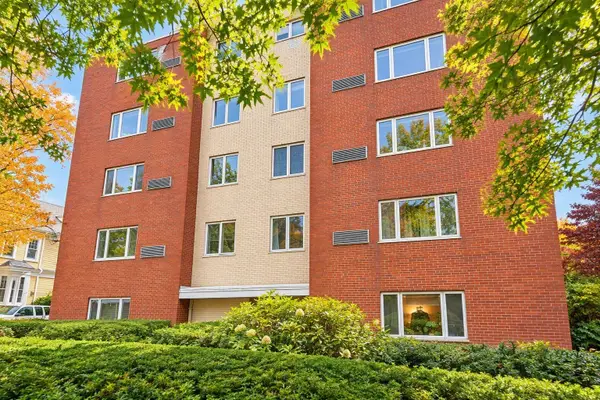 $597,000Active2 beds 1 baths953 sq. ft.
114 Pleasant #406, Arlington, MA 02476
MLS# 73592007Listed by: Coldwell Banker Realty - Andovers/Readings Regional - Open Sun, 11am to 12pmNew
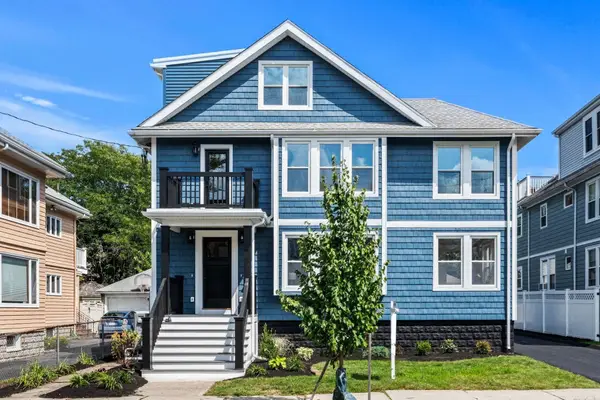 $1,175,000Active3 beds 2 baths2,205 sq. ft.
33 Pondview Road #33, Arlington, MA 02474
MLS# 73591776Listed by: Coldwell Banker Realty - Lexington - Open Sat, 11am to 12:30pmNew
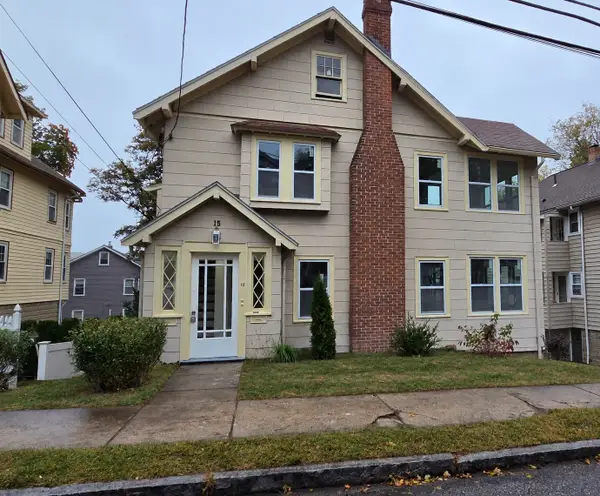 $1,399,999Active4 beds 2 baths2,656 sq. ft.
15 Howard St, Arlington, MA 02476
MLS# 73591353Listed by: The Greene Realty Group - Open Sat, 11am to 12:30pmNew
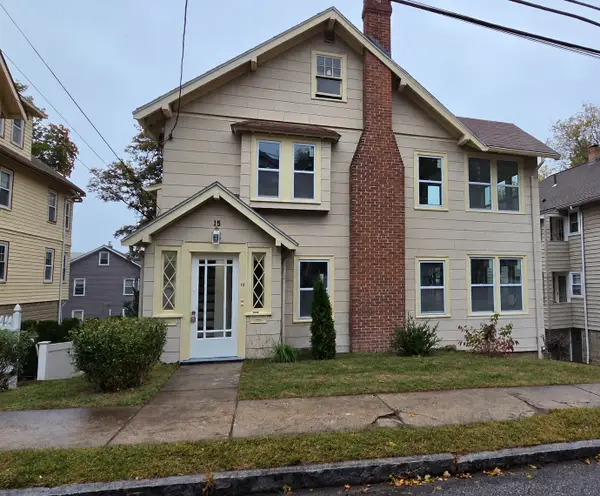 $699,999Active2 beds 2 baths1,274 sq. ft.
15 Howard St #1, Arlington, MA 02476
MLS# 73591359Listed by: The Greene Realty Group - Open Sun, 12:30 to 2pmNew
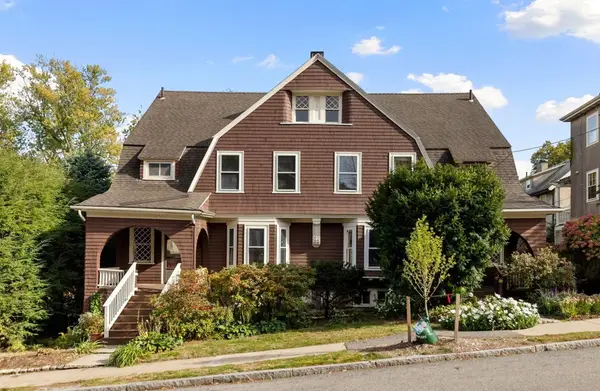 $1,700,000Active8 beds 5 baths3,304 sq. ft.
84-86 Bartlett Ave, Arlington, MA 02476
MLS# 73591366Listed by: Leading Edge Real Estate - Open Sat, 11am to 1pmNew
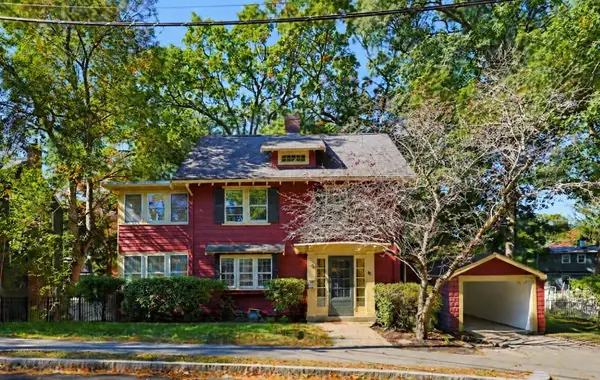 $1,550,000Active4 beds 3 baths2,284 sq. ft.
76 Brantwood Rd, Arlington, MA 02476
MLS# 73591377Listed by: RTN Realty Advisors LLC. - New
 $995,000Active2 beds 3 baths2,077 sq. ft.
19 Russell Pl #19, Arlington, MA 02474
MLS# 73591041Listed by: Luxury Residential Group, LLC - Open Sun, 10:30am to 12pmNew
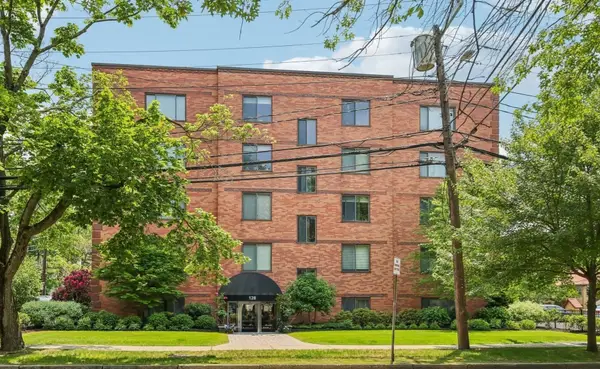 $405,000Active1 beds 1 baths602 sq. ft.
128 Pleasant St #303, Arlington, MA 02476
MLS# 73590986Listed by: Leading Edge Real Estate - Open Sun, 12 to 1:30pmNew
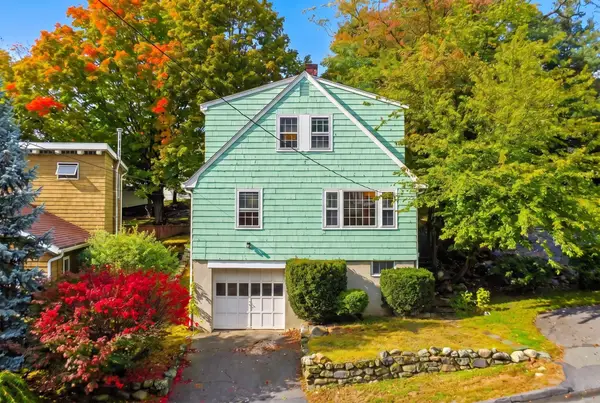 $719,000Active3 beds 1 baths1,497 sq. ft.
148 Brattle Street, Arlington, MA 02474
MLS# 73590708Listed by: Gibson Sotheby's International Realty


Protect your home and budget from life's surprises with an Assurant Home Warranty, backed by a partner that supports you through every step of homeownership. Explore Plans.
© 2023 - 2026 ERA Franchise Systems LLC. All rights reserved. ERA Franchise Systems LLC fully supports the principles of the Fair Housing Act and the Equal Opportunity Act. ERA, ERA Real Estate powered, and their respective logos are registered service marks of ERA Franchise Systems LLC. Each office is independently owned and operated.