
185 America Blvd #185, Ashland, MA 01721
Local realty services provided by:ERA M. Connie Laplante Real Estate
Listed by: wilson group, pam foley
Office: keller williams realty
MLS#:73540924
Source:MLSPIN
Price summary
- Price:$619,000
- Price per sq. ft.:$338.81
- Monthly HOA dues:$417
About this home
Beautifully updated, open-concept, multi-level townhouse with an efficient layout. New hardwood flooring in living room/stairs, new roof, and new gas range & microwave (all 2026). Heat/AC and hot water tank (2021), washer/dryer (2020). Main level includes spacious kitchen with stainless steel appliances, granite counters, center island, and open dining/living area with gas fireplace and extra-large windows for abundant natural light. Refinished private deck overlooks wooded surroundings. Half bath on main level. Two oversized en-suite bedrooms with full baths, vaulted ceilings, and generous closets. Flexible loft with sunroof ideal for home office or bonus living space. Lower level offers laundry area and future finishing potential. Attached garage with extra storage. Convenient location with quick to top-rated schools, shopping, parks, and Framingham MBTA with approximately 1-hour express commute to Boston during peak hours. Move-in ready!
Contact an agent
Home facts
- Year built:2005
- Listing ID #:73540924
- Updated:August 23, 2026 at 10:58 AM
Rooms and interior
- Bedrooms:2
- Total bathrooms:3
- Full bathrooms:2
- Half bathrooms:1
- Rooms Total:5
- Flooring:Tile, Wood
- Kitchen Description:Dishwasher, Disposal, Freezer, Microwave, Oven, Range, Refrigerator
- Living area:1,827 sq. ft.
Heating and cooling
- Cooling:2 Cooling Zones, Central Air
- Heating:Central, Forced Air, Natural Gas
- Central air:Yes
Structure and exterior
- Roof:Shingle
- Year built:2005
- Building area:1,827 sq. ft.
- Exterior Features:Deck - Wood, Rain Gutters
Schools
- High school:Ashland
- Elementary school:Henry Warren
Utilities
- Water:Public
- Sewer:Public Sewer
Finances and disclosures
- Price:$619,000
- Price per sq. ft.:$338.81
- Tax amount:$7,148 (2026)
Features and amenities
- Appliances:Dishwasher, Disposal, Dryer, Freezer, Microwave, Range, Refrigerator, Washer
- Laundry features:Dryer, Electric Dryer Hookup, In Unit, Washer, Washer Hookup
- Amenities:Central Vacuum
Parking
- Total parking spaces:5
- Parking description:Attached, Off Street, Tandem
- Garage:Yes
- Garage spaces:2
New listings near 185 America Blvd #185
- Open Sun, 12 to 1:30pmNew
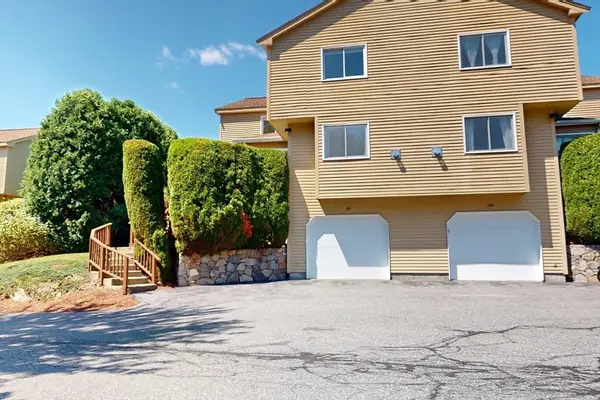 $499,900Active2 beds 3 baths1,616 sq. ft.
98 Algonquin Tr #98, Ashland, MA 01721
MLS# 73565856Listed by: Coldwell Banker Realty - Waltham - Open Sun, 1:30 to 2:45pmNew
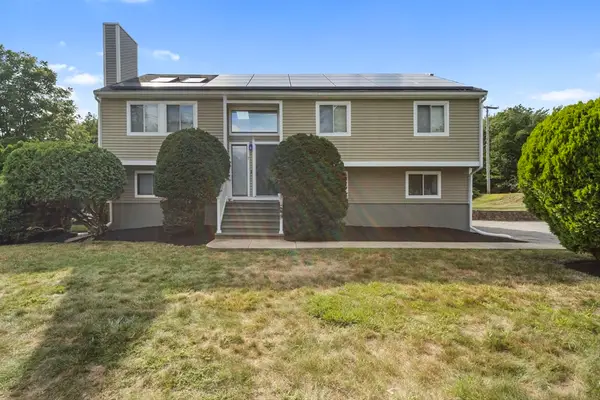 $774,900Active3 beds 3 baths2,200 sq. ft.
7 Cedar St, Ashland, MA 01721
MLS# 73565685Listed by: Mega Realty Services - New
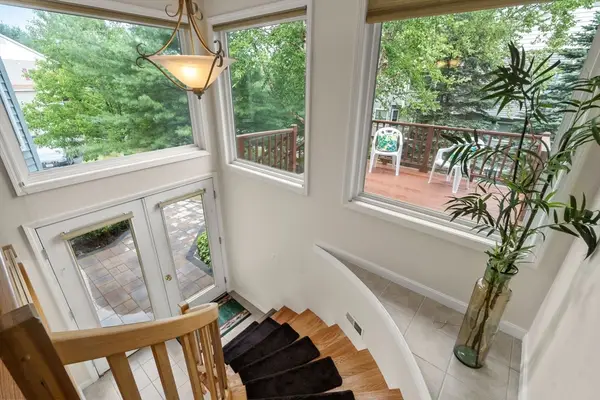 $673,000Active2 beds 3 baths2,388 sq. ft.
23 America Blvd #23, Ashland, MA 01721
MLS# 73565005Listed by: Coldwell Banker Realty - Wellesley - New
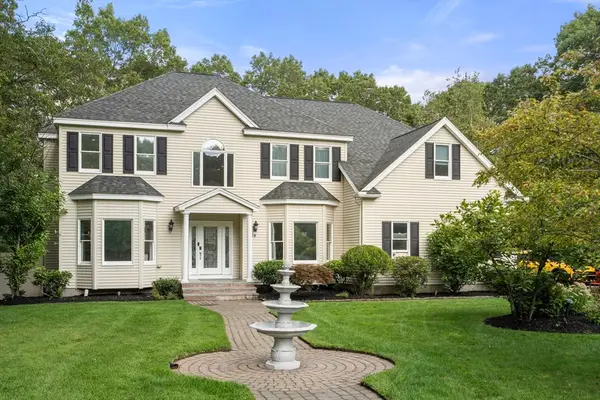 $2,149,000Active6 beds 5 baths5,357 sq. ft.
24 Old Connecticut Path, Ashland, MA 01721
MLS# 73564757Listed by: Real Broker MA, LLC - New
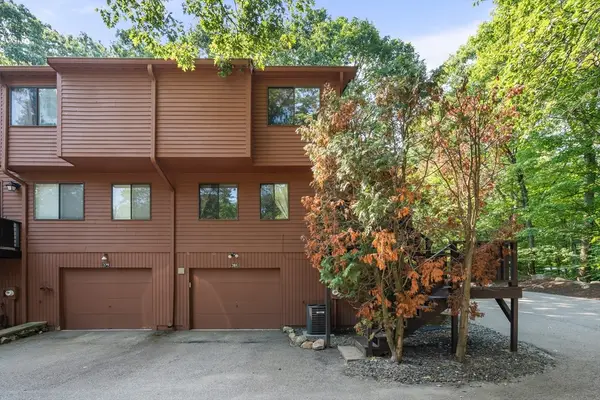 $445,000Active3 beds 3 baths1,328 sq. ft.
281 Meeting House Path #281, Ashland, MA 01721
MLS# 73563538Listed by: Coldwell Banker Realty - Framingham - Open Sun, 11:30am to 1:30pmNew
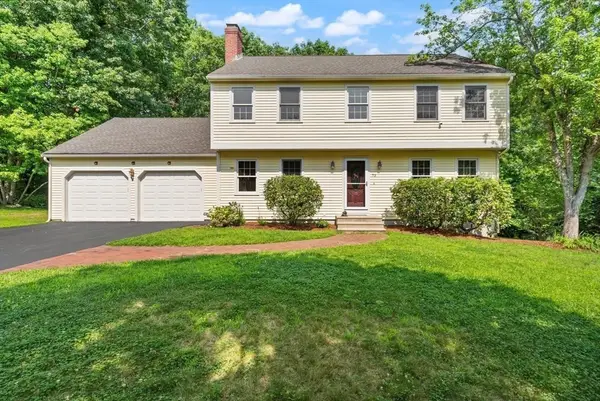 $979,900Active5 beds 4 baths2,722 sq. ft.
73 Sudbury, Ashland, MA 01721
MLS# 73563321Listed by: Realty Associates - New
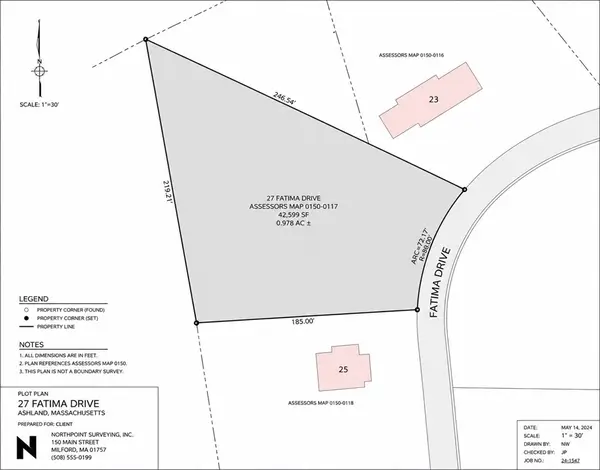 $235,000Active0.98 Acres
27 Fatima Drive, Ashland, MA 01721
MLS# 73563125Listed by: Winder Realty, LLC - New
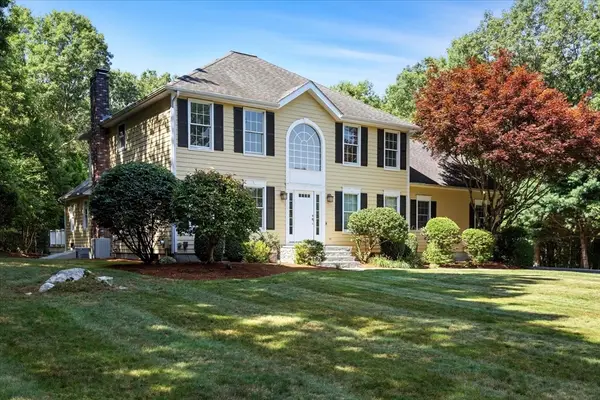 $1,295,000Active4 beds 4 baths4,535 sq. ft.
49 Indian Brook Road, Ashland, MA 01721
MLS# 73563084Listed by: Cordaville Realty - New
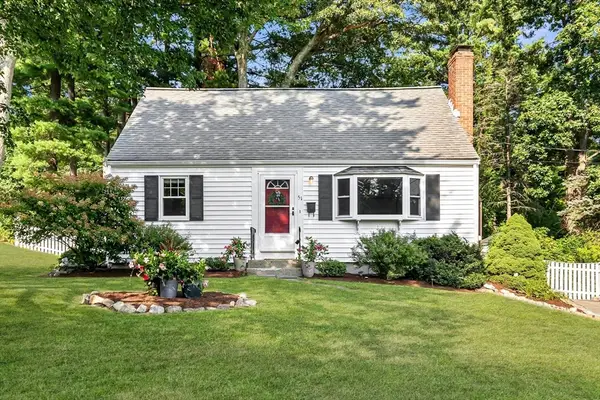 $615,000Active3 beds 2 baths1,651 sq. ft.
51 Pine Hill Rd, Ashland, MA 01721
MLS# 73562935Listed by: EXIT Premier Real Estate 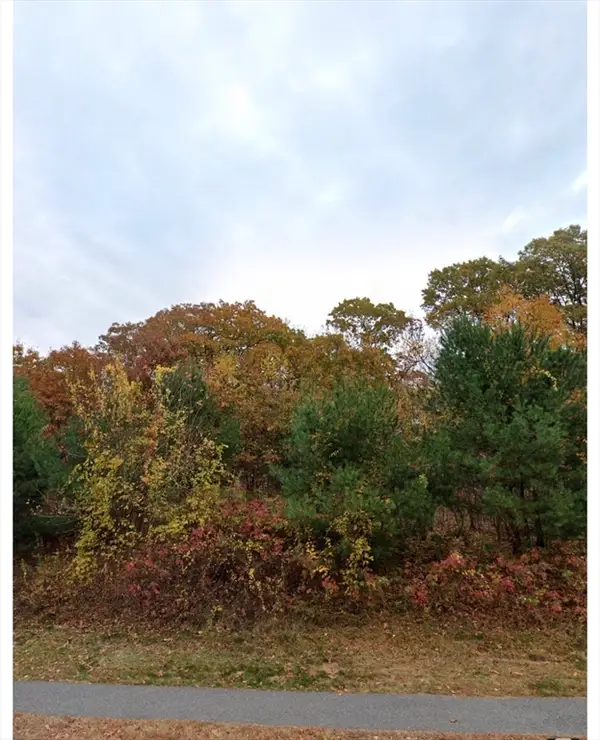 $308,000Active0 Acres
119 Independent Ln, Ashland, MA 01721
MLS# 73562262Listed by: Dell Realty Inc.


Protect your home and budget from life's surprises with an Assurant Home Warranty, backed by a partner that supports you through every step of homeownership. Explore Plans.
© 2023 - 2026 ERA Franchise Systems LLC. All rights reserved. ERA Franchise Systems LLC fully supports the principles of the Fair Housing Act and the Equal Opportunity Act. ERA, ERA Real Estate powered, and their respective logos are registered service marks of ERA Franchise Systems LLC. Each office is independently owned and operated.