
76 Meeting House Path #76, Ashland, MA 01721
Local realty services provided by:ERA Millennium Real Estate
76 Meeting House Path #76,Ashland, MA 01721
$459,000
- 3 Beds
- 2 Baths
- 1,332 sq. ft.
- Condominium
- Active
Upcoming open houses
- Sat, Jul 1112:00 pm - 02:00 pm
Listed by: valerie pitcavage
Office: coldwell banker realty - worcester
MLS#:73546438
Source:MLSPIN
Price summary
- Price:$459,000
- Price per sq. ft.:$344.59
- Monthly HOA dues:$466
About this home
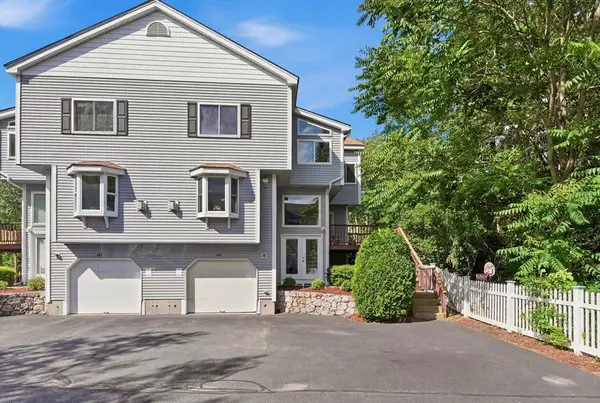
Tucked away at the back of the community for exceptional privacy, this move-in ready townhome offers the perfect blend of comfort, convenience, and low-maintenance living. The sun-filled main level features a welcoming living room, an open kitchen and dining area with a slider leading to a private wooden deck, ideal for relaxing or entertaining and a versatile first-floor bedroom with a closet. Upstairs, you'll find two generously sized bedrooms connected by a spacious jack and jill bath, each with ample closet space. The ground level includes a one car garage, laundry area, and a partially finished room offering excellent potential for future living space. Enjoy maintenance-free living with landscaping and snow removal handled by the association, plus community amenities including a tennis court and playground. Conveniently located close to shopping, restaurants, and everyday conveniences, this is an outstanding opportunity to own in Ashland!
Contact an agent
Home facts
- Year built:1982
- Listing ID #:73546438
- Updated:July 09, 2026 at 03:03 AM
Rooms and interior
- Bedrooms:3
- Total bathrooms:2
- Full bathrooms:2
- Rooms Total:5
- Flooring:Carpet, Flooring - Hardwood, Flooring - Stone/Ceramic Tile, Hardwood, Tile
- Dining Description:Ceiling Fan(s), Deck - Exterior, Exterior Access, Hardwood, Open Floorplan
- Kitchen Description:Dishwasher, Exterior Access, Flooring - Stone/Ceramic Tile, Lighting - Pendant, Microwave, Open Floorplan, Range, Refrigerator
- Living area:1,332 sq. ft.
Heating and cooling
- Cooling:1 Cooling Zone, Central Air
- Heating:Central, Forced Air, Natural Gas
- Central air:Yes
Structure and exterior
- Roof:Shingle
- Year built:1982
- Building area:1,332 sq. ft.
- Construction Materials:Frame
- Exterior Features:Deck - Wood, Patio, Professional Landscaping
Schools
- High school:Ashland High
- Middle school:Ashland Middle
- Elementary school:Warren/Mindess
Utilities
- Water:Public
- Sewer:Public Sewer
Finances and disclosures
- Price:$459,000
- Price per sq. ft.:$344.59
- Tax amount:$5,572 (2026)
Features and amenities
- Appliances:Dishwasher, Dryer, Microwave, Range, Refrigerator, Washer
- Laundry features:Dryer, Dryer Hookup - Gas, First Floor, Gas Dryer Hookup, In Unit, Washer, Washer Hookup
- Amenities:Center Hall, Entrance Foyer, High Speed Internet, Lighting - Overhead, Loft, Recessed Lighting, Tennis Court(s)
Parking
- Total parking spaces:2
- Parking description:Assigned, Attached, Garage Door Opener, Off Street, Paved
- Garage:Yes
- Garage spaces:1
New listings near 76 Meeting House Path #76
- Open Sat, 12 to 2pmNew
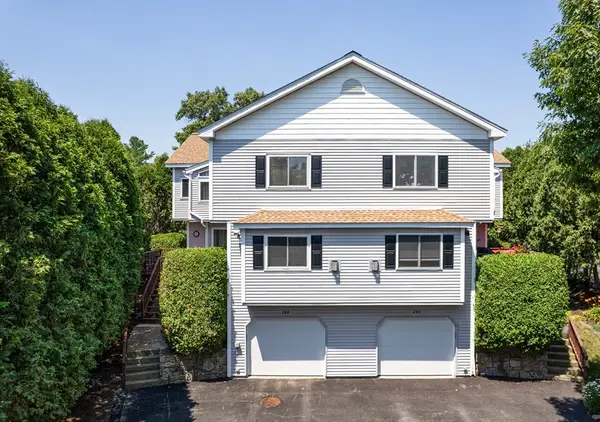 $649,900Active2 beds 3 baths2,221 sq. ft.
244 Algonquin Trail #244, Ashland, MA 01721
MLS# 73546296Listed by: Berkshire Hathaway HomeServices Commonwealth Real Estate - New
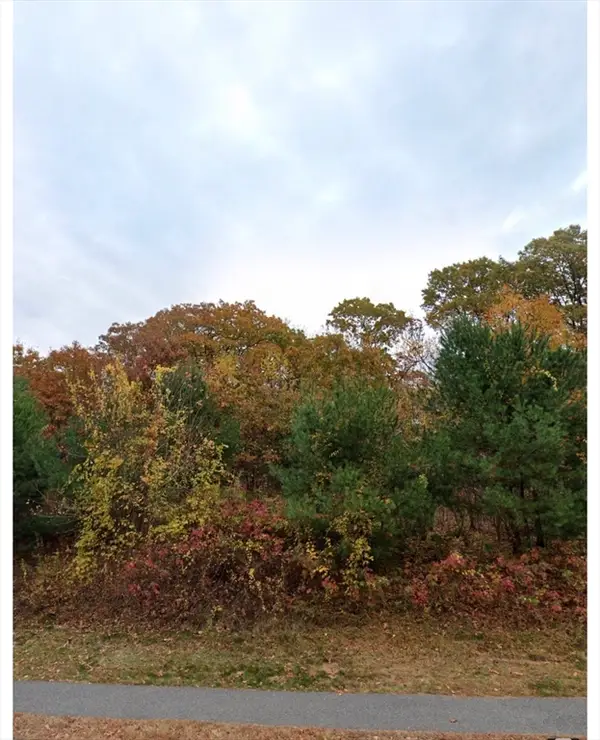 $308,000Active0 Acres
119 Independent Ln, Ashland, MA 01721
MLS# 73546262Listed by: Dell Realty Inc. - Open Sat, 11am to 1pmNew
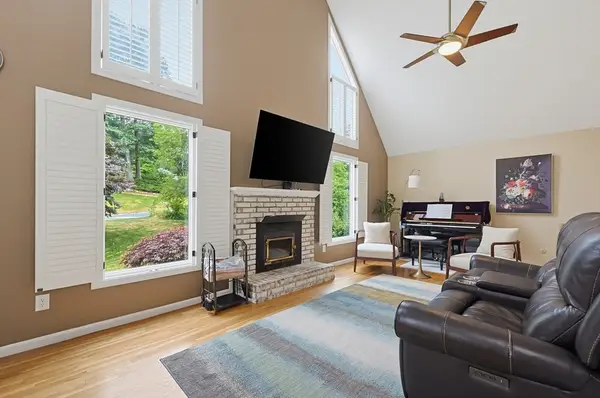 $729,990Active2 beds 3 baths1,764 sq. ft.
33 Brimstone Way, Ashland, MA 01721
MLS# 73546098Listed by: Thread Real Estate, LLC - Open Fri, 4 to 6pmNew
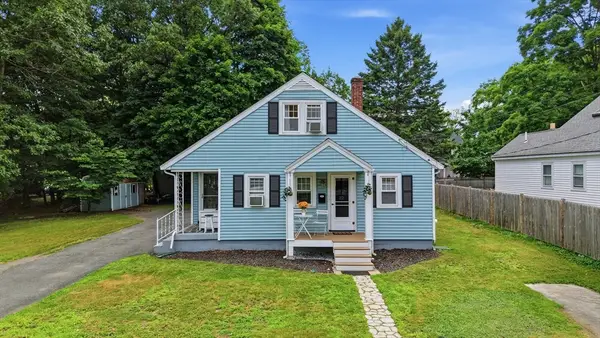 $500,000Active3 beds 2 baths1,335 sq. ft.
22 Waushakum Avenue, Ashland, MA 01721
MLS# 73545889Listed by: Keller Williams Realty Metropolitan - Open Sat, 11am to 1pmNew
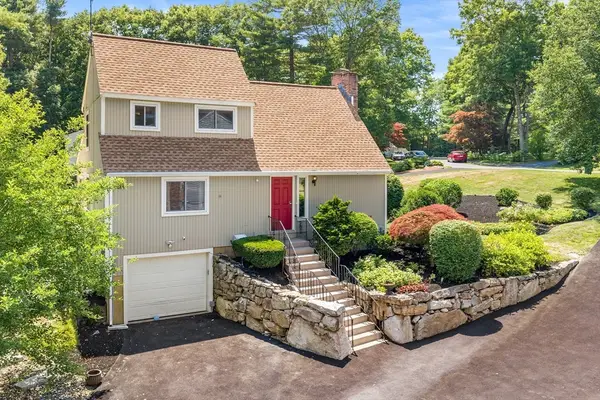 $850,000Active3 beds 2 baths2,109 sq. ft.
7 Sherborne Cir, Ashland, MA 01721
MLS# 73545708Listed by: Redfin Corp. - Open Sat, 11:30am to 1pmNew
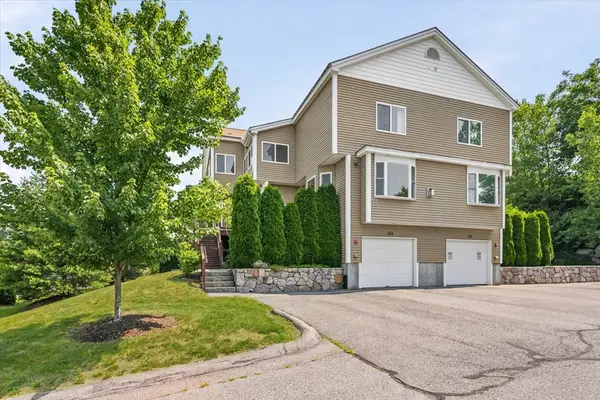 $679,990Active2 beds 3 baths2,219 sq. ft.
354 America Blvd #354, Ashland, MA 01721
MLS# 73545584Listed by: ProSell Realty Advisors - New
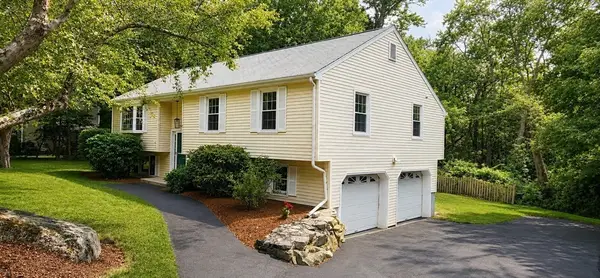 $729,900Active3 beds 3 baths1,736 sq. ft.
6 Fox Hill Road, Ashland, MA 01721
MLS# 73538183Listed by: Lamacchia Realty, Inc. - New
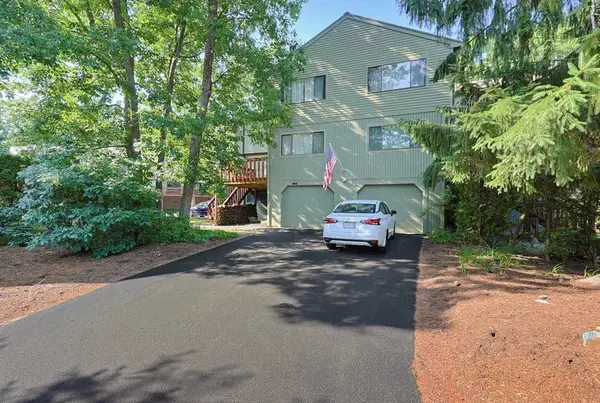 $480,000Active2 beds 3 baths1,363 sq. ft.
73 Trailside Way #73, Ashland, MA 01721
MLS# 73543493Listed by: Coldwell Banker Realty - Framingham - Open Sat, 2 to 3pm
 $645,000Active2 beds 3 baths1,827 sq. ft.
185 America Blvd #185, Ashland, MA 01721
MLS# 73540924Listed by: Keller Williams Realty


Protect your home and budget from life's surprises with an Assurant Home Warranty, backed by a partner that supports you through every step of homeownership. Explore Plans.
© 2023 - 2026 ERA Franchise Systems LLC. All rights reserved. ERA Franchise Systems LLC fully supports the principles of the Fair Housing Act and the Equal Opportunity Act. ERA, ERA Real Estate powered, and their respective logos are registered service marks of ERA Franchise Systems LLC. Each office is independently owned and operated.