
8 Dearth Circle, Ashland, MA 01721
Local realty services provided by:ERA Key Realty Services
Upcoming open houses
- Sun, Oct 0411:30 am - 01:00 pm
Listed by: paul gustavson
Office: realty executives boston west
MLS#:73584692
Source:MLSPIN
Price summary
- Price:$1,200,000
- Price per sq. ft.:$315.21
About this home
Welcome to Ballard Hill Estates—an exceptional setting for this beautifully appointed custom Colonial, ideally positioned on a quiet cul-de-sac in one of Ashland’s most sought-after neighborhoods. With an enviable location literally 7 minutes from Rt 90 or the commuter rail, this remarkable residence combines sophisticated living, thoughtful updates, exceptional versatility, and serene privacy.From the dramatic two-story foyer, the home immediately impresses with gleaming hardwood floors, generous proportions, and an abundance of natural light. The stunning eat-in kitchen is designed to delight, featuring custom white cabinetry, granite countertops, a striking cherry center island, glass display cabinets, and high-end appliances including a wine refrigerator and beverage drawers.The kitchen opens effortlessly to the breathtaking family room—a true centerpiece of the home—with soaring cathedral ceilings, a handsome stone-surround gas fireplace, built-in window seat with storage, and dramatic floor-to-ceiling windows allowing plenty of light and framing tranquil views of the private backyard.The first floor also features an elegant formal dining room and a spacious living room currently transformed into a sophisticated home office behind glass French doors. An updated half bath completes this level.Upstairs, four generously sized bedrooms provide exceptional comfort. The luxurious primary suite features a walk-in closet and beautifully renovated bath with a large tiled walk-in shower, custom double vanity accented with glass and crystal, and a clever frosted-glass pocket door enclosing the water closet. A versatile additional bedroom offers a wonderful teen retreat with private desk/TV nook and abundant closet space.The walk-out lower level expands the possibilities with a fifth bedroom and full bath—ideal for guests, extended family, an au pair, or private accommodations—plus flexible finished space perfect for a home theater, gym, playroom, or recreation area.Step outside to the newer composite deck and enjoy the peaceful, private fenced yard bordered by wooded conservation views. An attached two-car garage, EV charger, and additional storage add everyday convenience.With updates to the kitchen, baths, HVAC, lower level, and deck, this meticulously maintained home reflects true pride of ownership. A rare opportunity to enjoy elegant living, remarkable flexibility, privacy, and commuter convenience in coveted Ballard Hill Estates....
Contact an agent
Home facts
- Year built:1999
- Listing ID #:73584692
- Updated:October 03, 2026 at 11:35 AM
Rooms and interior
- Bedrooms:5
- Total bathrooms:4
- Full bathrooms:3
- Half bathrooms:1
- Rooms Total:10
- Flooring:Carpet, Hardwood, Tile
- Bathrooms Description:Bathroom
- Kitchen Description:Dishwasher, Disposal, Microwave, Plumbed For Ice Maker, Range, Refrigerator
- Basement Description:Finished, Full, Walk-Out Access
- Living area:3,807 sq. ft.
Heating and cooling
- Cooling:2 Cooling Zones, Central Air
- Heating:Forced Air
- Central air:Yes
Structure and exterior
- Roof:Shingle
- Year built:1999
- Building area:3,807 sq. ft.
- Lot area:0.89 Acres
- Lot Features:Cul-De-Sac
- Architectural Style:Colonial
- Construction Materials:Frame
- Exterior Features:Deck - Composite, Professional Landscaping
- Foundation Description:Concrete Perimeter
Utilities
- Water:Public
- Sewer:Public Sewer
Finances and disclosures
- Price:$1,200,000
- Price per sq. ft.:$315.21
- Tax amount:$12,833 (2026)
Features and amenities
- Appliances:Dishwasher, Disposal, Dryer, Microwave, Range, Refrigerator, Washer
- Laundry features:Dryer, Electric Dryer Hookup, First Floor, Washer, Washer Hookup
- Amenities:Central Vacuum, Gas Water Heater, Internet Available - Broadband, Wet Bar
Parking
- Total parking spaces:6
- Parking description:Attached, Garage Door Opener, Off Street, Paved Drive
- Garage:Yes
- Garage spaces:2
New listings near 8 Dearth Circle
- Open Sun, 12 to 2pmNew
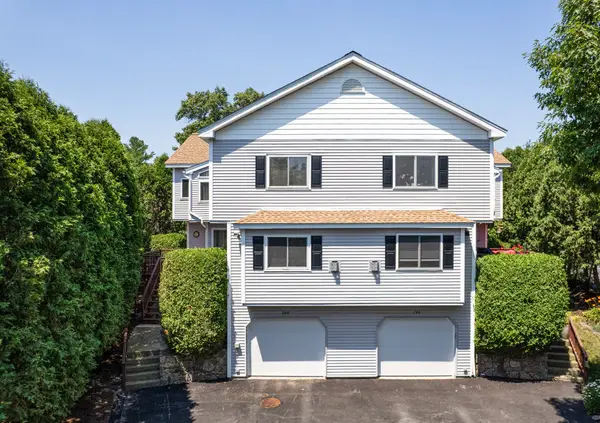 $599,900Active2 beds 3 baths2,221 sq. ft.
244 Algonquin Trail #93D, Ashland, MA 01721
MLS# 73585844Listed by: Berkshire Hathaway HomeServices Commonwealth Real Estate - New
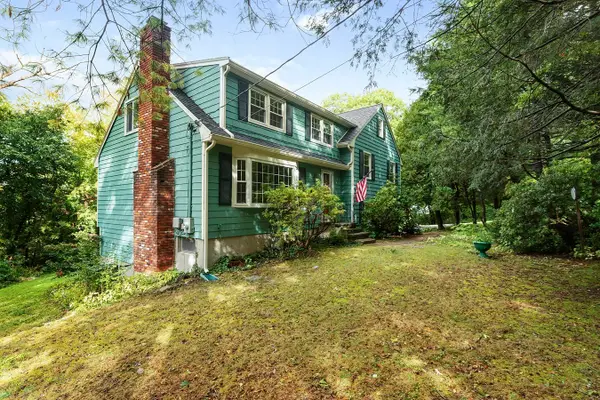 $799,900Active5 beds 3 baths2,033 sq. ft.
77 Warren Rd, Ashland, MA 01721
MLS# 73585720Listed by: Realty Executives Boston West - New
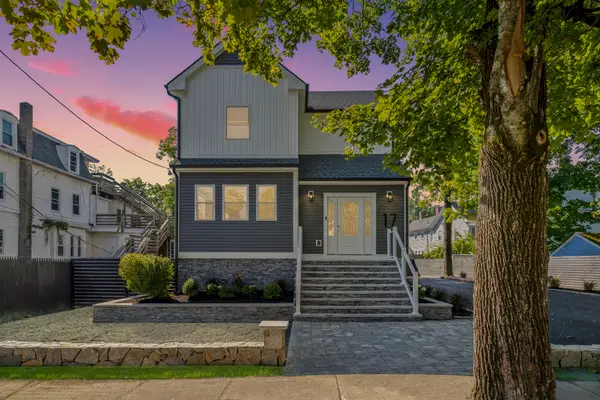 $1,350,000Active4 beds 6 baths4,109 sq. ft.
17 Central, Ashland, MA 01721
MLS# 73584996Listed by: Keller Williams Realty Boston Northwest - Open Sun, 12 to 2pmNew
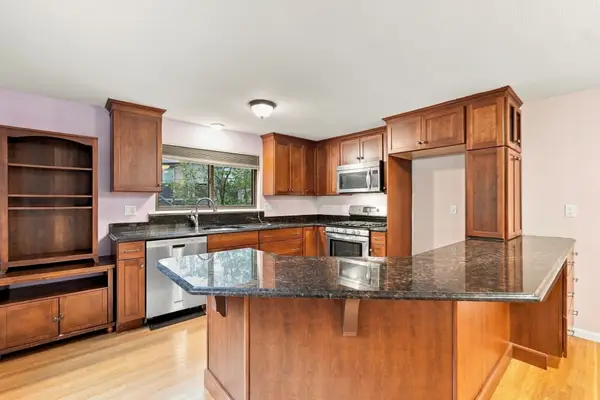 $399,900Active2 beds 2 baths1,484 sq. ft.
203 Leland Farm Road #203, Ashland, MA 01721
MLS# 73584497Listed by: Lamacchia Realty, Inc. - Open Sun, 11am to 1pmNew
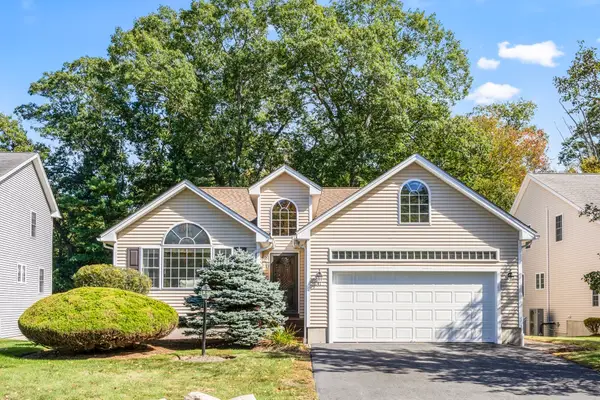 $669,000Active2 beds 2 baths1,690 sq. ft.
41 Haven Way #41, Ashland, MA 01721
MLS# 73583960Listed by: Comrie Real Estate, Inc. - Open Sun, 12 to 2pmNew
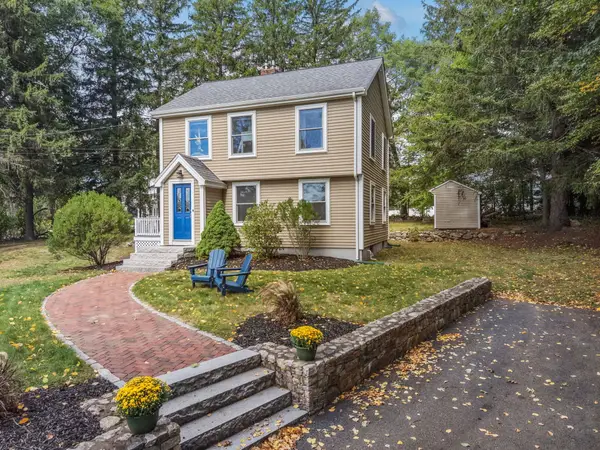 $599,000Active3 beds 1 baths1,274 sq. ft.
452 Chestnut St, Ashland, MA 01721
MLS# 73583169Listed by: Engel & Volkers Wellesley - Open Sun, 12:30 to 2:30pmNew
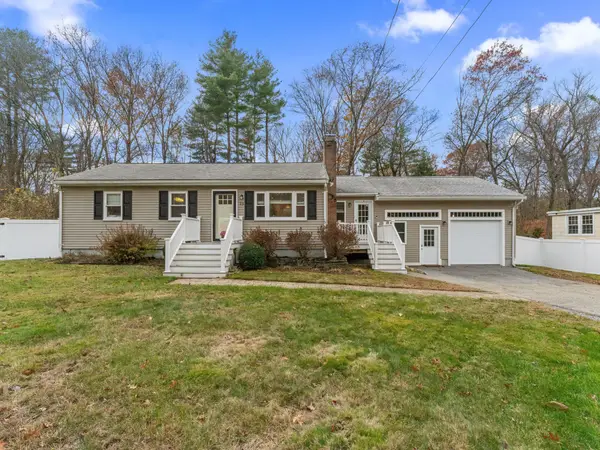 $649,900Active3 beds 2 baths1,567 sq. ft.
29 Prospect St, Ashland, MA 01721
MLS# 73582949Listed by: Mathieu Newton Sotheby's International Realty - New
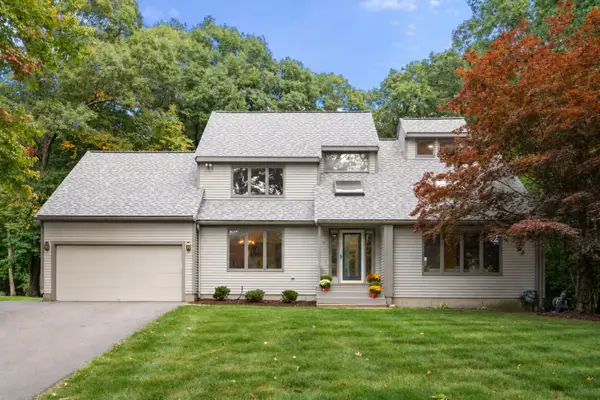 $899,000Active4 beds 4 baths3,469 sq. ft.
31 Raymond Way, Ashland, MA 01721
MLS# 73582464Listed by: Coldwell Banker Realty - Westwood - Open Sat, 1:30 to 3pmNew
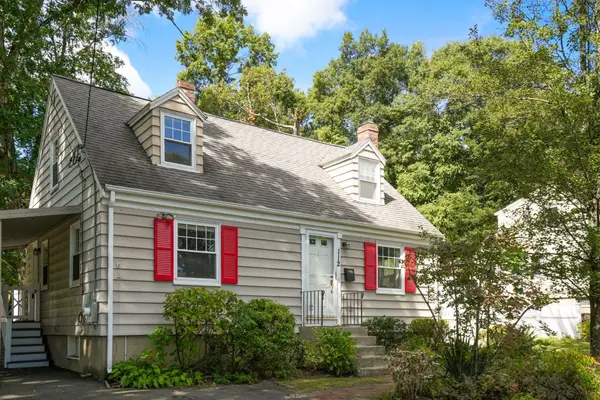 $599,000Active3 beds 2 baths1,673 sq. ft.
112 Myrtle Street, Ashland, MA 01721
MLS# 73581623Listed by: Hawthorn Properties


Protect your home and budget from life's surprises with an Assurant Home Warranty, backed by a partner that supports you through every step of homeownership. Explore Plans.
© 2023 - 2026 ERA Franchise Systems LLC. All rights reserved. ERA Franchise Systems LLC fully supports the principles of the Fair Housing Act and the Equal Opportunity Act. ERA, ERA Real Estate powered, and their respective logos are registered service marks of ERA Franchise Systems LLC. Each office is independently owned and operated.