
1 E Public St, Assonet, MA 02702
Local realty services provided by:ERA Millennium Real Estate
1 E Public St,Freetown, MA 02702
$339,900
- 1 Beds
- 1 Baths
- 672 sq. ft.
- Single family
- Active
Listed by: allan freitas
Office: homesmart first class realty
MLS#:73560560
Source:MLSPIN
Price summary
- Price:$339,900
- Price per sq. ft.:$505.8
About this home
Welcome to this Ranch Style Home, The kitchen is thoughtfully designed for both functionality and social engagement, featuring a peninsula that facilitates casual dining and interaction a living room and kitchen on a open concept, 2 Rooms can be used as BEDROOMS, 1 Bedroom with closet, located on a desirable Assonet Bay Shores neighborhood near to rte 24 NEW Roof, Move In Ready Set on a spacious lot 16,553 sqft Lot with a shed. Recent refreshed outside painting, With plenty of outdoor space and room to make it your own, the possibilities here are endless. Private association beach. Pass on Title V approved.
Contact an agent
Home facts
- Year built:1961
- Listing ID #:73560560
- Updated:September 27, 2026 at 10:50 AM
Rooms and interior
- Bedrooms:1
- Total bathrooms:1
- Full bathrooms:1
- Rooms Total:4
- Flooring:Laminate
- Kitchen Description:Range, Refrigerator
- Living area:672 sq. ft.
Heating and cooling
- Cooling:Window Unit(s)
- Heating:Forced Air
Structure and exterior
- Roof:Shingle
- Year built:1961
- Building area:672 sq. ft.
- Lot area:0.38 Acres
- Lot Features:Corner Lot
- Architectural Style:Ranch
- Construction Materials:Frame
- Exterior Features:Storage
- Foundation Description:Slab
Utilities
- Water:Public
- Sewer:Private Sewer
Finances and disclosures
- Price:$339,900
- Price per sq. ft.:$505.8
- Tax amount:$2,824 (2025)
Features and amenities
- Appliances:Dryer, Range, Refrigerator, Washer
- Laundry features:Dryer, Electric Dryer Hookup, Washer
Parking
- Total parking spaces:3
- Parking description:Paved, Paved Drive
New listings near 1 E Public St
- New
 $275,000Active1.61 Acres
5 Julia Lane, Freetown, MA 02702
MLS# 73580470Listed by: Keller Williams South Watuppa - New
 $295,000Active1.61 Acres
7 Julia Lane, Freetown, MA 02702
MLS# 73580476Listed by: Keller Williams South Watuppa - New
 $575,000Active4 beds 2 baths1,493 sq. ft.
22 Forge Road, Freetown, MA 02702
MLS# 73579338Listed by: Engel & Volkers, South Shore  $290,000Active1.61 Acres
87 High St, Freetown, MA 02702
MLS# 73575608Listed by: Get Listed Realty, LLC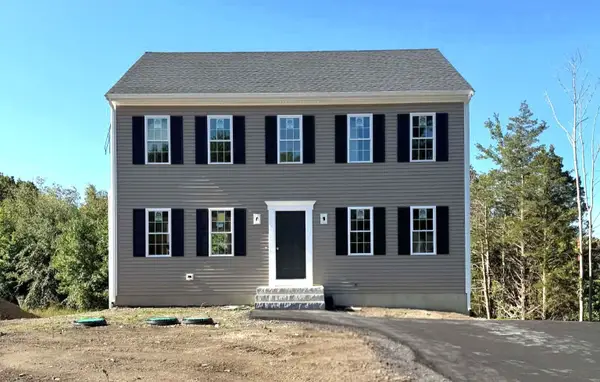 $679,900Active3 beds 3 baths1,768 sq. ft.
47 North Main Street, Freetown, MA 02702
MLS# 73573066Listed by: Southbrook Realty Group, Inc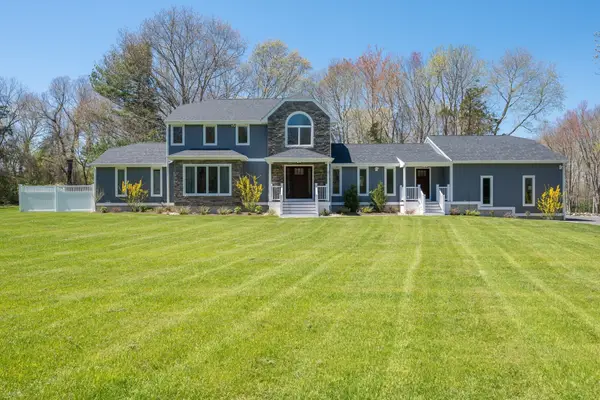 $1,050,000Active3 beds 3 baths3,676 sq. ft.
11 Walnut St, Freetown, MA 02702
MLS# 73572803Listed by: Keller Williams South Watuppa $1,100,000Active4 beds 3 baths2,258 sq. ft.
4 Hadley Heights Way, Freetown, MA 02702
MLS# 73570751Listed by: RE/MAX Vantage $175,000Active0.23 Acres
14 Assonet Blvd, Freetown, MA 02702
MLS# 73570573Listed by: Freedom Realty Group LLC $375,000Active3 beds 1 baths1,536 sq. ft.
16 Assonet Blvd, Freetown, MA 02702
MLS# 73570549Listed by: Freedom Realty Group LLC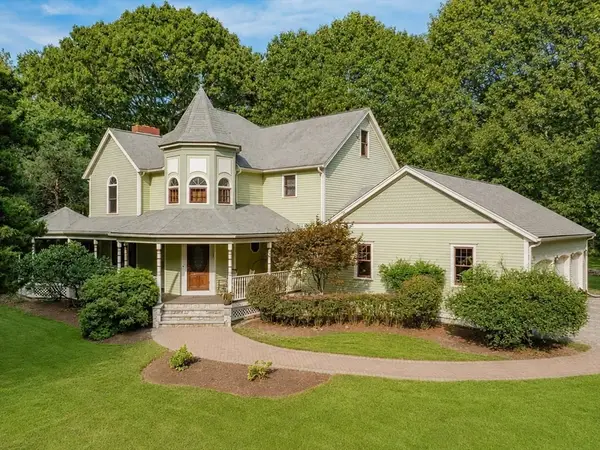 $1,195,000Active4 beds 4 baths2,726 sq. ft.
5 Captain Harris Dr, Freetown, MA 02702
MLS# 73562451Listed by: Keller Williams Coastal


Protect your home and budget from life's surprises with an Assurant Home Warranty, backed by a partner that supports you through every step of homeownership. Explore Plans.
© 2023 - 2026 ERA Franchise Systems LLC. All rights reserved. ERA Franchise Systems LLC fully supports the principles of the Fair Housing Act and the Equal Opportunity Act. ERA, ERA Real Estate powered, and their respective logos are registered service marks of ERA Franchise Systems LLC. Each office is independently owned and operated.