
21 Simpson Ave, Attleboro, MA 02703
Local realty services provided by:ERA Key Realty Services
21 Simpson Ave,Attleboro, MA 02703
$699,000
- 5 Beds
- 3 Baths
- 2,840 sq. ft.
- Single family
- Active
Upcoming open houses
- Sat, Jul 1110:00 am - 11:30 am
- Sun, Jul 1210:00 am - 11:30 am
Listed by: kelly white
Office: redfin corp.
MLS#:73544306
Source:MLSPIN
Price summary
- Price:$699,000
- Price per sq. ft.:$246.13
About this home
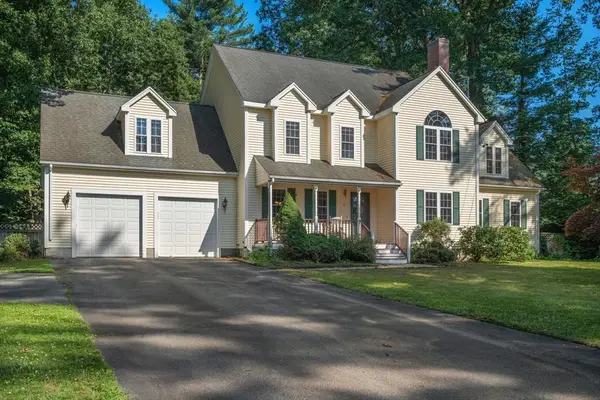
This fully updated split-level provides amazing, flexible space for large or multi-generational families. Come fall in love with this 4-5 bedroom Ranch with a possible in-law or income unit. This unique property is located on a quiet side street but still convenient to the shopping and easy highway access Attleboro offers. The first floor includes up to three bedrooms, a renovated kitchen with a large open living room area, a walk-out deck and two updated bathrooms. The primary bedroom includes a huge walk in closet, with built-ins and an ensuite bathroom with second floor laundry hookups. The downstairs boasts another large living space with an updated kitchen, bath and two bedrooms plus a mudroom leading out to the large backyard with pool. This home truly has it all, including a newer roof, heating system, windows and siding. All you have to do is move in! First showings at open house 7/11, 10-11:30am.
Contact an agent
Home facts
- Year built:1979
- Listing ID #:73544306
- Updated:July 09, 2026 at 10:54 AM
Rooms and interior
- Bedrooms:5
- Total bathrooms:3
- Full bathrooms:3
- Rooms Total:8
- Flooring:Carpet, Flooring - Vinyl, Hardwood, Tile, Vinyl
- Dining Description:Dining Area, Hardwood, Open Floorplan, Pendant, Recessed Lighting
- Bathrooms Description:Bathroom - Full, Bathroom - With Shower Stall
- Kitchen Description:Countertops - Stone/Granite/Solid, Dishwasher, Disposal, Exterior Access, Flooring - Hardwood, Kitchen Island, Lighting - Pendant, Open Floorplan, Range, Recessed Lighting, Refrigerator, Stainless Steel Appliances
- Basement Description:Finished, Full, Interior Entry, Walk-Out Access
- Living area:2,840 sq. ft.
Heating and cooling
- Cooling:1 Cooling Zone, Central Air
- Heating:Baseboard, Oil
- Central air:Yes
Structure and exterior
- Roof:Shingle
- Year built:1979
- Building area:2,840 sq. ft.
- Lot area:0.33 Acres
- Architectural Style:Raised Ranch
- Construction Materials:Frame
- Exterior Features:Deck, Rain Gutters, Storage
- Foundation Description:Concrete Perimeter
Schools
- High school:Attleboro High
- Middle school:Coelho Middle
- Elementary school:Hill-Roberts
Utilities
- Water:Public
- Sewer:Public Sewer
Finances and disclosures
- Price:$699,000
- Price per sq. ft.:$246.13
- Tax amount:$6,970 (2026)
Features and amenities
- Appliances:Dishwasher, Disposal, Dryer, Range, Refrigerator, Washer
- Laundry features:Dryer, Electric Dryer Hookup, First Floor, Flooring - Stone/Ceramic Tile, Lighting - Overhead, Washer, Washer Hookup
- Amenities:Closet, In-Law Floorplan, Lighting - Overhead
- Pool features:Above Ground, Private Pool
Parking
- Total parking spaces:5
- Parking description:Off Street, Paved, Paved Drive
New listings near 21 Simpson Ave
- Open Sat, 1:30 to 3pmNew
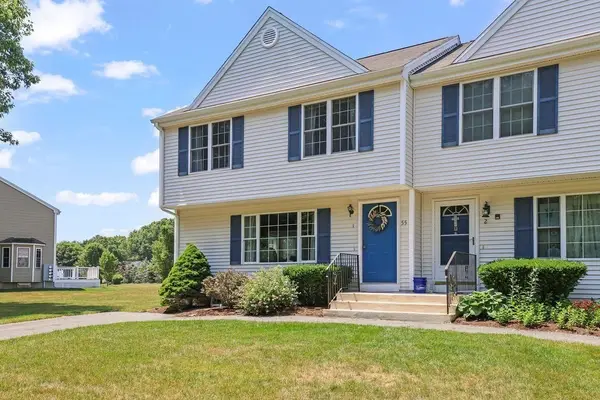 $419,900Active3 beds 2 baths1,308 sq. ft.
55 Steeple Chase Cir #1, Attleboro, MA 02703
MLS# 73546715Listed by: RE/MAX Real Estate Center - Open Sat, 12 to 2pmNew
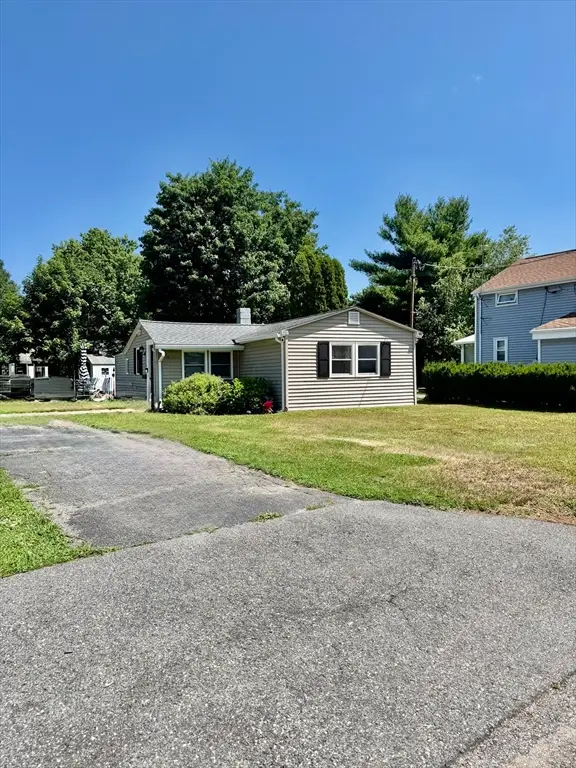 $344,000Active2 beds 1 baths971 sq. ft.
76 Dickens Street, Attleboro, MA 02703
MLS# 73546636Listed by: O Malley-Brady Realty, Inc. - Open Sun, 12 to 2pmNew
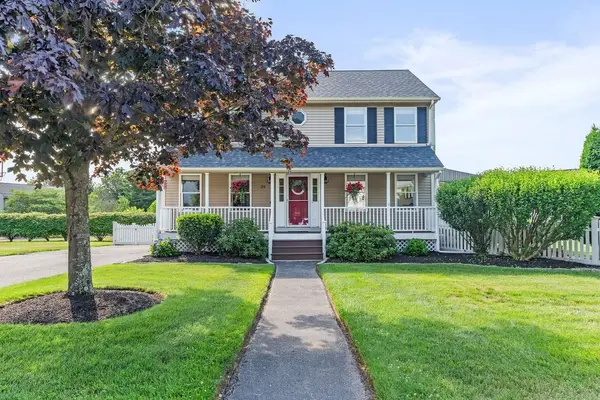 $589,900Active3 beds 2 baths1,632 sq. ft.
29 Wright Cir, Attleboro, MA 02703
MLS# 73546446Listed by: eXp Realty LLC - New
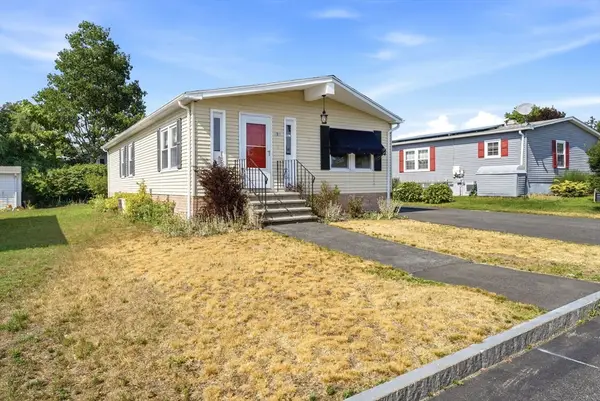 $275,000Active2 beds 2 baths1,152 sq. ft.
3 Queens Rd #211, Attleboro, MA 02703
MLS# 73546274Listed by: Keller Williams Elite - New
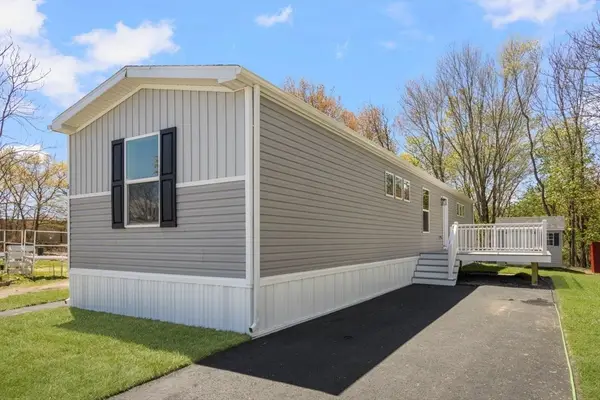 $270,000Active2 beds 2 baths1,020 sq. ft.
460 Collins Street #6, Attleboro, MA 02703
MLS# 73545905Listed by: Coldwell Banker Realty - Open Sat, 11am to 12:30pmNew
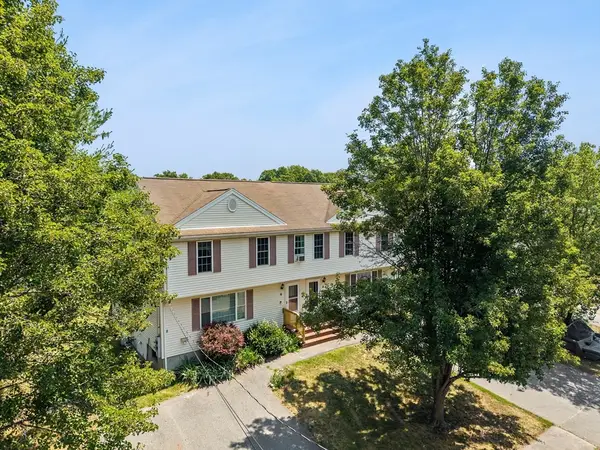 $417,900Active3 beds 3 baths1,833 sq. ft.
6 Conner Ct #6, Attleboro, MA 02703
MLS# 73545568Listed by: eXp Realty LLC - New
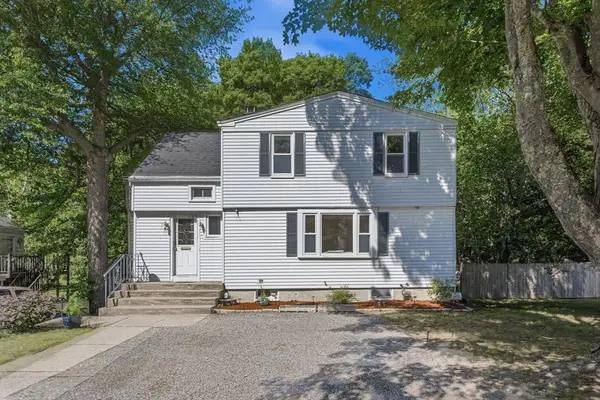 $550,000Active4 beds 2 baths1,732 sq. ft.
70 Riverside Ave, Attleboro, MA 02703
MLS# 73545471Listed by: Century 21 Limitless - New
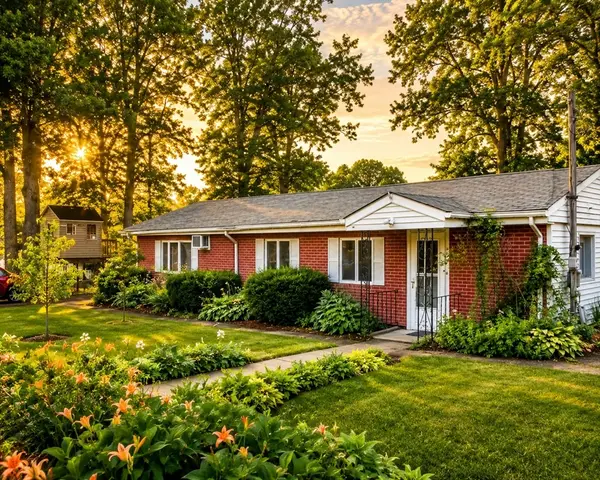 $419,000Active3 beds 1 baths1,038 sq. ft.
8 Laurier Ave, Attleboro, MA 02703
MLS# 73545379Listed by: Lifestyle Realty Group LLC - Open Sat, 11am to 12:30pmNew
 $745,000Active4 beds 3 baths3,169 sq. ft.
31 Butterworth Dr, Attleboro, MA 02703
MLS# 73544698Listed by: Coldwell Banker Realty - Franklin


Protect your home and budget from life's surprises with an Assurant Home Warranty, backed by a partner that supports you through every step of homeownership. Explore Plans.
© 2023 - 2026 ERA Franchise Systems LLC. All rights reserved. ERA Franchise Systems LLC fully supports the principles of the Fair Housing Act and the Equal Opportunity Act. ERA, ERA Real Estate powered, and their respective logos are registered service marks of ERA Franchise Systems LLC. Each office is independently owned and operated.