
6 Conner Ct #6, Attleboro, MA 02703
Local realty services provided by:ERA Key Realty Services
6 Conner Ct #6,Attleboro, MA 02703
$417,900
- 3 Beds
- 3 Baths
- 1,833 sq. ft.
- Condominium
- Active
Upcoming open houses
- Sat, Jul 1111:00 am - 12:30 pm
- Sun, Jul 1211:00 am - 12:30 pm
Listed by: sarah ahn
Office: exp realty llc
MLS#:73545568
Source:MLSPIN
Price summary
- Price:$417,900
- Price per sq. ft.:$227.99
About this home
Great opportunity to own this spacious townhouse featuring a finished walkout basement! The finished lower level offers incredible flexibility with a bonus room, laundry area, full bathroom, and sliding glass door leading directly to the backyard, ideal for guests, a home office, gym, or additional living space. The bright and inviting main level features an open floor plan with a living room flowing into the eat-in kitchen and a convenient half bath. Step out onto the deck overlooking the expansive backyard, complete with a fire pit and plenty of space for gardening, entertaining, or creating the perfect play area. Upstairs, you'll find a generous primary bedroom with a skylight, two additional bedrooms, and a full bathroom. Enjoy the benefits of townhouse living without the monthly HOA, owners only share the master insurance. Conveniently located in a neighborhood while being just minutes from major highways, shopping, restaurants, and everyday amenities
Contact an agent
Home facts
- Year built:2000
- Listing ID #:73545568
- Updated:July 09, 2026 at 10:55 AM
Rooms and interior
- Bedrooms:3
- Total bathrooms:3
- Full bathrooms:2
- Half bathrooms:1
- Rooms Total:5
- Flooring:Carpet, Flooring - Wall to Wall Carpet, Tile, Vinyl
- Kitchen Description:Ceiling Fan(s), Dining Area, Dishwasher, Disposal, Exterior Access, Flooring - Vinyl, Microwave, Pantry, Range, Refrigerator, Stainless Steel Appliances
- Living area:1,833 sq. ft.
Heating and cooling
- Heating:Forced Air, Natural Gas
Structure and exterior
- Roof:Shingle
- Year built:2000
- Building area:1,833 sq. ft.
- Construction Materials:Frame
- Exterior Features:Deck - Wood, Rain Gutters
Utilities
- Water:Public
- Sewer:Public Sewer
Finances and disclosures
- Price:$417,900
- Price per sq. ft.:$227.99
- Tax amount:$5,262 (2026)
Features and amenities
- Appliances:Dishwasher, Disposal, Dryer, Microwave, Range, Refrigerator, Washer
- Laundry features:Dryer, Washer, Washer Hookup
- Amenities:Closet, Slider
Parking
- Total parking spaces:2
- Parking description:Off Street
New listings near 6 Conner Ct #6
- Open Sat, 1:30 to 3pmNew
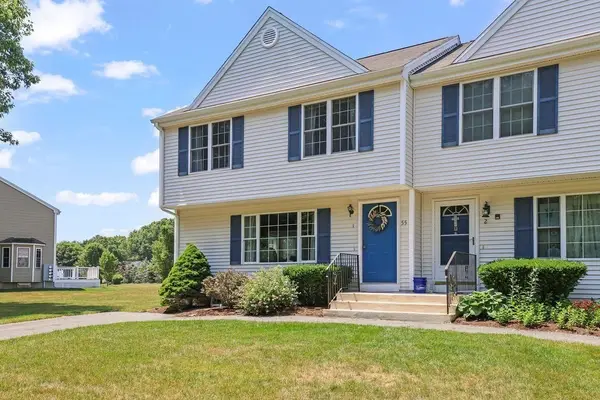 $419,900Active3 beds 2 baths1,308 sq. ft.
55 Steeple Chase Cir #1, Attleboro, MA 02703
MLS# 73546715Listed by: RE/MAX Real Estate Center - Open Sat, 12 to 2pmNew
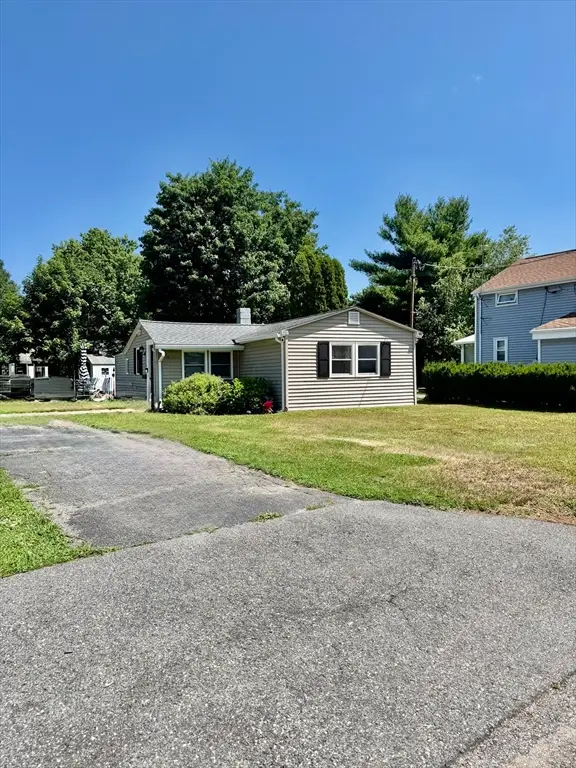 $344,000Active2 beds 1 baths971 sq. ft.
76 Dickens Street, Attleboro, MA 02703
MLS# 73546636Listed by: O Malley-Brady Realty, Inc. - Open Sun, 12 to 2pmNew
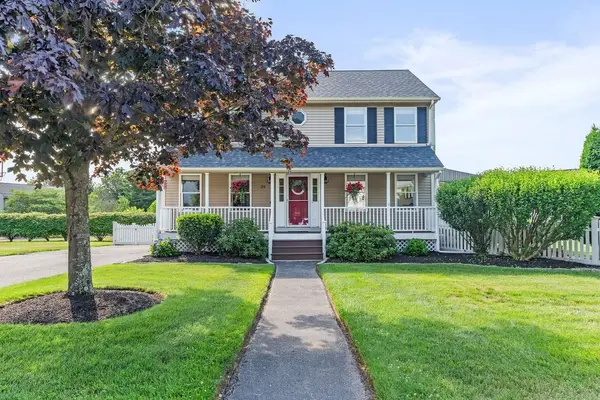 $589,900Active3 beds 2 baths1,632 sq. ft.
29 Wright Cir, Attleboro, MA 02703
MLS# 73546446Listed by: eXp Realty LLC - New
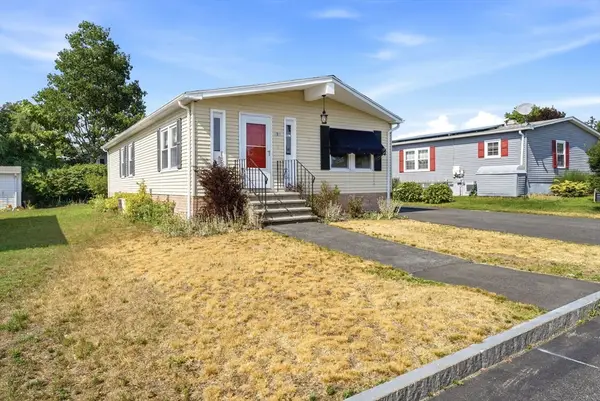 $275,000Active2 beds 2 baths1,152 sq. ft.
3 Queens Rd #211, Attleboro, MA 02703
MLS# 73546274Listed by: Keller Williams Elite - New
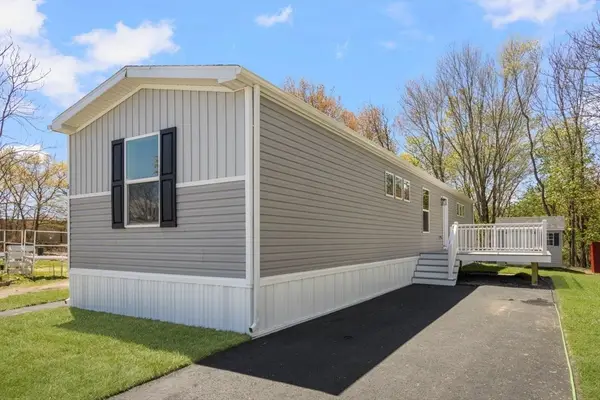 $270,000Active2 beds 2 baths1,020 sq. ft.
460 Collins Street #6, Attleboro, MA 02703
MLS# 73545905Listed by: Coldwell Banker Realty - New
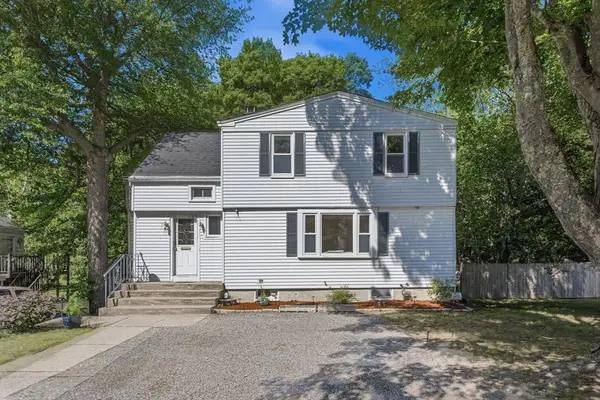 $550,000Active4 beds 2 baths1,732 sq. ft.
70 Riverside Ave, Attleboro, MA 02703
MLS# 73545471Listed by: Century 21 Limitless - Open Sat, 10 to 11:30amNew
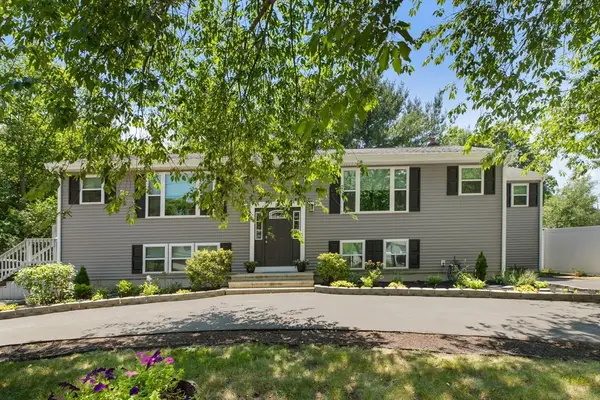 $699,000Active5 beds 3 baths2,840 sq. ft.
21 Simpson Ave, Attleboro, MA 02703
MLS# 73544306Listed by: Redfin Corp. - New
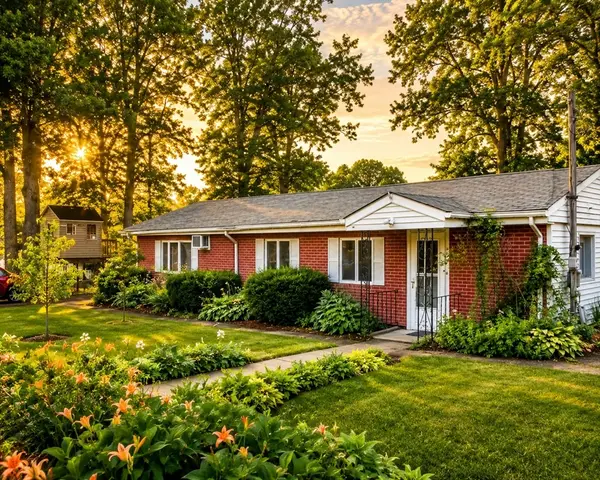 $419,000Active3 beds 1 baths1,038 sq. ft.
8 Laurier Ave, Attleboro, MA 02703
MLS# 73545379Listed by: Lifestyle Realty Group LLC - Open Sat, 11am to 12:30pmNew
 $745,000Active4 beds 3 baths3,169 sq. ft.
31 Butterworth Dr, Attleboro, MA 02703
MLS# 73544698Listed by: Coldwell Banker Realty - Franklin


Protect your home and budget from life's surprises with an Assurant Home Warranty, backed by a partner that supports you through every step of homeownership. Explore Plans.
© 2023 - 2026 ERA Franchise Systems LLC. All rights reserved. ERA Franchise Systems LLC fully supports the principles of the Fair Housing Act and the Equal Opportunity Act. ERA, ERA Real Estate powered, and their respective logos are registered service marks of ERA Franchise Systems LLC. Each office is independently owned and operated.