
55 Steeple Chase Cir #1, Attleboro, MA 02703
Local realty services provided by:ERA M. Connie Laplante Real Estate
55 Steeple Chase Cir #1,Attleboro, MA 02703
$419,900
- 3 Beds
- 2 Baths
- 1,308 sq. ft.
- Condominium
- Active
Upcoming open houses
- Sat, Jul 1101:30 pm - 03:00 pm
- Sun, Jul 1212:00 pm - 01:30 pm
Listed by: kenneth farrow, kenneth farrow
Office: re/max real estate center
MLS#:73546715
Source:MLSPIN
Price summary
- Price:$419,900
- Price per sq. ft.:$321.02
- Monthly HOA dues:$385
About this home
Welcome to this charming 3-bedroom townhouse nestled in the picturesque Ridge Crest neighborhood! Enjoy the serene ambiance of large green spaces just beyond your deck, while wooded views from the front offer a sense of tranquility. Step inside to find an open kitchen & dining area. More features include, updated carpet, newly painted, maintenance-free Azek TimberTech composite decking. The main bathroom has been tastefully updated, adding a touch of luxury w/premium. Updated flooring runs throughout the home, creating a cohesive and stylish living space. Whether you're relaxing on the deck or exploring the nearby parks, this home offers the perfect blend of comfort and natural beauty. Conveniently located close to downtown + MBTA for easy commuting
Contact an agent
Home facts
- Year built:2001
- Listing ID #:73546715
- Updated:July 09, 2026 at 12:30 PM
Rooms and interior
- Bedrooms:3
- Total bathrooms:2
- Full bathrooms:1
- Half bathrooms:1
- Rooms Total:5
- Flooring:Carpet, Hardwood, Tile
- Dining Description:Open Floorplan, Stone/Ceramic Tile
- Kitchen Description:Dishwasher, Exterior Access, Gas Stove, Lighting - Overhead, Microwave, Open Floorplan, Range, Refrigerator, Slider, Stainless Steel Appliances
- Living area:1,308 sq. ft.
Heating and cooling
- Cooling:Central Air
- Heating:Forced Air, Natural Gas
- Central air:Yes
Structure and exterior
- Roof:Shingle
- Year built:2001
- Building area:1,308 sq. ft.
- Exterior Features:Deck - Composite, Rain Gutters
Schools
- High school:Ahs
- Middle school:Attleboro
- Elementary school:Attleboro
Utilities
- Water:Public
- Sewer:Public Sewer
Finances and disclosures
- Price:$419,900
- Price per sq. ft.:$321.02
- Tax amount:$4,609 (2026)
Features and amenities
- Appliances:Dishwasher, Microwave, Range, Refrigerator
- Laundry features:Electric Dryer Hookup, In Basement, In Building, In Unit, Washer Hookup
Parking
- Total parking spaces:2
- Parking description:Off Street, Paved
New listings near 55 Steeple Chase Cir #1
- Open Sat, 12 to 2pmNew
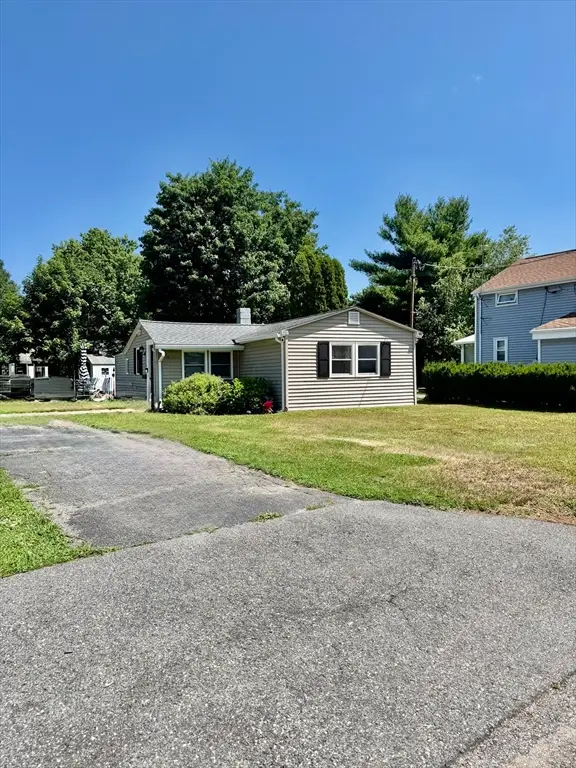 $344,000Active2 beds 1 baths971 sq. ft.
76 Dickens Street, Attleboro, MA 02703
MLS# 73546636Listed by: O Malley-Brady Realty, Inc. - Open Sun, 12 to 2pmNew
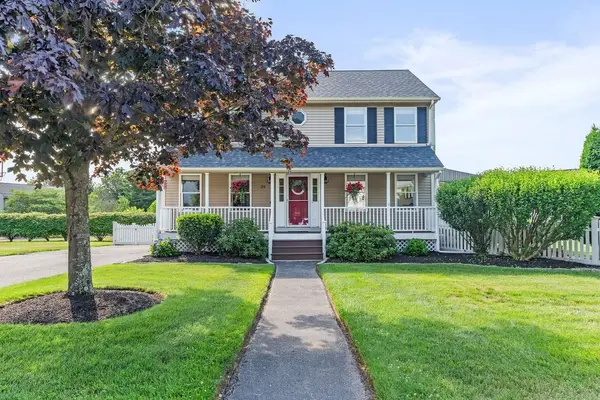 $589,900Active3 beds 2 baths1,632 sq. ft.
29 Wright Cir, Attleboro, MA 02703
MLS# 73546446Listed by: eXp Realty LLC - New
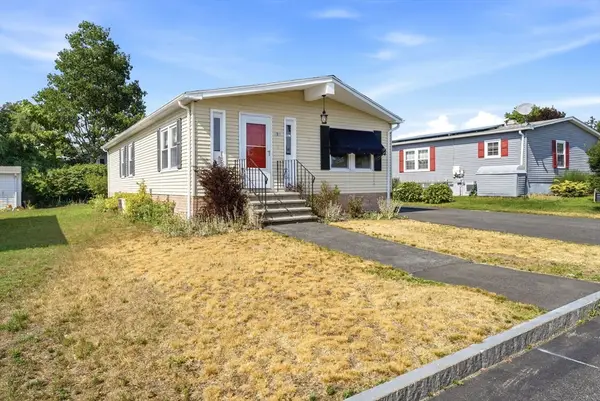 $275,000Active2 beds 2 baths1,152 sq. ft.
3 Queens Rd #211, Attleboro, MA 02703
MLS# 73546274Listed by: Keller Williams Elite - New
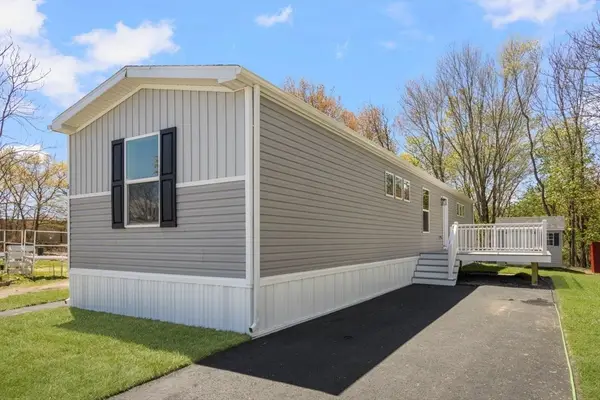 $270,000Active2 beds 2 baths1,020 sq. ft.
460 Collins Street #6, Attleboro, MA 02703
MLS# 73545905Listed by: Coldwell Banker Realty - Open Sat, 11am to 12:30pmNew
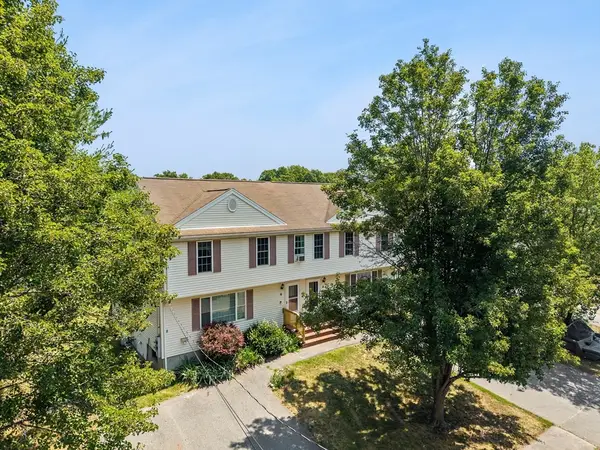 $417,900Active3 beds 3 baths1,833 sq. ft.
6 Conner Ct #6, Attleboro, MA 02703
MLS# 73545568Listed by: eXp Realty LLC - New
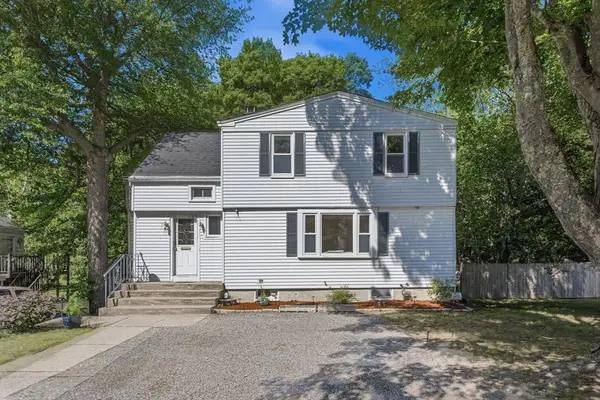 $550,000Active4 beds 2 baths1,732 sq. ft.
70 Riverside Ave, Attleboro, MA 02703
MLS# 73545471Listed by: Century 21 Limitless - Open Sat, 10 to 11:30amNew
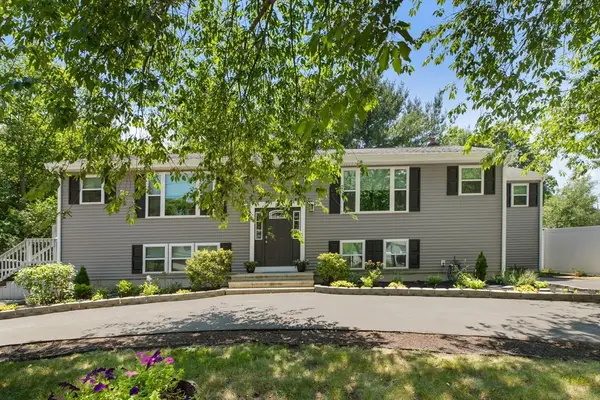 $699,000Active5 beds 3 baths2,840 sq. ft.
21 Simpson Ave, Attleboro, MA 02703
MLS# 73544306Listed by: Redfin Corp. - New
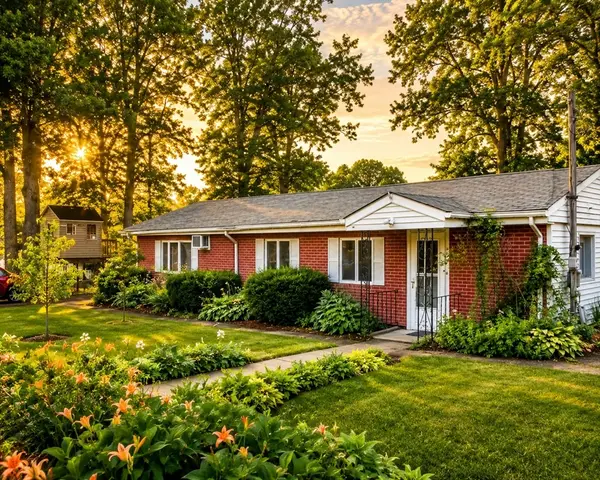 $419,000Active3 beds 1 baths1,038 sq. ft.
8 Laurier Ave, Attleboro, MA 02703
MLS# 73545379Listed by: Lifestyle Realty Group LLC - Open Sat, 11am to 12:30pmNew
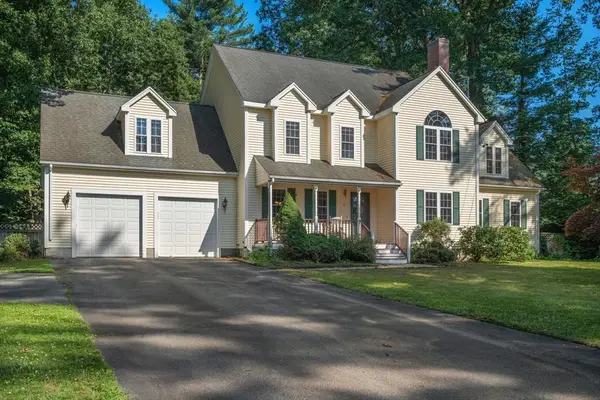 $745,000Active4 beds 3 baths3,169 sq. ft.
31 Butterworth Dr, Attleboro, MA 02703
MLS# 73544698Listed by: Coldwell Banker Realty - Franklin


Protect your home and budget from life's surprises with an Assurant Home Warranty, backed by a partner that supports you through every step of homeownership. Explore Plans.
© 2023 - 2026 ERA Franchise Systems LLC. All rights reserved. ERA Franchise Systems LLC fully supports the principles of the Fair Housing Act and the Equal Opportunity Act. ERA, ERA Real Estate powered, and their respective logos are registered service marks of ERA Franchise Systems LLC. Each office is independently owned and operated.