
37 Dennis St #5, Attleboro, MA 02703
Local realty services provided by:Cohn & Company ERA Powered
37 Dennis St #5,Attleboro, MA 02703
$415,000
- 2 Beds
- 2 Baths
- 2,028 sq. ft.
- Condominium
- Active
Upcoming open houses
- Sat, Oct 1010:00 am - 12:00 pm
- Sun, Oct 1101:00 pm - 03:00 pm
Listed by: the coury team
Office: keller williams elite
MLS#:73587764
Source:MLSPIN
Price summary
- Price:$415,000
- Price per sq. ft.:$204.64
- Monthly HOA dues:$340
About this home
OPEN HOUSE Saturday, Oct 10th 10-12pm & Sunday Oct 11th 1-3pm. Welcome to 37 Dennis Street, Unit 5! This end-unit townhouse offers three levels of living space, a convenient Attleboro location, and a layout that gives you plenty of room to spread out. Step inside and you’ll find a large, bright living room with plenty of space to create a comfortable gathering area for everyday living or entertaining. Continue through the main level to the kitchen and dining area, where sliding glass doors bring in natural light and lead directly out to your private deck—perfect for morning coffee or relaxing outside. A half bath completes the main level.Head upstairs to find two bedrooms, a full bathroom, and the convenience of your washer and dryer right on the bedroom level—no carrying laundry up and down the stairs! The lower level adds even more usable space. The large finished room is a great spot for movie nights, a family room, home gym, playroom, office, or a combination of uses. Sliding doors provide direct access to the yard, giving this level an easy indoor-outdoor feel. And the location may be one of the best parts. The home sits directly across from a side entrance to Capron Park, making it easy to enjoy walking trails, green space, the playground, and everything the park has to offer. Downtown Attleboro and the train station are also right down the street. For commuters, that means you can leave the car at home and walk to the train for an easy ride into Boston or Providence, while still being close to local restaurants, shops, and downtown amenities. Like driving? This home is ready for your electric vehicle with an already installed Tesla charger! With an end-unit location, three finished levels, outdoor space, and a walkable location close to the park, train, and downtown, 37 Dennis Street, Unit 5 offers the space and convenience you’ve been looking for....
Contact an agent
Home facts
- Year built:2003
- Listing ID #:73587764
- Updated:October 07, 2026 at 09:55 PM
Rooms and interior
- Bedrooms:2
- Total bathrooms:2
- Full bathrooms:1
- Half bathrooms:1
- Rooms Total:9
- Flooring:Carpet, Vinyl
- Kitchen Description:Dishwasher, Disposal, Microwave, Range, Refrigerator
- Living area:2,028 sq. ft.
Heating and cooling
- Cooling:2 Cooling Zones, Central Air
- Heating:Forced Air, Natural Gas
- Central air:Yes
Structure and exterior
- Roof:Shingle
- Year built:2003
- Building area:2,028 sq. ft.
- Construction Materials:Frame
- Exterior Features:Deck - Composite, Patio
Schools
- High school:Attleboro High
Utilities
- Water:Public
- Sewer:Public Sewer
Finances and disclosures
- Price:$415,000
- Price per sq. ft.:$204.64
- Tax amount:$5,653 (2026)
Features and amenities
- Appliances:Dishwasher, Disposal, Dryer, Microwave, Range, Refrigerator, Washer
- Laundry features:Dryer, In Unit, Second Floor, Washer, Washer Hookup
Parking
- Total parking spaces:2
- Parking description:Deeded, Off Street, Paved
New listings near 37 Dennis St #5
- Coming Soon
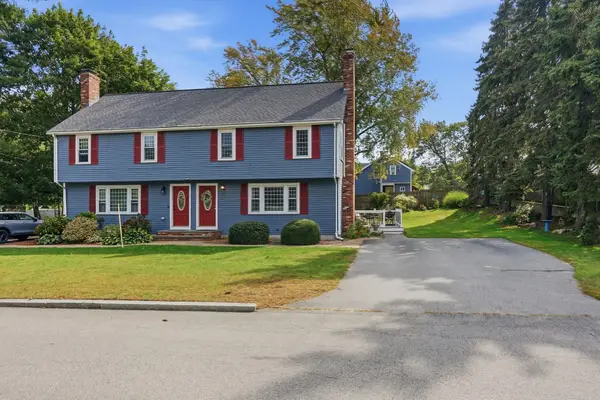 $399,000Coming Soon3 beds 2 baths1,262 sq. ft.
15 Collins St #15, Attleboro, MA 02703
MLS# 73586512Listed by: Mott & Chace Sotheby's International Realty - Coming Soon
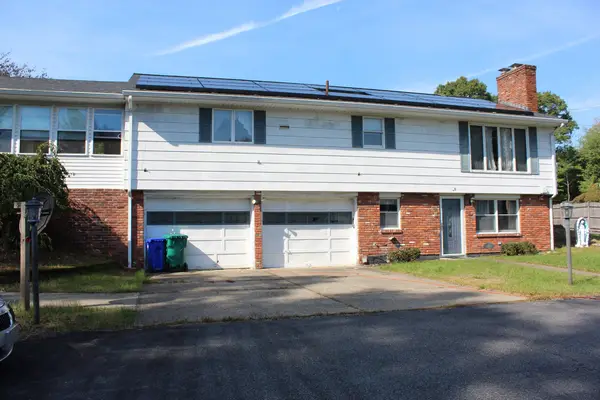 $586,000Coming Soon3 beds 2 baths1,296 sq. ft.
50 Long Ave, Attleboro, MA 02703
MLS# 73586258Listed by: Legend Real Estate, Inc. - Open Sat, 11am to 12:30pmNew
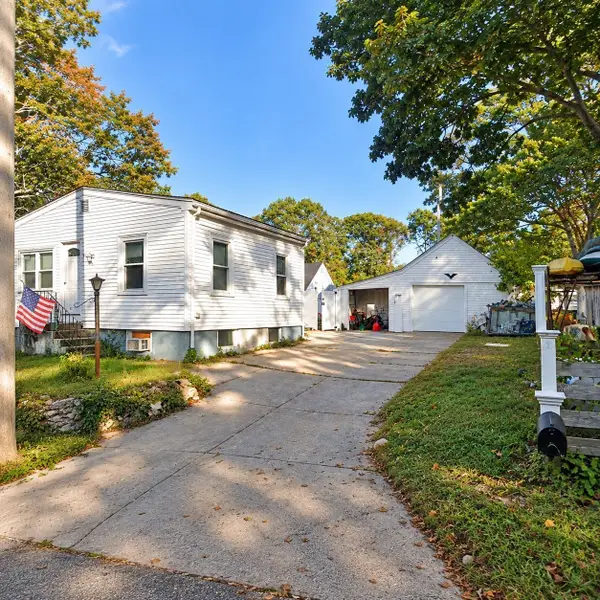 $349,000Active4 beds 2 baths1,435 sq. ft.
96 Birch St, Attleboro, MA 02703
MLS# 73587879Listed by: Century 21 Signature Properties - Open Fri, 4:30 to 6pmNew
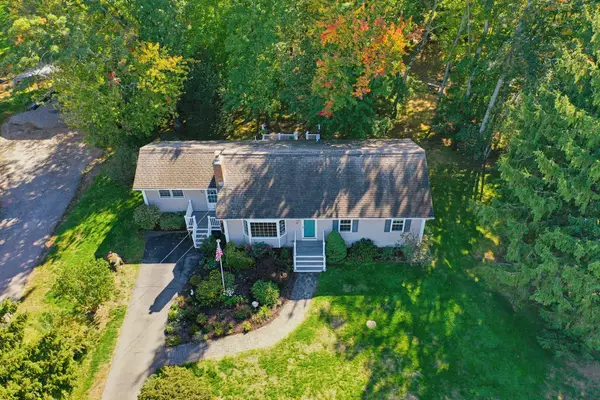 $529,900Active4 beds 1 baths1,630 sq. ft.
86 & 0 Morse Ave., Attleboro, MA 02703
MLS# 73587749Listed by: Berkshire Hathaway HomeServices Evolution Properties - Open Sun, 1 to 3pmNew
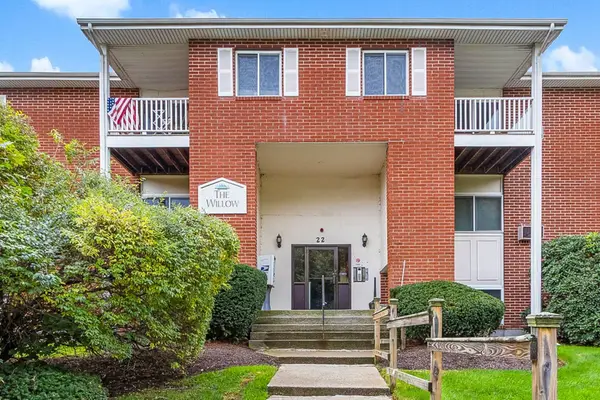 $285,000Active2 beds 1 baths1,016 sq. ft.
22 Dailey St #L, Attleboro, MA 02703
MLS# 73587706Listed by: Berkshire Hathaway Home Services Commonwealth Real Estate - Open Thu, 5 to 6:30pmNew
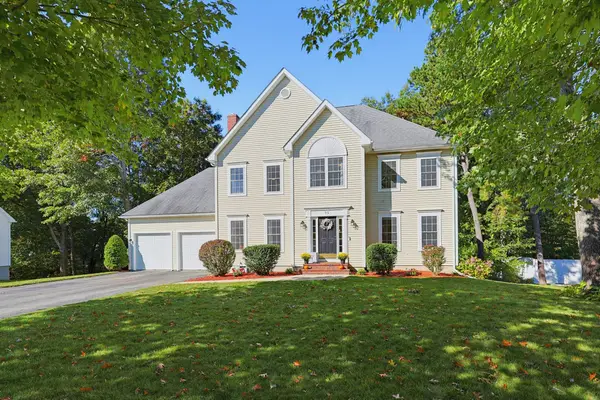 $875,000Active4 beds 3 baths3,739 sq. ft.
95 Cathedral Drive, Attleboro, MA 02703
MLS# 73587732Listed by: Berkshire Hathaway HomeServices Evolution Properties - Open Sat, 10 to 11:30amNew
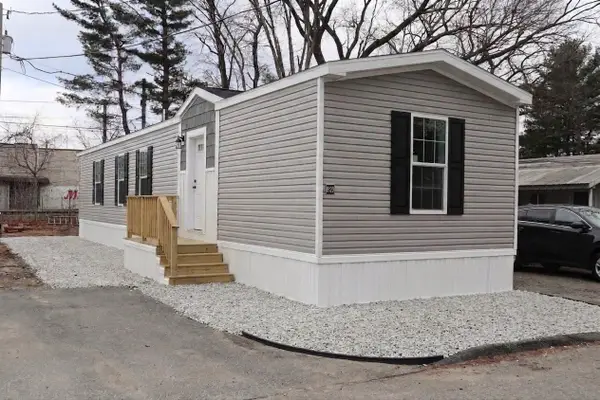 $204,999Active2 beds 2 baths805 sq. ft.
1346 Newport Ave #B22, Attleboro, MA 02703
MLS# 73587617Listed by: The Ferrara Realty Group - New
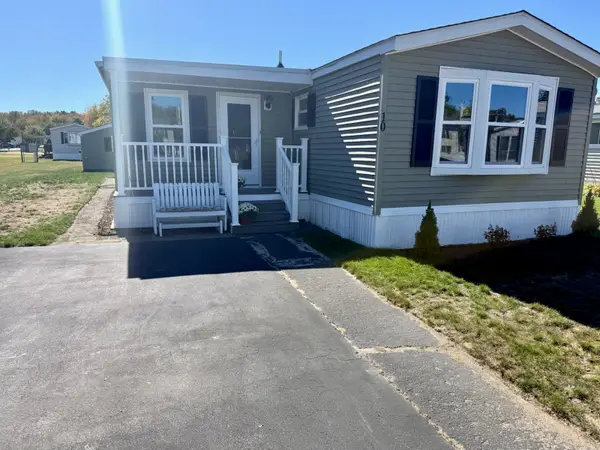 $225,000Active3 beds 1 baths1,200 sq. ft.
10 Melissa Drive, Attleboro, MA 02703
MLS# 73587229Listed by: eXp Realty LLC - Open Sat, 10:30am to 12pmNew
 $449,900Active3 beds 1 baths1,340 sq. ft.
21 Miriam Dr, Attleboro, MA 02703
MLS# 73587281Listed by: Evolution Real Estate


Protect your home and budget from life's surprises with an Assurant Home Warranty, backed by a partner that supports you through every step of homeownership. Explore Plans.
© 2023 - 2026 ERA Franchise Systems LLC. All rights reserved. ERA Franchise Systems LLC fully supports the principles of the Fair Housing Act and the Equal Opportunity Act. ERA, ERA Real Estate powered, and their respective logos are registered service marks of ERA Franchise Systems LLC. Each office is independently owned and operated.