
21 Miriam Dr, Attleboro, MA 02703
Local realty services provided by:ERA Key Realty Services
21 Miriam Dr,Attleboro, MA 02703
$449,900
- 3 Beds
- 1 Baths
- 1,340 sq. ft.
- Single family
- Active
Upcoming open houses
- Sat, Oct 1010:30 am - 12:00 pm
Listed by: tori turco
Office: evolution real estate
MLS#:73587281
Source:MLSPIN
Price summary
- Price:$449,900
- Price per sq. ft.:$335.75
About this home
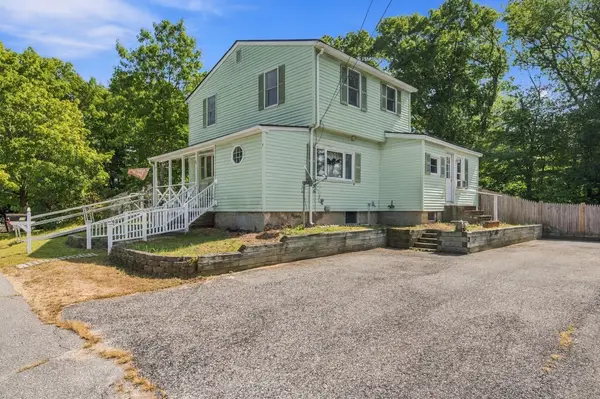
This 3-bedroom single level home is move in ready, offering the perfect combination of comfort, character, and convenience! Featuring an updated kitchen with stone countertops and newer appliances, hardwood floors, fireplace and a nice mudroom that adds both function and everyday convenience. Situated on a corner lot, the property offers a fenced-in yard with plenty of room to enjoy the outdoors, along with a one-car garage for parking and storage, and a 2 large sheds. The partially finished basement provides additional flexible space and is ready for you to add your own personal touches—perfect for a home office, playroom, gym, or bonus living area. Additional features include a new 200-amp electrical service and a point well available for irrigation. The property is currently serviced by a septic system (passed Title V) but has the ability to connect to town sewer should a future owner choose to do so. Located in a super-convenient area close to shopping, everyday amenities, and major highways, this home makes commuting and running errands a breeze....
Contact an agent
Home facts
- Year built:1956
- Subdivision & Development:South Attleboro
- Listing ID #:73587281
- Updated:October 07, 2026 at 03:21 PM
Rooms and interior
- Bedrooms:3
- Total bathrooms:1
- Full bathrooms:1
- Rooms Total:5
- Flooring:Tile, Wood
- Kitchen Description:Ceiling Fan(s), Dishwasher, Flooring - Vinyl, Range, Refrigerator
- Basement Description:Bulkhead, Partially Finished
- Living area:1,340 sq. ft.
Heating and cooling
- Cooling:Window Unit(s)
- Heating:Natural Gas, Steam
Structure and exterior
- Roof:Shingle
- Year built:1956
- Building area:1,340 sq. ft.
- Lot area:0.28 Acres
- Lot Features:Corner Lot
- Architectural Style:Ranch
- Construction Materials:Frame
- Exterior Features:Deck, Storage
- Foundation Description:Concrete Perimeter
Schools
- High school:Attleboro High
- Middle school:Brennan Middle
- Elementary school:Hill-Roberts Elementary School
Utilities
- Water:Private, Public
- Sewer:Private Sewer
Finances and disclosures
- Price:$449,900
- Price per sq. ft.:$335.75
- Tax amount:$4,823 (2026)
Features and amenities
- Appliances:Dishwasher, Dryer, Range, Refrigerator, Washer
- Laundry features:Dryer, Electric Dryer Hookup, In Basement, Washer, Washer Hookup
- Amenities:Gas Water Heater
Parking
- Total parking spaces:3
- Parking description:Attached, Off Street, Paved, Paved Drive, Storage
- Garage:Yes
- Garage spaces:1
New listings near 21 Miriam Dr
- Coming Soon
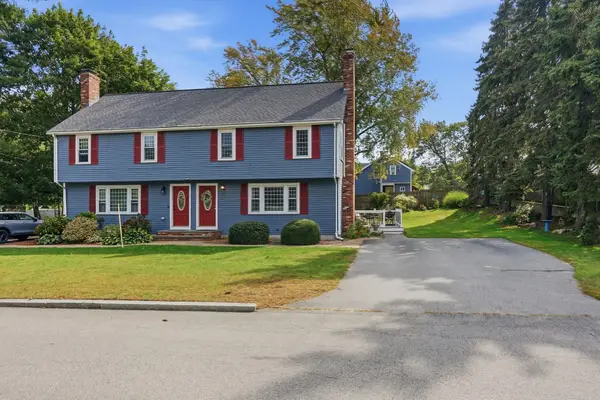 $399,000Coming Soon3 beds 2 baths1,262 sq. ft.
15 Collins St #15, Attleboro, MA 02703
MLS# 73586512Listed by: Mott & Chace Sotheby's International Realty - Coming Soon
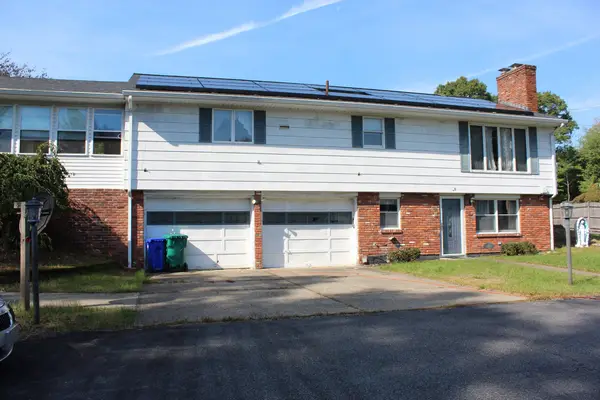 $586,000Coming Soon3 beds 2 baths1,296 sq. ft.
50 Long Ave, Attleboro, MA 02703
MLS# 73586258Listed by: Legend Real Estate, Inc. - Open Sun, 1 to 3pmNew
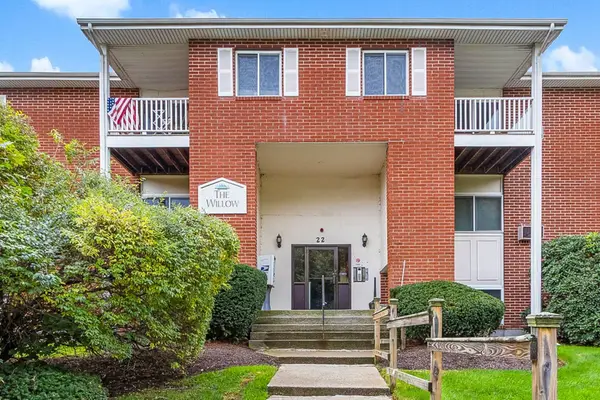 $285,000Active2 beds 1 baths1,016 sq. ft.
22 Dailey St #L, Attleboro, MA 02703
MLS# 73587706Listed by: Berkshire Hathaway Home Services Commonwealth Real Estate - New
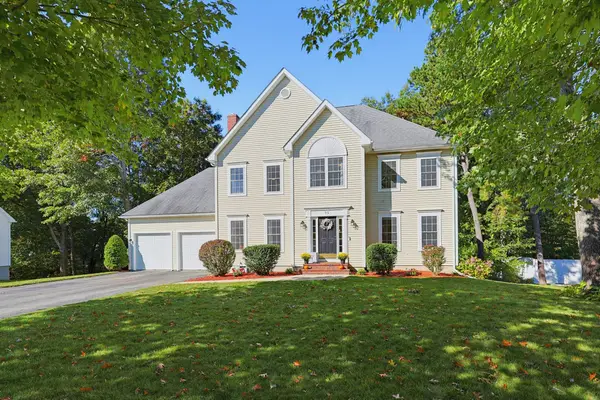 $875,000Active4 beds 3 baths3,265 sq. ft.
95 Cathedral Drive, Attleboro, MA 02703
MLS# 73587732Listed by: Berkshire Hathaway HomeServices Evolution Properties - Open Sat, 10 to 11:30amNew
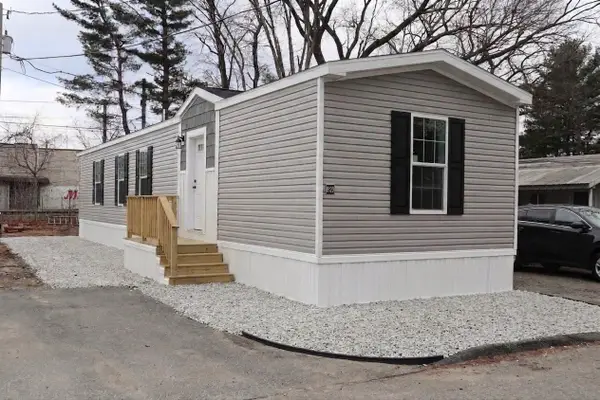 $204,999Active2 beds 2 baths805 sq. ft.
1346 Newport Ave #B22, Attleboro, MA 02703
MLS# 73587617Listed by: The Ferrara Realty Group - New
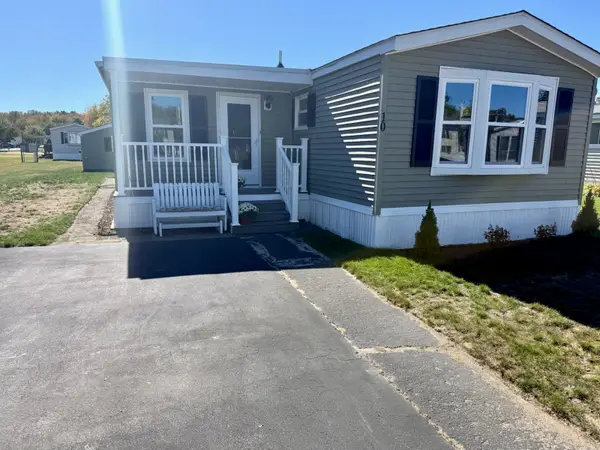 $225,000Active3 beds 1 baths1,200 sq. ft.
10 Melissa Drive, Attleboro, MA 02703
MLS# 73587229Listed by: eXp Realty LLC - New
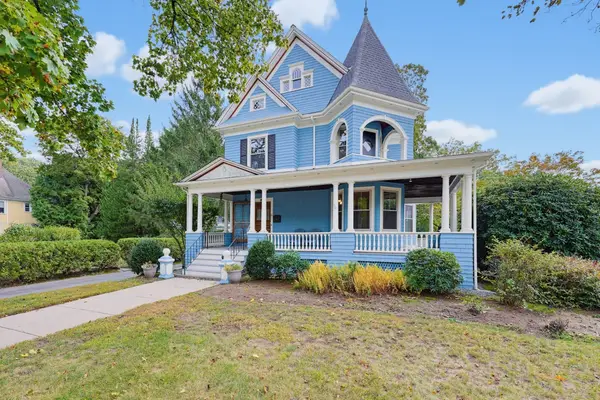 $655,000Active4 beds 3 baths2,390 sq. ft.
45 Holden St, Attleboro, MA 02703
MLS# 73587028Listed by: Jones Real Estate Group, LLC - New
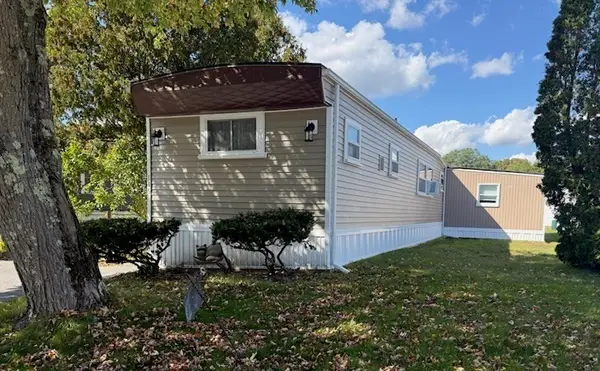 $219,900Active3 beds 1 baths1,000 sq. ft.
146 Kathleen, Attleboro, MA 02703
MLS# 73587059Listed by: eXp Realty LLC - New
 $390,000Active3 beds 2 baths1,460 sq. ft.
69 Randolph Ave, Attleboro, MA 02703
MLS# 73586622Listed by: RE/MAX Properties


Protect your home and budget from life's surprises with an Assurant Home Warranty, backed by a partner that supports you through every step of homeownership. Explore Plans.
© 2023 - 2026 ERA Franchise Systems LLC. All rights reserved. ERA Franchise Systems LLC fully supports the principles of the Fair Housing Act and the Equal Opportunity Act. ERA, ERA Real Estate powered, and their respective logos are registered service marks of ERA Franchise Systems LLC. Each office is independently owned and operated.