
116 West Main St., Ayer, MA 01432
Local realty services provided by:ERA Key Realty Services
116 West Main St.,Ayer, MA 01432
$499,999
- 4 Beds
- 2 Baths
- 1,433 sq. ft.
- Multi-family
- Active
Listed by: debbie connolly
Office: cameron prestige, llc
MLS#:73585499
Source:MLSPIN
Price summary
- Price:$499,999
- Price per sq. ft.:$348.92
About this home
Scheduled group showing for Saturday, October 3 from 3 PM to 4 PM.Welcome to 116 West Main St., a conveniently located two-family home offering a great opportunity for both owner-occupants and investors. The property features two separate two-bedroom, one-bath apartments, a nice-sized yard, and driveway parking for approximately 3–4 vehicles.Unit 1 was completely renovated in 2025 and offers a fresh, modern feel throughout. Enjoy a beautiful white kitchen, attractive new flooring, fresh paint, and updated finishes, making this unit truly move-in ready.Unit 2 is a smaller two-bedroom, one-bath apartment offering comfortable living space and additional income potential. With two separate units, off-street parking, outdoor space, and a convenient location, this property offers flexibility for buyers looking to live in one unit while renting the other or add a solid multifamily property to their investment portfolio.
Contact an agent
Home facts
- Year built:1880
- Listing ID #:73585499
- Updated:October 04, 2026 at 10:38 AM
Rooms and interior
- Bedrooms:4
- Total bathrooms:2
- Full bathrooms:2
- Rooms Total:8
- Flooring:Wood
- Bathrooms Description:Bathroom With Tub & Shower
- Kitchen Description:Dishwasher, Kitchen, Range, Refrigerator
- Basement Description:Full, Unfinished
- Living area:1,433 sq. ft.
Structure and exterior
- Roof:Shingle
- Year built:1880
- Building area:1,433 sq. ft.
- Lot area:0.09 Acres
- Construction Materials:Frame
- Exterior Features:Porch
- Foundation Description:Brick/Mortar, Stone
Utilities
- Water:Public
- Sewer:Public Sewer
Finances and disclosures
- Price:$499,999
- Price per sq. ft.:$348.92
- Tax amount:$5,768 (2026)
Features and amenities
- Appliances:Dishwasher, Range, Refrigerator
- Laundry features:Electric Dryer Hookup
Parking
- Total parking spaces:4
- Parking description:Off Street, Paved, Paved Drive
New listings near 116 West Main St.
- New
 $385,000Active2 beds 2 baths1,084 sq. ft.
55 Littleton Rd #17B, Ayer, MA 01432
MLS# 73585731Listed by: Keller Williams Gateway Realty - Open Sun, 11am to 1pmNew
 $499,900Active3 beds 2 baths1,346 sq. ft.
75 Park St #A, Ayer, MA 01432
MLS# 73585425Listed by: Keller Williams Realty-Merrimack - Open Sun, 1:30 to 3pmNew
 $575,000Active4 beds 3 baths1,768 sq. ft.
13 Calvin, Ayer, MA 01432
MLS# 73585079Listed by: Barrett Sotheby's International Realty - Open Sun, 11am to 1pmNew
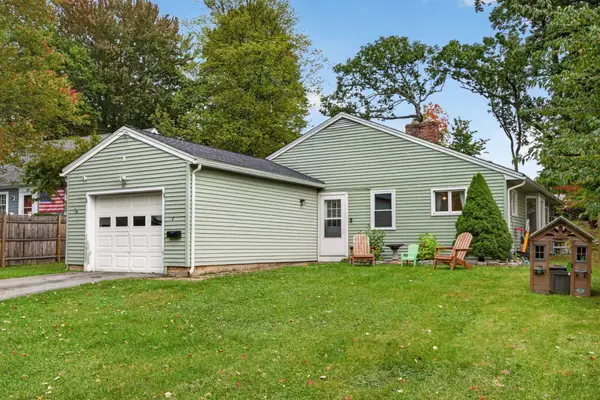 $469,900Active2 beds 2 baths1,400 sq. ft.
17 Nashua St, Ayer, MA 01432
MLS# 73584452Listed by: eXp Realty LLC - New
 $619,900Active4 beds 3 baths2,635 sq. ft.
52 Central Ave, Ayer, MA 01432
MLS# 73583862Listed by: Keller Williams Realty-Merrimack - Open Sun, 12 to 1:30pmNew
 $348,000Active2 beds 2 baths1,348 sq. ft.
55 Littleton Road #2E, Ayer, MA 01432
MLS# 73582458Listed by: Barrett Sotheby's International Realty - New
 $375,000Active2 beds 1 baths688 sq. ft.
3R Calvin St, Ayer, MA 01432
MLS# 73582212Listed by: Realty ONE Group Suburban Lifestyle - New
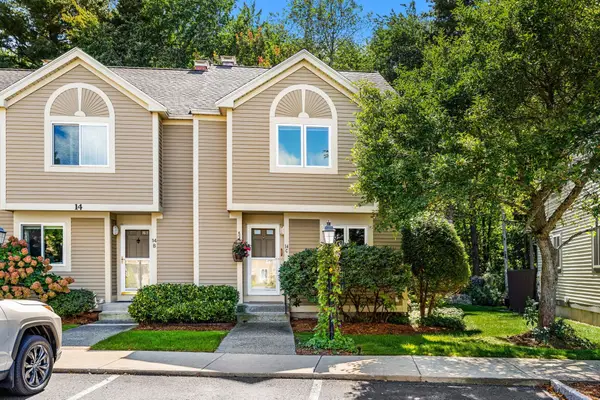 $390,000Active2 beds 2 baths1,080 sq. ft.
55 Littleton Rd #14C, Ayer, MA 01432
MLS# 73581282Listed by: Coldwell Banker Realty - Westford  $179,900Active1 beds 1 baths672 sq. ft.
11 Groton School Road #Lot 17, Ayer, MA 01432
MLS# 73581218Listed by: eXp Realty LLC


Protect your home and budget from life's surprises with an Assurant Home Warranty, backed by a partner that supports you through every step of homeownership. Explore Plans.
© 2023 - 2026 ERA Franchise Systems LLC. All rights reserved. ERA Franchise Systems LLC fully supports the principles of the Fair Housing Act and the Equal Opportunity Act. ERA, ERA Real Estate powered, and their respective logos are registered service marks of ERA Franchise Systems LLC. Each office is independently owned and operated.