
55 Littleton Rd #17B, Ayer, MA 01432
Local realty services provided by:ERA M. Connie Laplante Real Estate
Listed by: christina marmonti
Office: keller williams gateway realty
MLS#:73585731
Source:MLSPIN
Price summary
- Price:$385,000
- Price per sq. ft.:$355.17
- Monthly HOA dues:$415
About this home
Welcome home to easy living! Freshly painted and move in ready, this inviting 2 bedroom townhouse style condo offers the perfect place to settle in as the seasons change. New flooring on the first floor gives the main living space a fresh feel, while thoughtful bathroom updates add to the list of improvements. Need a little extra room? The finished lower level provides valuable flexible space, perfect for a home office, workout area, playroom, hobby space, or cozy spot for movie nights. Step outside to your own patio and green space, just right for morning coffee or enjoying the crisp fall air without spending your weekends maintaining a yard. Everyday living is made simple with two assigned parking spaces, additional visitor parking, a community playground, and pets permitted per association rules. When you're ready to get out and explore, there's plenty nearby. Spend summer days at Sandy Pond Beach, take in the fall colors along the Nashua River Rail Trail, or head into Ayer Center for local dining, shopping and the commuter rail. Convenient access to highways makes getting where you need to go easy, too. Comfortable, convenient, and low maintenance, with flexible living space and just enough outdoors to enjoy without all the upkeep. Discover what makes this such an easy place to settle in!...
Contact an agent
Home facts
- Year built:1993
- Listing ID #:73585731
- Updated:October 04, 2026 at 10:38 AM
Rooms and interior
- Bedrooms:2
- Total bathrooms:2
- Full bathrooms:1
- Half bathrooms:1
- Rooms Total:5
- Flooring:Carpet
- Kitchen Description:Dishwasher, Microwave, Range, Refrigerator
- Living area:1,084 sq. ft.
Heating and cooling
- Cooling:Central Air
- Heating:Forced Air, Natural Gas
- Central air:Yes
Structure and exterior
- Roof:Shingle
- Year built:1993
- Building area:1,084 sq. ft.
- Construction Materials:Frame
- Exterior Features:Deck
Utilities
- Water:Public
- Sewer:Public Sewer
Finances and disclosures
- Price:$385,000
- Price per sq. ft.:$355.17
- Tax amount:$3,627 (2025)
Features and amenities
- Appliances:Dishwasher, Dryer, Microwave, Range, Refrigerator, Washer
- Laundry features:Dryer, Gas Dryer Hookup, In Unit, Washer
Parking
- Total parking spaces:2
- Parking description:Assigned
New listings near 55 Littleton Rd #17B
- New
 $499,999Active4 beds 2 baths1,433 sq. ft.
116 West Main St., Ayer, MA 01432
MLS# 73585499Listed by: Cameron Prestige, LLC - Open Sun, 11am to 1pmNew
 $499,900Active3 beds 2 baths1,346 sq. ft.
75 Park St #A, Ayer, MA 01432
MLS# 73585425Listed by: Keller Williams Realty-Merrimack - Open Sun, 1:30 to 3pmNew
 $575,000Active4 beds 3 baths1,768 sq. ft.
13 Calvin, Ayer, MA 01432
MLS# 73585079Listed by: Barrett Sotheby's International Realty - Open Sun, 11am to 1pmNew
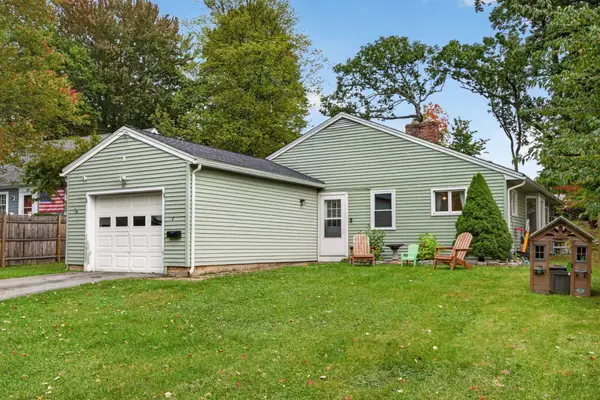 $469,900Active2 beds 2 baths1,400 sq. ft.
17 Nashua St, Ayer, MA 01432
MLS# 73584452Listed by: eXp Realty LLC - New
 $619,900Active4 beds 3 baths2,635 sq. ft.
52 Central Ave, Ayer, MA 01432
MLS# 73583862Listed by: Keller Williams Realty-Merrimack - Open Sun, 12 to 1:30pmNew
 $348,000Active2 beds 2 baths1,348 sq. ft.
55 Littleton Road #2E, Ayer, MA 01432
MLS# 73582458Listed by: Barrett Sotheby's International Realty - New
 $375,000Active2 beds 1 baths688 sq. ft.
3R Calvin St, Ayer, MA 01432
MLS# 73582212Listed by: Realty ONE Group Suburban Lifestyle - New
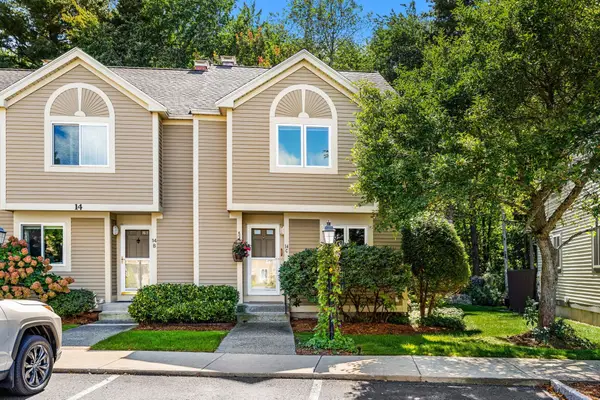 $390,000Active2 beds 2 baths1,080 sq. ft.
55 Littleton Rd #14C, Ayer, MA 01432
MLS# 73581282Listed by: Coldwell Banker Realty - Westford  $179,900Active1 beds 1 baths672 sq. ft.
11 Groton School Road #Lot 17, Ayer, MA 01432
MLS# 73581218Listed by: eXp Realty LLC


Protect your home and budget from life's surprises with an Assurant Home Warranty, backed by a partner that supports you through every step of homeownership. Explore Plans.
© 2023 - 2026 ERA Franchise Systems LLC. All rights reserved. ERA Franchise Systems LLC fully supports the principles of the Fair Housing Act and the Equal Opportunity Act. ERA, ERA Real Estate powered, and their respective logos are registered service marks of ERA Franchise Systems LLC. Each office is independently owned and operated.