
75 Park St #A, Ayer, MA 01432
Local realty services provided by:Metropolitan Homes
Upcoming open houses
- Sun, Oct 0411:00 am - 01:00 pm
Listed by: touchstone partners team, vanessa tavarez
Office: keller williams realty-merrimack
MLS#:73585425
Source:MLSPIN
Price summary
- Price:$499,900
- Price per sq. ft.:$371.4
- Monthly HOA dues:$200
About this home
Space, privacy, and incredible convenience come together at 75 Park St Unit A, with room to spread out, unwind, and enjoy both home and community. Set on 2+ acres of peaceful, usable land, enjoy a fenced yard and a newly built enclosed three-season porch- the perfect spot for morning coffee, outdoor meals, or relaxing while taking in the peaceful natural surroundings, comfortably sheltered from the elements. Inside, the flexible 3-bedroom, 2-bath layout includes a first-floor bedroom and full bath, comfortable living room, and kitchen with ample storage and granite countertops. Upstairs, the expansive primary offers large closets and beautiful sunrise light, while the second bedroom features a walk-in closet and colorful sunset views. A spacious full bath with laundry connects conveniently to the primary and hallway. Garage-under parking and additional storage add everyday practicality. Best of all, you're just minutes from the Ayer Commuter Rail, downtown shops and restaurants, and the Nashua River Rail Trail, making it easy to leave the car behind and enjoy the community. With Routes 2 and 495 also within easy reach, this home brings together privacy, outdoor living, small-town charm, and commuter convenience. *Seller offering up to $12,000 toward buyer closing costs with an acceptable offer!*...
Contact an agent
Home facts
- Year built:2004
- Listing ID #:73585425
- Updated:October 04, 2026 at 10:38 AM
Rooms and interior
- Bedrooms:3
- Total bathrooms:2
- Full bathrooms:2
- Rooms Total:7
- Flooring:Hardwood, Tile, Wood Laminate
- Kitchen Description:Countertops - Stone/Granite/Solid, Dining Area, Dishwasher, Disposal, Flooring - Stone/Ceramic Tile, Lighting - Overhead, Microwave, Range, Refrigerator, Stainless Steel Appliances
- Living area:1,346 sq. ft.
Heating and cooling
- Cooling:1 Cooling Zone, Ductless
- Heating:Baseboard, Ductless, Oil
Structure and exterior
- Roof:Shingle
- Year built:2004
- Building area:1,346 sq. ft.
- Construction Materials:Frame
- Exterior Features:Deck - Exterior, Enclosed
Utilities
- Water:Public
- Sewer:Public Sewer
Finances and disclosures
- Price:$499,900
- Price per sq. ft.:$371.4
- Tax amount:$5,047 (2025)
Features and amenities
- Appliances:Dishwasher, Disposal, Dryer, Microwave, Range, Refrigerator, Washer
- Laundry features:Dryer, Electric Dryer Hookup, In Unit, Third Floor, Washer, Washer Hookup
- Amenities:Ceiling Fan(s), Lighting - Overhead, Storage
Parking
- Total parking spaces:3
- Parking description:Attached, Common, Deeded, Off Street, Paved, Under
- Garage:Yes
- Garage spaces:1
New listings near 75 Park St #A
- New
 $385,000Active2 beds 2 baths1,084 sq. ft.
55 Littleton Rd #17B, Ayer, MA 01432
MLS# 73585731Listed by: Keller Williams Gateway Realty - New
 $499,999Active4 beds 2 baths1,433 sq. ft.
116 West Main St., Ayer, MA 01432
MLS# 73585499Listed by: Cameron Prestige, LLC - Open Sun, 1:30 to 3pmNew
 $575,000Active4 beds 3 baths1,768 sq. ft.
13 Calvin, Ayer, MA 01432
MLS# 73585079Listed by: Barrett Sotheby's International Realty - Open Sun, 11am to 1pmNew
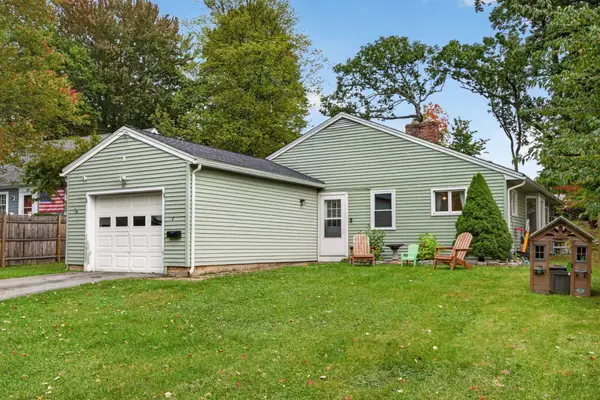 $469,900Active2 beds 2 baths1,400 sq. ft.
17 Nashua St, Ayer, MA 01432
MLS# 73584452Listed by: eXp Realty LLC - New
 $619,900Active4 beds 3 baths2,635 sq. ft.
52 Central Ave, Ayer, MA 01432
MLS# 73583862Listed by: Keller Williams Realty-Merrimack - Open Sun, 12 to 1:30pmNew
 $348,000Active2 beds 2 baths1,348 sq. ft.
55 Littleton Road #2E, Ayer, MA 01432
MLS# 73582458Listed by: Barrett Sotheby's International Realty - New
 $375,000Active2 beds 1 baths688 sq. ft.
3R Calvin St, Ayer, MA 01432
MLS# 73582212Listed by: Realty ONE Group Suburban Lifestyle - New
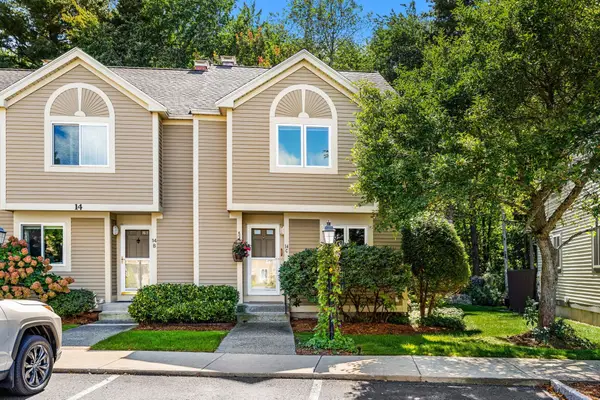 $390,000Active2 beds 2 baths1,080 sq. ft.
55 Littleton Rd #14C, Ayer, MA 01432
MLS# 73581282Listed by: Coldwell Banker Realty - Westford  $179,900Active1 beds 1 baths672 sq. ft.
11 Groton School Road #Lot 17, Ayer, MA 01432
MLS# 73581218Listed by: eXp Realty LLC


Protect your home and budget from life's surprises with an Assurant Home Warranty, backed by a partner that supports you through every step of homeownership. Explore Plans.
© 2023 - 2026 ERA Franchise Systems LLC. All rights reserved. ERA Franchise Systems LLC fully supports the principles of the Fair Housing Act and the Equal Opportunity Act. ERA, ERA Real Estate powered, and their respective logos are registered service marks of ERA Franchise Systems LLC. Each office is independently owned and operated.