
105 Hillside Dr, Barnstable Town, MA 02632
Local realty services provided by:ERA Key Realty Services
105 Hillside Dr,Barnstable, MA 02632
$779,000
- 3 Beds
- 3 Baths
- 1,884 sq. ft.
- Single family
- Active
Listed by: kattia ira
Office: thumbprint realty, llc
MLS#:73556855
Source:MLSPIN
Price summary
- Price:$779,000
- Price per sq. ft.:$413.48
About this home
Cape Cod charm meets everyday comfort at 105 Hillside Dr. in the heart of Centerville. Nestled in a sought-after neighborhood, this inviting home offers the perfect blend of coastal living and convenience. From the farmer's porch, to the mudroom, step inside to be greeted by beautiful hardwood floors. Discover bright, welcoming living spaces designed for both relaxing and entertaining, while the thoughtfully designed layout provides comfort and functionality for everyday life. The living room is spacious with built in cabinets, fireplace, and bay windows. The kitchen offers custom white cabinets, an island with prep sink, breakfast bar, sleek black granite countertops, and breakfast bar with wine fridge are great for entertaining. The breakfast nook with bay windows feel as if being outdoors. The dining area overlooks the backyard through sliding doors and has a fireplace. 2 out of the 3 bedrooms have full bathrooms. The main level laundry room offers convenience. Bring the entertainment and relaxation to the family room in the basement with 3rd fireplace, and a bonus room for an office, playroom, or for guests. Outside, enjoy a private yard with room to unwind, garden, or host Summer gatherings. Oversized 2 car garage with new siding, sprinkler system, and Beach rights to Lake Wequaquet. Just minutes from the sandy shores of Craigville Beach, local restaurants, boutique shopping, golf courses, and all the amenities that make Cape Cod such a desirable destination, this location truly has it all. With easy access to Route 28 and nearby Hyannis, commuting and exploring the Cape couldn't be more convenient. Whether you're searching for a year-round residence, a vacation retreat, or an investment opportunity, 105 Hillside Dr. offers the lifestyle you've been waiting for. Don't miss your chance to make this Centerville gem your next home!...
Contact an agent
Home facts
- Year built:1965
- Subdivision & Development:Centerville
- Listing ID #:73556855
- Updated:August 24, 2026 at 11:04 AM
Rooms and interior
- Bedrooms:3
- Total bathrooms:3
- Full bathrooms:3
- Rooms Total:8
- Flooring:Carpet, Hardwood
- Kitchen Description:Dishwasher, Microwave, Range, Refrigerator
- Basement Description:Finished
- Living area:1,884 sq. ft.
Heating and cooling
- Cooling:3 Cooling Zones, Central Air
- Heating:Central, Oil
- Central air:Yes
Structure and exterior
- Roof:Shingle
- Year built:1965
- Building area:1,884 sq. ft.
- Lot area:0.34 Acres
- Lot Features:Sloped
- Architectural Style:Ranch
- Construction Materials:Frame
- Exterior Features:Garden, Patio, Porch, Professional Landscaping, Sprinkler System
- Foundation Description:Block
Schools
- High school:Barnstable High
- Middle school:Barnstable Intermediate
- Elementary school:Centerville/Barnstable United
Utilities
- Water:Public
- Sewer:Private Sewer
Finances and disclosures
- Price:$779,000
- Price per sq. ft.:$413.48
- Tax amount:$4,569 (2026)
Features and amenities
- Appliances:Dishwasher, Dryer, Microwave, Range, Refrigerator, Washer
- Laundry features:Dryer, Washer
- Amenities:Central Vacuum
Parking
- Total parking spaces:6
- Parking description:Attached, Garage Door Opener, Off Street, Paved Drive
- Garage:Yes
- Garage spaces:2
New listings near 105 Hillside Dr
- New
 $3,100,000Active4 beds 6 baths4,816 sq. ft.
114 Old Jail Lane, Barnstable, MA 02630
MLS# 73567225Listed by: McDevitt REALTORS® - New
 $659,000Active3 beds 3 baths1,988 sq. ft.
679 Poponessett Road, Barnstable, MA 02635
MLS# 73566767Listed by: New Seabury Sotheby's International Realty - New
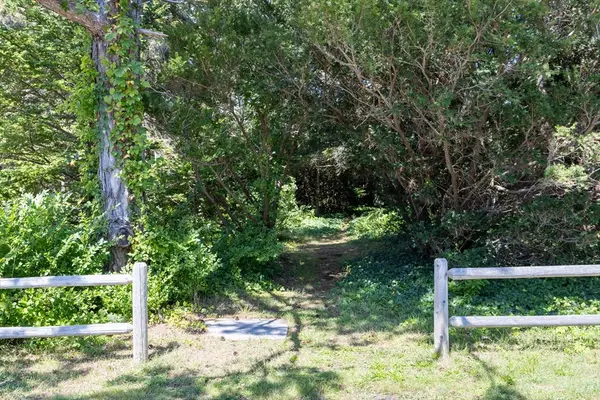 $3,000,000Active0.83 Acres
264 Sea View Ave, Barnstable, MA 02655
MLS# 73566658Listed by: Sotheby's International Realty - New
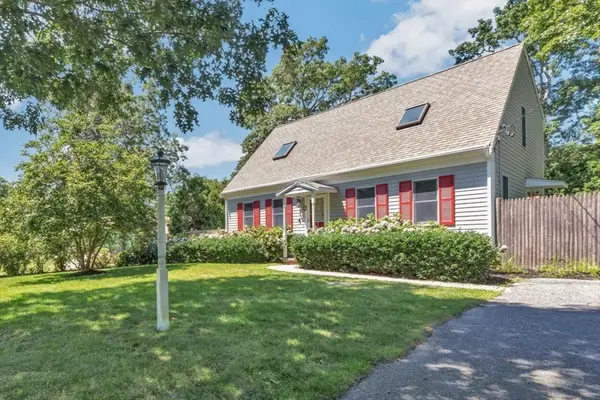 $735,000Active2 beds 2 baths1,844 sq. ft.
9 Elaine Road, Barnstable, MA 02601
MLS# 73565998Listed by: Berkshire Hathaway HomeServices Robert Paul Properties - New
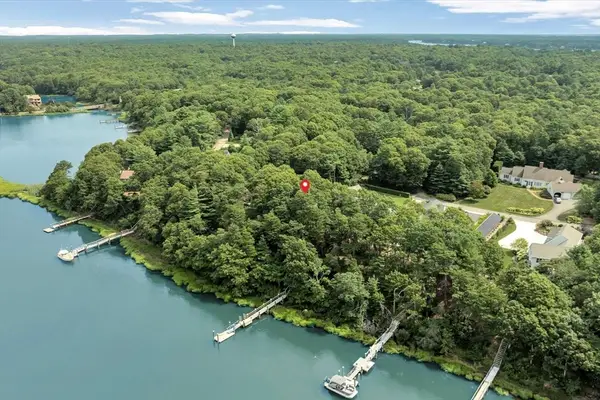 $1,850,000Active3 beds 3 baths2,396 sq. ft.
132 Bay Road, Barnstable, MA 02635
MLS# 73566009Listed by: Berkshire Hathaway HomeServices Robert Paul Properties - New
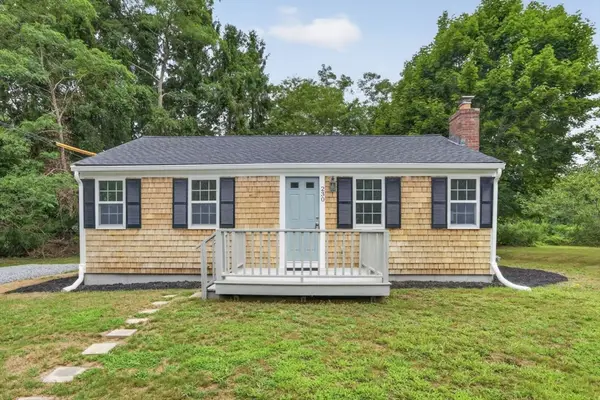 $435,000Active1 beds 1 baths704 sq. ft.
230 Race Ln, Barnstable, MA 02648
MLS# 73565920Listed by: Moor Realty Group - New
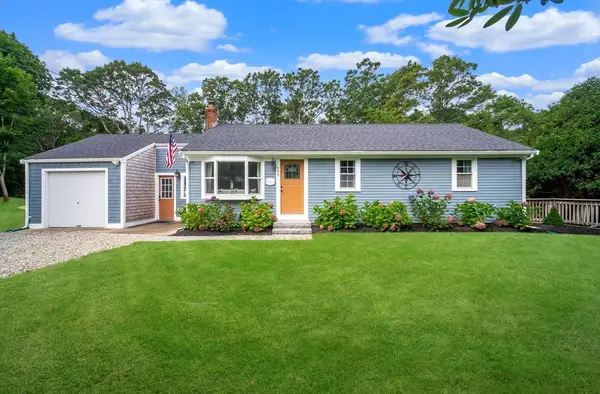 $699,000Active3 beds 2 baths1,460 sq. ft.
945 Santuit Newtown Rd, Barnstable, MA 02648
MLS# 73565633Listed by: Salt Pond Realty, LLP - Open Sat, 10am to 12pmNew
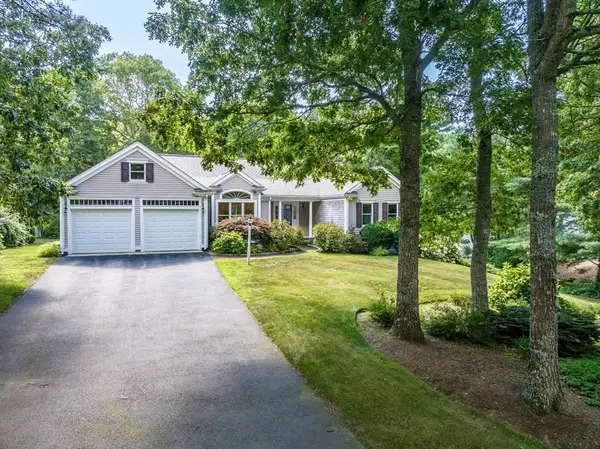 $1,100,000Active2 beds 2 baths2,010 sq. ft.
51 Falling Leaf Ln, Barnstable, MA 02655
MLS# 73565564Listed by: William Raveis R.E. & Home Services - New
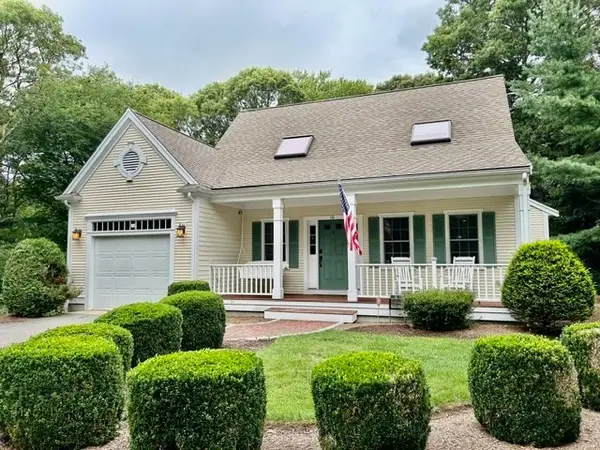 $840,000Active3 beds 3 baths2,233 sq. ft.
10 Lawton Lane, Barnstable, MA 02668
MLS# 73565500Listed by: Today Real Estate, Inc. - New
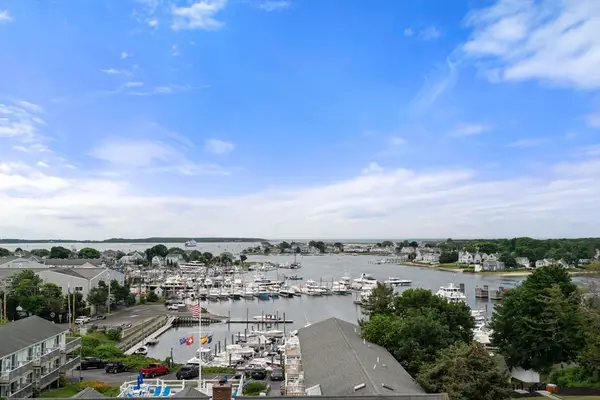 $589,900Active2 beds 2 baths1,115 sq. ft.
89 Lewis Bay Rd #202, Barnstable, MA 02601
MLS# 73565159Listed by: Coldwell Banker Realty - Leominster


Protect your home and budget from life's surprises with an Assurant Home Warranty, backed by a partner that supports you through every step of homeownership. Explore Plans.
© 2023 - 2026 ERA Franchise Systems LLC. All rights reserved. ERA Franchise Systems LLC fully supports the principles of the Fair Housing Act and the Equal Opportunity Act. ERA, ERA Real Estate powered, and their respective logos are registered service marks of ERA Franchise Systems LLC. Each office is independently owned and operated.