
727 Main St #G2, Osterville, MA 02655
Local realty services provided by:Metropolitan Homes
727 Main St #G2,Barnstable, MA 02655
$712,000
- 2 Beds
- 2 Baths
- 1,221 sq. ft.
- Condominium
- Active
Upcoming open houses
- Sat, Nov 1411:00 am - 12:30 pm
Listed by: gene orloff
Office: sotheby's international realty
MLS#:73598645
Source:MLSPIN
Price summary
- Price:$712,000
- Price per sq. ft.:$583.13
- Monthly HOA dues:$519
About this home
Welcome to the lovely Unit G2 at sought-after Wianno Knoll, and enjoy this beautifully appointed seaside village retreat ideally situated in the heart of Osterville Village. This gorgeous first floor condominium offers an inviting blend of comfort, style, and convenience. The bright, airy open concept floor plan features gleaming hardwood floors, a cozy fireplace and a welcoming great room for comfortable living. A gracious dining room with sliding glass doors leads to a sun-filled balcony, perfect for relaxing, overlooking the beautifully landscaped grounds. The thoughtfully designed custom kitchen with the latest appliances and ample storage is ready to inspire the family chef or host to create memorable holiday gatherings. A private primary en-suite bedroom and a lovely guest room, with easy access to a beautifully renovated full bath offer space for you and your guests. A full laundry and abundant storage including custom closets provide convenience and ease, and an additional large basement storage room has easy indoor access. Convenient parking is directly in front with additional spaces available for guests. Armstrong-Kelley Park, Dowses Beach, and the Village’s many restaurants and shops are steps away for your exploration and enjoyment. Come experience the best of the Cape Cod lifestyle!...
Contact an agent
Home facts
- Year built:1983
- Listing ID #:73598645
- Updated:November 11, 2026 at 09:17 PM
Rooms and interior
- Bedrooms:2
- Total bathrooms:2
- Full bathrooms:2
- Rooms Total:5
- Flooring:Flooring - Stone/Ceramic Tile, Tile, Wood
- Dining Description:Hardwood
- Kitchen Description:Dishwasher, Microwave, Range, Range Hood, Refrigerator
- Living area:1,221 sq. ft.
Heating and cooling
- Cooling:1 Cooling Zone, Central Air
- Heating:Electric
- Central air:Yes
Structure and exterior
- Roof:Shingle
- Year built:1983
- Building area:1,221 sq. ft.
- Architectural Style:Shingle
- Construction Materials:Frame
- Exterior Features:Deck - Roof, Porch, Professional Landscaping
Schools
- High school:Cca Bhs Sturgis
- Middle school:Cca Bes
- Elementary school:Bes Cca
Utilities
- Water:Public
- Sewer:Inspection Required For Sale, Private Sewer
Finances and disclosures
- Price:$712,000
- Price per sq. ft.:$583.13
- Tax amount:$4,064 (2026)
Features and amenities
- Appliances:Dishwasher, Dryer, Microwave, Range, Range Hood, Refrigerator, Washer, Washer/Dryer
- Laundry features:Closet/Cabinets - Custom Built, Dryer, First Floor, In Unit, Washer, Washer/Dryer
- Amenities:Entrance Foyer, Storage
Parking
- Total parking spaces:2
- Parking description:Assigned, Guest, Off Street, Paved
New listings near 727 Main St #G2
- New
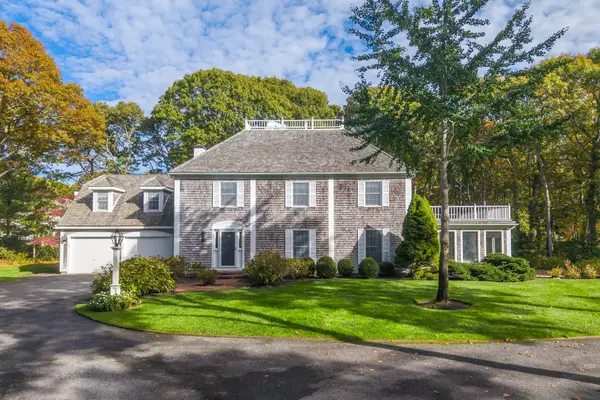 $3,350,000Active4 beds 4 baths3,132 sq. ft.
106 Bayberry Way, Barnstable, MA 02655
MLS# 73599441Listed by: LandVest, Inc. 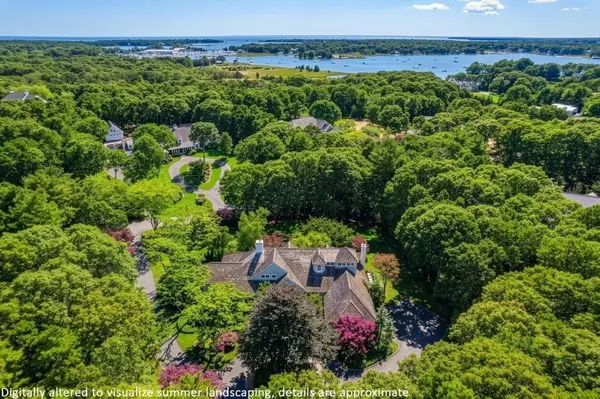 $3,390,000Active3 beds 5 baths5,049 sq. ft.
140 Seapuit Road, Barnstable, MA 02655
MLS# 73592048Listed by: Berkshire Hathaway HomeServices Robert Paul Properties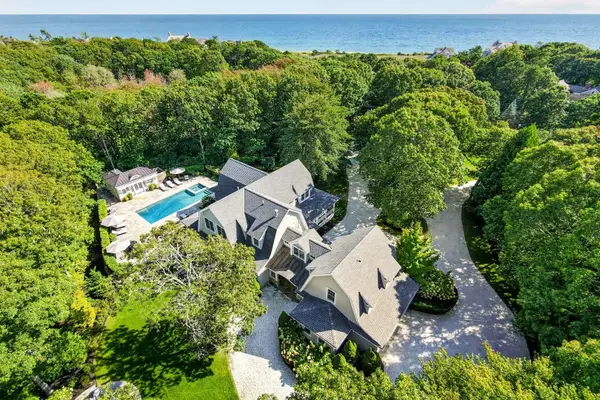 $6,600,000Active5 beds 8 baths4,955 sq. ft.
434 Sea View Ave, Barnstable, MA 02655
MLS# 73589132Listed by: Berkshire Hathaway HomeServices Robert Paul Properties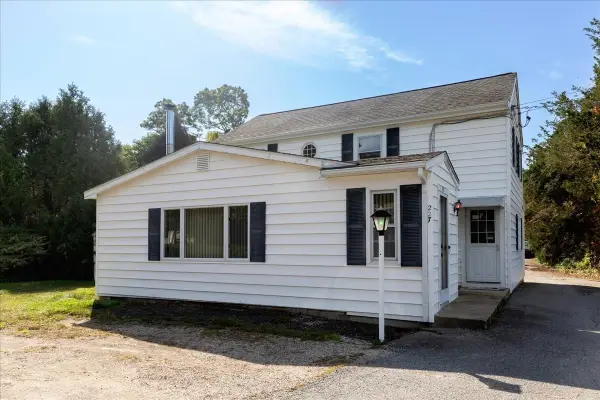 $925,000Active3 beds 2 baths1,706 sq. ft.
227 Bumps River Rd, Barnstable, MA 02655
MLS# 73587619Listed by: Compass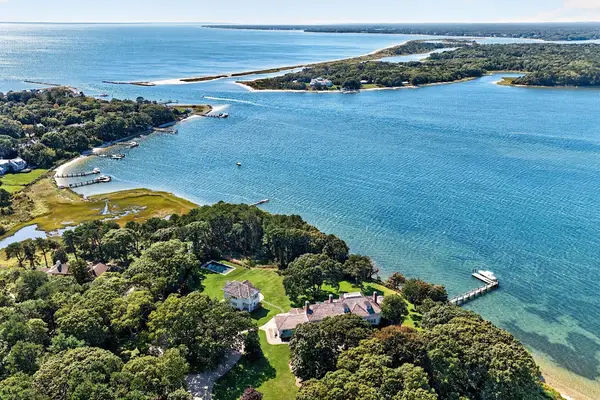 $16,500,000Active8 beds 11 baths8,763 sq. ft.
143 Bayberry Way, Barnstable, MA 02655
MLS# 73586293Listed by: Frank Sullivan Real Estate, LLC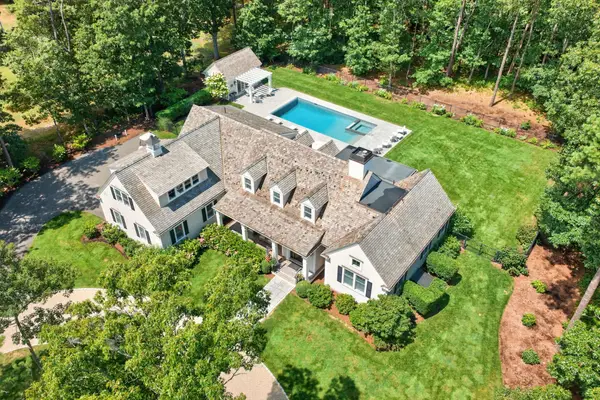 $5,695,000Active4 beds 4 baths3,012 sq. ft.
108 Seapuit River Road, Barnstable, MA 02655
MLS# 73586285Listed by: Frank Sullivan Real Estate, LLC- Open Sat, 1 to 2:30pm
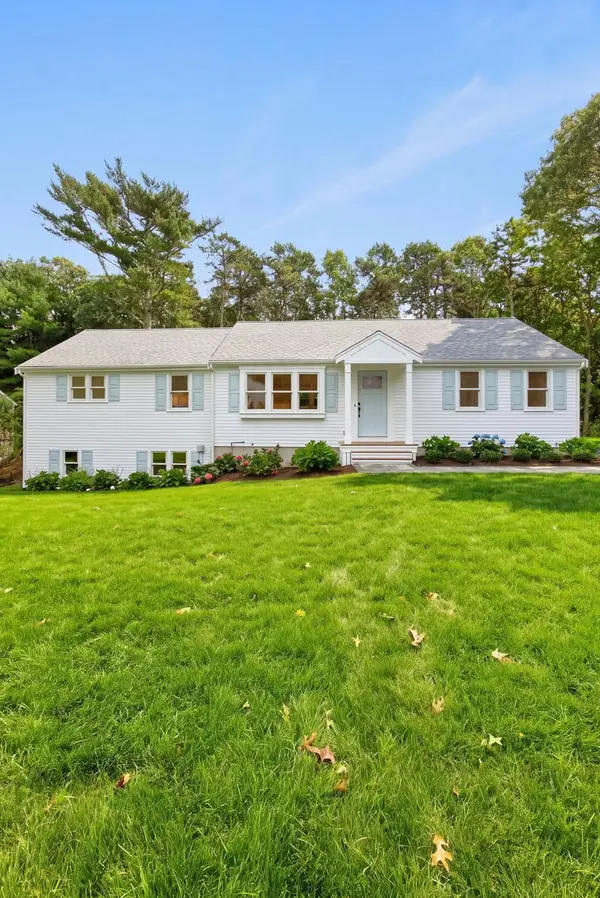 $959,000Active3 beds 3 baths2,048 sq. ft.
31 Jasons Ln, Barnstable, MA 02655
MLS# 73585987Listed by: Sotheby's International Realty 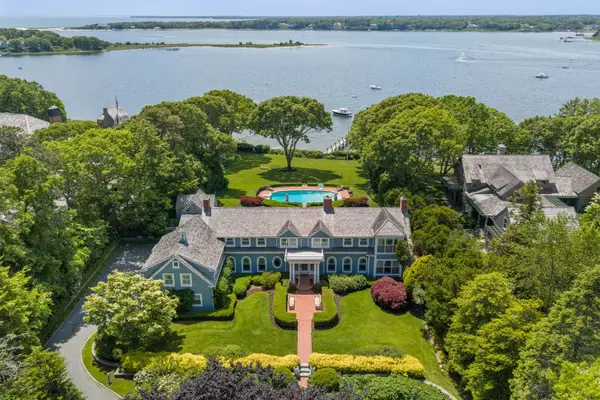 $15,850,000Active8 beds 9 baths7,730 sq. ft.
141 Eel River Rd, Barnstable, MA 02655
MLS# 73585729Listed by: Berkshire Hathaway HomeServices Robert Paul Properties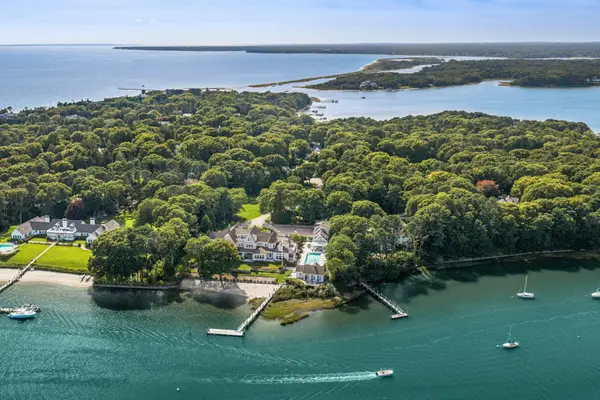 $16,000,000Active7 beds 13 baths14,292 sq. ft.
74 Garrison Ln, Barnstable, MA 02655
MLS# 73584008Listed by: Berkshire Hathaway HomeServices Robert Paul Properties


Protect your home and budget from life's surprises with an Assurant Home Warranty, backed by a partner that supports you through every step of homeownership. Explore Plans.
© 2023 - 2026 ERA Franchise Systems LLC. All rights reserved. ERA Franchise Systems LLC fully supports the principles of the Fair Housing Act and the Equal Opportunity Act. ERA, ERA Real Estate powered, and their respective logos are registered service marks of ERA Franchise Systems LLC. Each office is independently owned and operated.