
71 Forest Hills Road, Cotuit, MA 02635
Local realty services provided by:Cohn & Company ERA Powered
71 Forest Hills Road,Barnstable, MA 02635
$1,100,000
- 3 Beds
- 4 Baths
- 2,330 sq. ft.
- Single family
- Active
Listed by: tori harrison farr
Office: sotheby's international realty - sandwich brokerage
MLS#:73598831
Source:MLSPIN
Price summary
- Price:$1,100,000
- Price per sq. ft.:$472.1
- Monthly HOA dues:$33.33
About this home
Welcome to Water's Edge, a sought-after Cotuit neighborhood where timeless charm meets comfortable, modern living. This distinctive ranch offers sun-filled interiors, high ceilings, and an inviting open floor plan designed for both everyday living and entertaining. The spacious living room features a gas fireplace and flows naturally into the dining area and well-appointed kitchen. A separate library with built-in bookshelves provides a versatile space for reading, working, or relaxing. Privately situated in its own wing, the primary suite offers a peaceful retreat apart from the additional bedrooms. The recently finished walkout lower level adds valuable living space and includes a full bathroom, offering flexibility for guests, recreation, or a private retreat. Outdoors, enjoy the new porch and overlooking the tranquil backyard, which abuts association-owned land for an added sense of privacy. Located across from Lovells Pond and just moments from beautiful beaches, golf, dining, and the many attractions of Cotuit, this exceptional property offers a wonderful opportunity to enjoy the best of Cape Cod living. The finished basement/porch have not been permitted. Seller will not be obtaining permits....
Contact an agent
Home facts
- Year built:1999
- Listing ID #:73598831
- Updated:November 11, 2026 at 12:41 PM
Rooms and interior
- Bedrooms:3
- Total bathrooms:4
- Full bathrooms:3
- Half bathrooms:1
- Rooms Total:7
- Flooring:Carpet, Hardwood, Tile
- Basement Description:Finished, Walk-Out Access
- Living area:2,330 sq. ft.
Heating and cooling
- Cooling:Heat Pump
- Heating:Forced Air
Structure and exterior
- Roof:Shingle
- Year built:1999
- Building area:2,330 sq. ft.
- Lot area:0.3 Acres
- Lot Features:Sloped
- Architectural Style:Ranch
- Foundation Description:Concrete Perimeter
Utilities
- Water:Public
- Sewer:Private Sewer
Finances and disclosures
- Price:$1,100,000
- Price per sq. ft.:$472.1
- Tax amount:$6,215 (2026)
Features and amenities
- Laundry features:First Floor
- Amenities:Gas Water Heater
Parking
- Total parking spaces:4
- Parking description:Attached
- Garage:Yes
- Garage spaces:2
New listings near 71 Forest Hills Road
- New
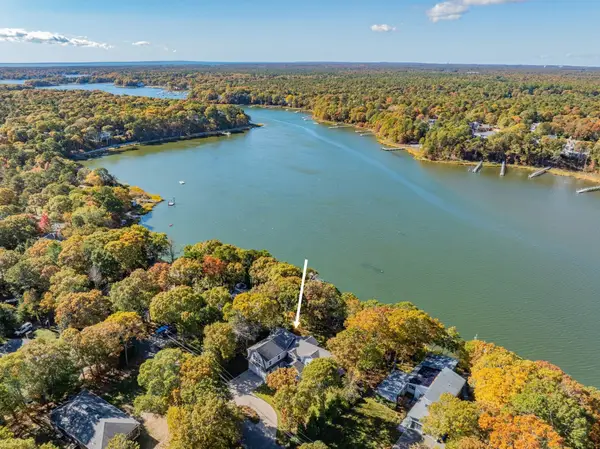 $3,350,000Active3 beds 5 baths3,447 sq. ft.
640 Poponessett Road, Barnstable, MA 02635
MLS# 73597809Listed by: Berkshire Hathaway HomeServices Robert Paul Properties 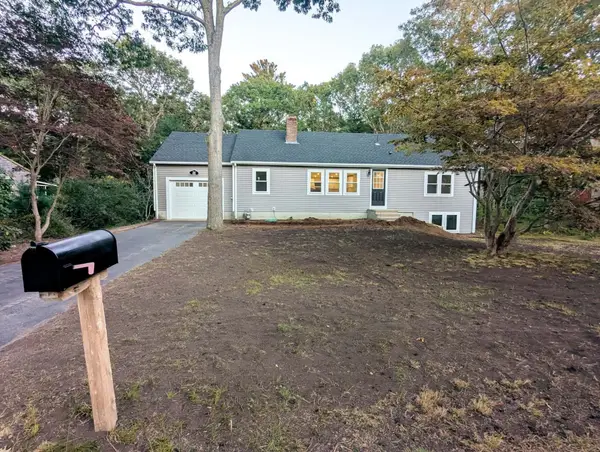 $699,900Active3 beds 2 baths1,104 sq. ft.
562 Mariner Cir, Barnstable, MA 02635
MLS# 73589680Listed by: LAER Realty Partners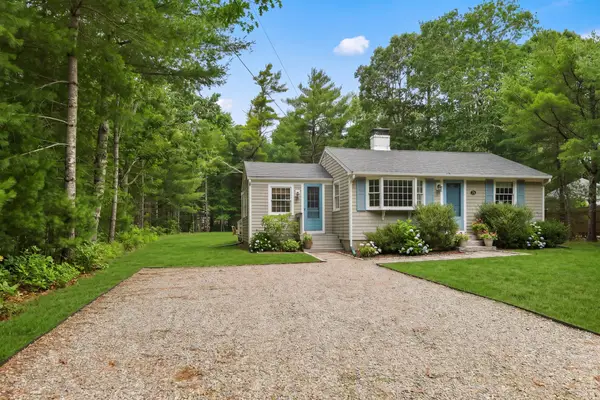 $759,000Active4 beds 2 baths1,456 sq. ft.
236 Poponessett Road, Barnstable, MA 02635
MLS# 73585663Listed by: Berkshire Hathaway HomeServices Robert Paul Properties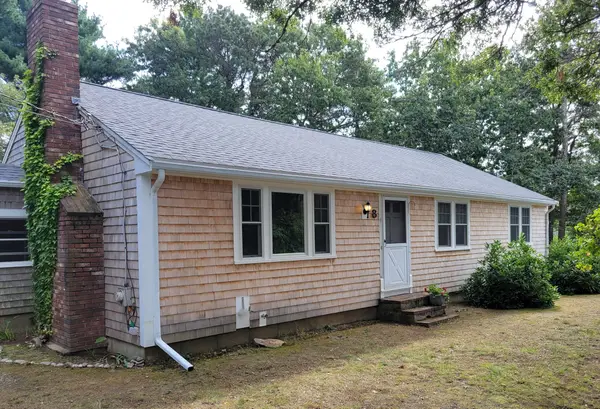 $649,000Active3 beds 2 baths1,660 sq. ft.
8 Westbury Way, Barnstable, MA 02635
MLS# 73582653Listed by: James E. Murphy $1,250,000Active3 beds 4 baths2,072 sq. ft.
1155 Santuit Newtown Rd, Barnstable, MA 02635
MLS# 73580573Listed by: Seaport Village Realty, Inc. $999,999Active3 beds 2 baths1,476 sq. ft.
276 Pheasant Hill Cir, Barnstable, MA 02635
MLS# 73580109Listed by: Salt Pond Realty, LLP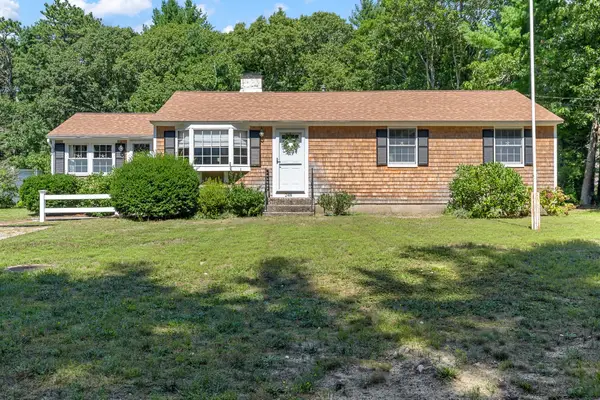 $722,000Active3 beds 2 baths1,232 sq. ft.
248 Poponessett Rd, Barnstable, MA 02635
MLS# 73578018Listed by: Coldwell Banker Realty - Plymouth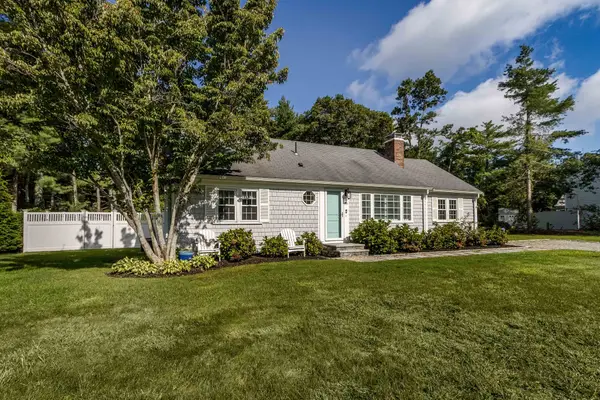 $715,000Active2 beds 2 baths1,428 sq. ft.
86 Mooring Dr, Barnstable, MA 02635
MLS# 73574655Listed by: William Raveis R.E. & Home Services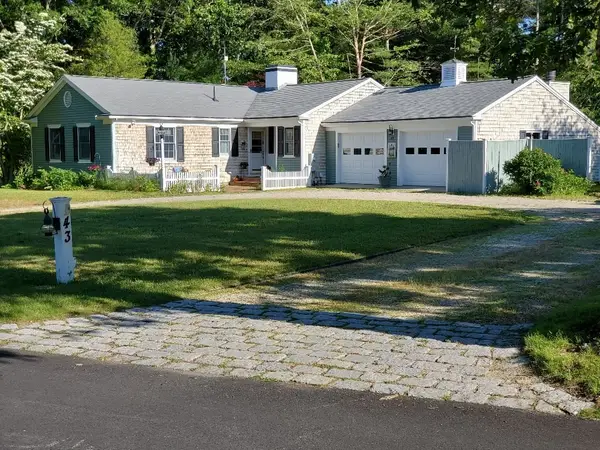 $3,487,300Active5 beds 4 baths4,300 sq. ft.
43 Poponessett Rd, Barnstable, MA 02635
MLS# 73574392Listed by: Hillman Real Estate


Protect your home and budget from life's surprises with an Assurant Home Warranty, backed by a partner that supports you through every step of homeownership. Explore Plans.
© 2023 - 2026 ERA Franchise Systems LLC. All rights reserved. ERA Franchise Systems LLC fully supports the principles of the Fair Housing Act and the Equal Opportunity Act. ERA, ERA Real Estate powered, and their respective logos are registered service marks of ERA Franchise Systems LLC. Each office is independently owned and operated.