
20 Shannon Way, Barnstable Town, MA 02632
Local realty services provided by:ERA Key Realty Services
20 Shannon Way,Barnstable, MA 02632
$660,000
- 3 Beds
- 2 Baths
- 1,442 sq. ft.
- Single family
- Active
Upcoming open houses
- Sat, Jul 1112:30 pm - 02:00 pm
Listed by: tracey oringer
Office: kinlin grover compass
MLS#:73544332
Source:MLSPIN
Price summary
- Price:$660,000
- Price per sq. ft.:$457.7
About this home
Nestled on a private acre lot, this charming 3-bdrm Cape offers the perfect blend of comfort, style and privacy. Inside is an open-concept floor plan with beautiful hdwd floors, cathedral ceilings and natural light. The spacious kitchen features a center island, ss appliances and plenty of room for gathering with family and friends. The 1st floor also includes a comfy bedroom, full bath with convenient laundry and a dining area with sliders leading to the backyard. Step outside to your own private retreat, complete with a relaxing patio, outdoor shower and mature trees that create a peaceful, natural setting. A full basement provides excellent storage.The 2nd floor features 2 spacious bedrooms with hardwood and a tastefully remodeled full bath showcasing a gorgeous walk-in shower with glass doors, stylish new vanity & updated tile flooring. Recent upgrades include heating system & roof (2019), kitchen frig (2026), upstairs bath (2024). A true gem that has been meticulously cared for!
Contact an agent
Home facts
- Year built:2000
- Listing ID #:73544332
- Updated:July 09, 2026 at 10:53 AM
Rooms and interior
- Bedrooms:3
- Total bathrooms:2
- Full bathrooms:2
- Rooms Total:5
- Flooring:Hardwood, Tile
- Dining Description:Hardwood, Slider
- Kitchen Description:Dishwasher, Flooring - Stone/Ceramic Tile, Kitchen Island, Oven, Range, Refrigerator, Stainless Steel Appliances
- Basement Description:Bulkhead, Full, Interior Entry
- Living area:1,442 sq. ft.
Heating and cooling
- Cooling:Window Unit(s)
- Heating:Baseboard, Natural Gas
Structure and exterior
- Roof:Shingle
- Year built:2000
- Building area:1,442 sq. ft.
- Lot area:1 Acres
- Lot Features:Cleared, Easements, Level
- Architectural Style:Cape
- Construction Materials:Frame
- Exterior Features:Outdoor Shower, Patio
- Foundation Description:Concrete Perimeter
Utilities
- Water:Public
- Sewer:Private Sewer
Finances and disclosures
- Price:$660,000
- Price per sq. ft.:$457.7
- Tax amount:$3,853 (2026)
Features and amenities
- Appliances:Dishwasher, Dryer, Range, Refrigerator, Washer
- Laundry features:Dryer, First Floor, Washer
- Amenities:Gas Water Heater
Parking
- Total parking spaces:3
- Parking description:Off Street, Stone/Gravel, Unpaved
New listings near 20 Shannon Way
- New
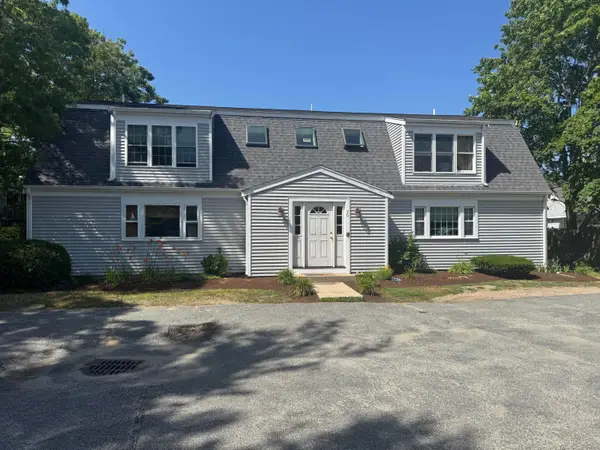 $279,900Active2 beds 2 baths922 sq. ft.
733 West Main Street #UNIT J, Hyannis, MA 02601
MLS# 22603325Listed by: KINLIN GROVER COMPASS - Open Sat, 10 to 11:30amNew
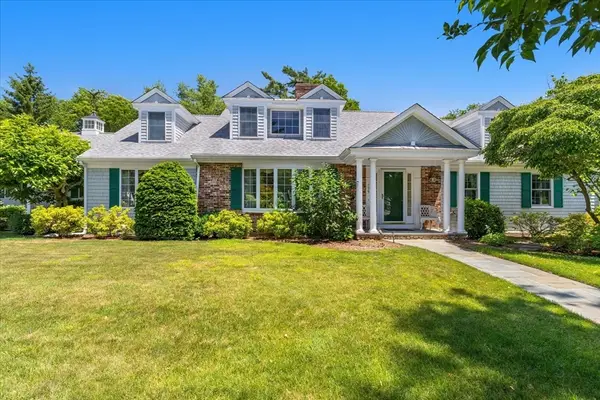 $1,300,000Active3 beds 4 baths3,355 sq. ft.
175 Hickory Hill Circle, Barnstable, MA 02655
MLS# 73546631Listed by: Coastal Real Estate Advisors, LLC - New
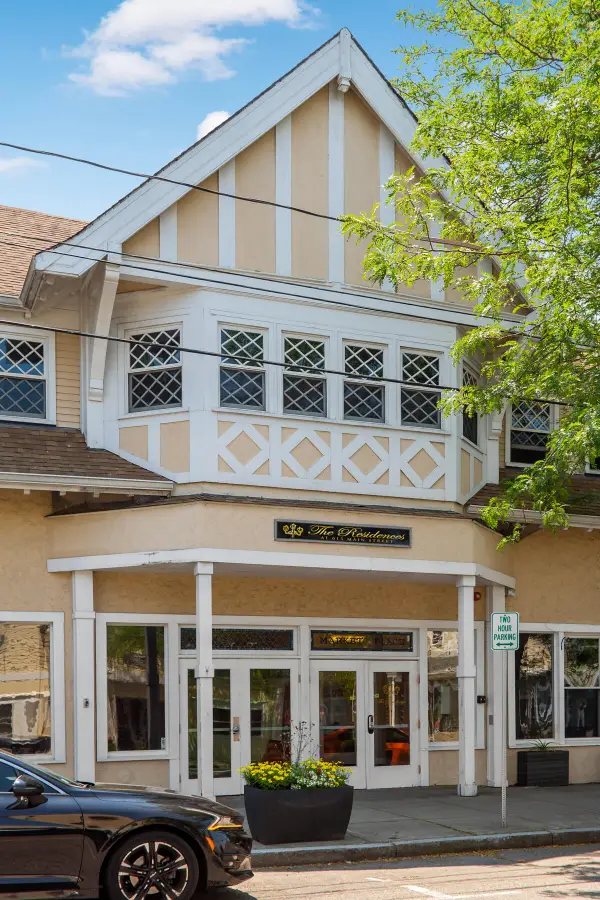 $450,000Active2 beds 2 baths1,508 sq. ft.
615 Main Street #UNIT 11, Hyannis, MA 02601
MLS# 22603002Listed by: SOTHEBY'S INTERNATIONAL REALTY - New
 $319,900Active2 beds 2 baths1,036 sq. ft.
15 Oak Neck Road #APT 16 (35), Hyannis, MA 02601
MLS# 22603299Listed by: TODAY REAL ESTATE - New
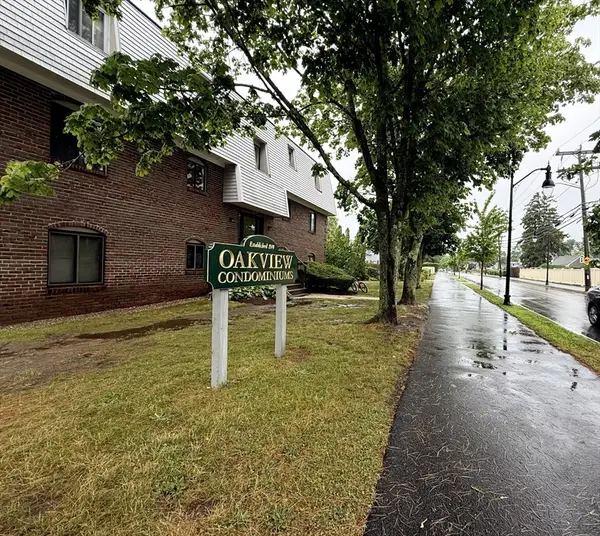 $319,900Active2 beds 2 baths1,036 sq. ft.
15 Oak Neck Rd #16, Barnstable, MA 02601
MLS# 73545843Listed by: Today Real Estate, Inc. - New
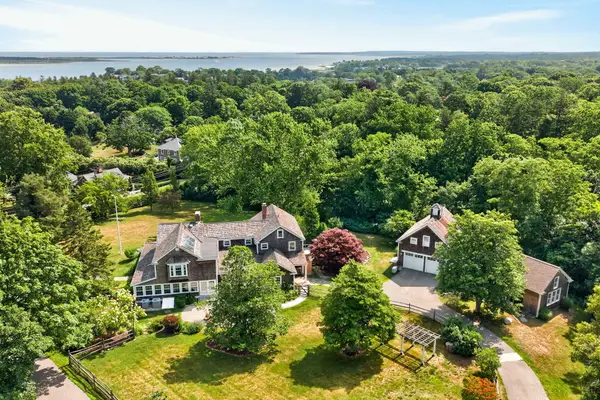 $2,800,000Active6 beds 5 baths4,875 sq. ft.
2849 Main Street, Barnstable, MA 02630
MLS# 22603294Listed by: SOTHEBY'S INTERNATIONAL REALTY - Open Fri, 6 to 7:30pmNew
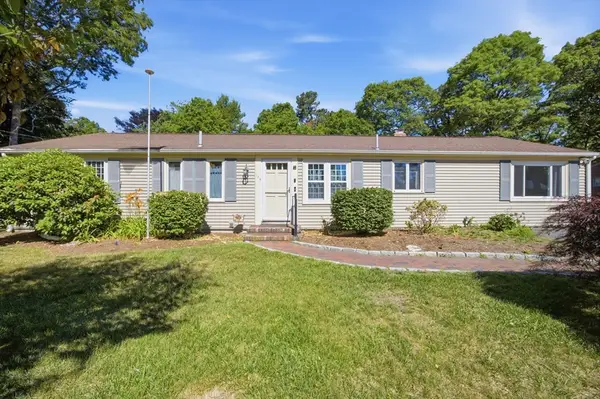 $599,999Active3 beds 2 baths1,536 sq. ft.
179 Sheaffer Rd, Barnstable, MA 02632
MLS# 73539853Listed by: Coldwell Banker Realty - Plymouth - New
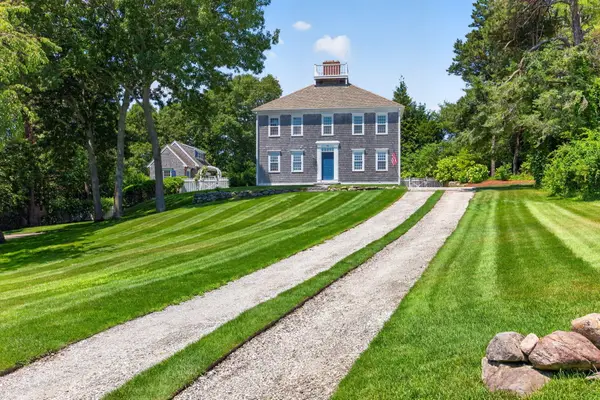 $2,250,000Active3 beds 4 baths3,494 sq. ft.
141 Point Hill Road, West Barnstable, MA 02668
MLS# 22603278Listed by: FRANK A SULLIVAN REAL ESTATE - New
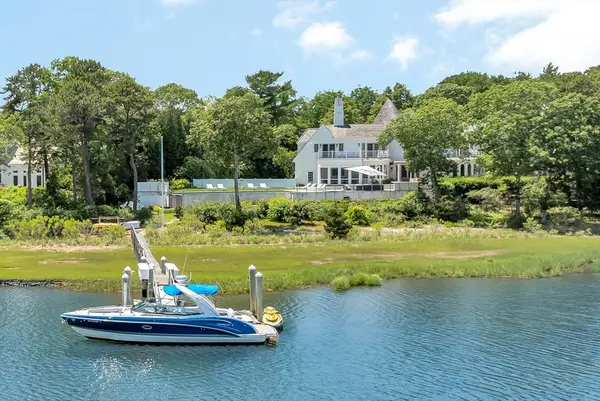 $10,500,000Active5 beds 6 baths7,157 sq. ft.
25 Oyster Way, Barnstable, MA 02655
MLS# 73544944Listed by: Berkshire Hathaway HomeServices Robert Paul Properties - Open Sun, 1 to 3pmNew
 $599,900Active2 beds 2 baths1,115 sq. ft.
89 Lewis Bay Rd #202, Barnstable, MA 02601
MLS# 73544965Listed by: Coldwell Banker Realty - Leominster


Protect your home and budget from life's surprises with an Assurant Home Warranty, backed by a partner that supports you through every step of homeownership. Explore Plans.
© 2023 - 2026 ERA Franchise Systems LLC. All rights reserved. ERA Franchise Systems LLC fully supports the principles of the Fair Housing Act and the Equal Opportunity Act. ERA, ERA Real Estate powered, and their respective logos are registered service marks of ERA Franchise Systems LLC. Each office is independently owned and operated.