
2849 Main Street, Barnstable, MA 02630
Local realty services provided by:ERA Key Realty Services
2849 Main Street,Barnstable, MA 02630
$2,675,000
- 6 Beds
- 5 Baths
- - sq. ft.
- Single family
- Sold
Listed by: kerri wick
Office: sotheby's international realty
MLS#:73545429
Source:MLSPIN
Sorry, we are unable to map this address
Price summary
- Price:$2,675,000
About this home
A treasured Barnstable Village landmark, the historic James M. Nye House blends timeless Greek Revival architecture with refined updates that enhance its historic character while embracing modern living. Set on 2.94 acres, this exceptional estate offers six bedrooms and five baths, including a first-floor primary suite with a walk-in closet and private bath. Beautifully preserved architectural details, multiple fireplaces, wide-plank floors, custom built-ins, and exceptional craftsmanship are complemented by thoughtfully appointed living spaces. A detached garage offers workshop space, storage, and a finished bonus room above, while the attached art studio with kitchenette and bath provides flexible space for guests, a home office, or creative pursuits. Historic outbuildings add to the property's unique appeal. Approximately 1.48 acres comprise a separate buildable lot, creating a rare opportunity for future development. Just moments from Barnstable Village, Millway Beach, the marina, shops, restaurants, and cultural attractions, this is a rare opportunity to enjoy the timeless beauty and coastal lifestyle that define Cape Cod....
Contact an agent
Home facts
- Year built:1800
- Listing ID #:73545429
- Updated:August 26, 2026 at 07:29 AM
Rooms and interior
- Bedrooms:6
- Total bathrooms:5
- Full bathrooms:4
- Half bathrooms:1
- Rooms Total:11
- Flooring:Flooring - Wood, Tile, Wood
- Bathrooms Description:Bathroom - Full, Bathroom - With Tub
- Kitchen Description:Cabinets - Upgraded, Countertops - Upgraded, Dining Area, Dishwasher, Exterior Access, Kitchen Island, Lighting - Overhead, Open Floorplan, Pantry, Range, Refrigerator, Stainless Steel Appliances, Vaulted Ceiling(s), Wet Bar
- Basement Description:Interior Entry, Partial
Heating and cooling
- Cooling:Central Air
- Heating:Oil
- Central air:Yes
Structure and exterior
- Roof:Wood
- Year built:1800
- Lot Features:Cleared, Gentle Sloping, Level
- Architectural Style:Greek Revival
- Exterior Features:Outdoor Shower, Patio, Porch, Storage
- Foundation Description:Concrete Perimeter
Utilities
- Water:Public
- Sewer:Public Sewer
Finances and disclosures
- Price:$2,675,000
- Tax amount:$21,229 (2026)
Features and amenities
- Appliances:Dishwasher, Dryer, Range, Refrigerator, Washer
- Laundry features:Dryer, Electric Dryer Hookup, First Floor, Washer, Washer Hookup
- Amenities:Walk-in Closet(s), Wet Bar
Parking
- Total parking spaces:8
- Parking description:Detached, Garage Door Opener, Off Street, Paved, Workshop in Garage
- Garage:Yes
- Garage spaces:2
New listings near 2849 Main Street
- New
 $965,900Active3 beds 4 baths2,179 sq. ft.
286 Midpine Road, Barnstable, MA 02630
MLS# 73571508Listed by: Foran Realty, Inc. - New
 $5,995,000Active6 beds 8 baths7,686 sq. ft.
186 Stoney Cove Lane, Barnstable, MA 02630
MLS# 73569689Listed by: Berkshire Hathaway HomeServices Robert Paul Properties  $450,000Active2 beds 3 baths1,092 sq. ft.
3512 Main St #3, Barnstable, MA 02630
MLS# 73566188Listed by: eXp Realty LLC $3,100,000Active4 beds 6 baths4,816 sq. ft.
114 Old Jail Lane, Barnstable, MA 02630
MLS# 73567225Listed by: McDevitt REALTORS®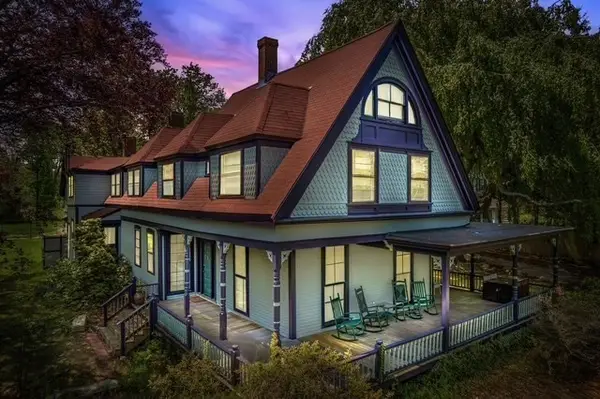 $1,295,000Active8 beds 9 baths3,800 sq. ft.
2839 Main St, Barnstable, MA 02630
MLS# 73556749Listed by: Leading Edge Real Estate $949,000Active3 beds 3 baths2,192 sq. ft.
88 Acre Hill Rd, Barnstable, MA 02630
MLS# 73544094Listed by: Today Real Estate, Inc. $5,650,000Active6 beds 6 baths5,488 sq. ft.
22 Kent Road, Barnstable, MA 02630
MLS# 73528133Listed by: Berkshire Hathaway HomeServices Robert Paul Properties $1,690,000Active3 beds 3 baths2,645 sq. ft.
79 Sturgis, Barnstable, MA 02630
MLS# 73524849Listed by: Kinlin Grover Compass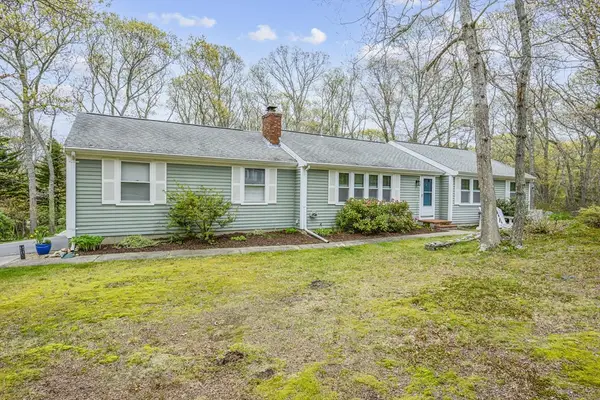 $729,000Active3 beds 2 baths1,400 sq. ft.
122 Salt Rock Rd., Barnstable, MA 02630
MLS# 73519803Listed by: Kinlin Grover Compass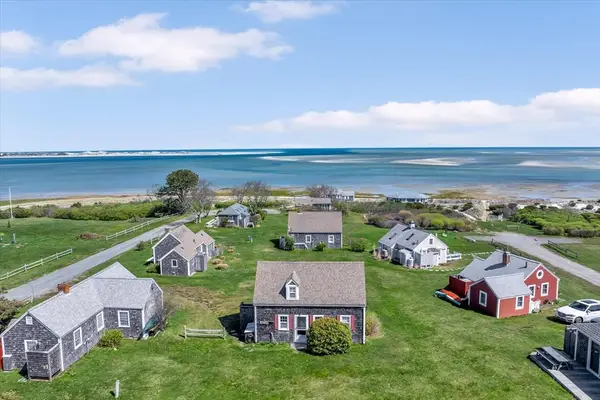 $725,000Active3 beds 2 baths624 sq. ft.
12 Vanduzer Rd #8, Barnstable, MA 02630
MLS# 73516551Listed by: Today Real Estate, Inc.


Protect your home and budget from life's surprises with an Assurant Home Warranty, backed by a partner that supports you through every step of homeownership. Explore Plans.
© 2023 - 2026 ERA Franchise Systems LLC. All rights reserved. ERA Franchise Systems LLC fully supports the principles of the Fair Housing Act and the Equal Opportunity Act. ERA, ERA Real Estate powered, and their respective logos are registered service marks of ERA Franchise Systems LLC. Each office is independently owned and operated.