
204 Timber Lane, Barnstable Town, MA 02648
Local realty services provided by:Cohn & Company ERA Powered
204 Timber Lane,Barnstable, MA 02648
$675,000
- 3 Beds
- 2 Baths
- 1,556 sq. ft.
- Single family
- Active
Listed by: kathryn varjian- ferazzi
Office: william raveis real estate & homes services
MLS#:73582407
Source:MLSPIN
Price summary
- Price:$675,000
- Price per sq. ft.:$433.8
About this home
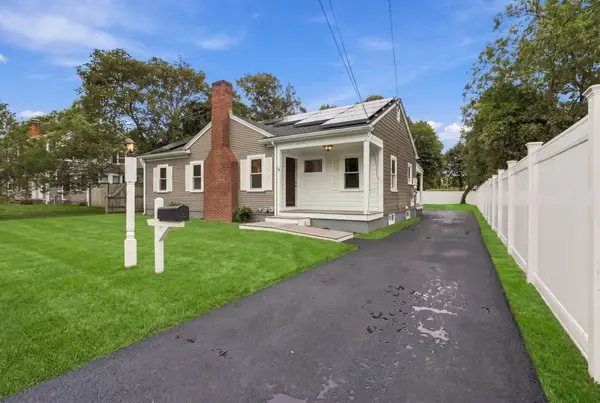
Nestled at the end of a quiet, low-traffic street, this custom-built 1,556 sq. ft. ranch offers exceptional quality and true single-level living. Gorgeous hardwood flooring flows through the living room, formal dining room, and kitchen. A cozy family room features a wood-burning fireplace and opens to a side yard patio—perfect for relaxing or entertaining among the mature landscaping. The layout offers 3 bedrooms and 2 full baths, including a primary suite with a private bath, along with a first-floor laundry/mudroom, central AC, and an attached 2-car garage. For 28 years, the home was lightly enjoyed as a seasonal retreat, meticulously winterized and de-winterized by professionals each year, and lived-in year-round only the past 10 years. Maintenance records available—a rare, move-in ready find.
Contact an agent
Home facts
- Year built:1988
- Listing ID #:73582407
- Updated:September 24, 2026 at 09:57 PM
Rooms and interior
- Bedrooms:3
- Total bathrooms:2
- Full bathrooms:2
- Rooms Total:7
- Flooring:Carpet, Flooring - Stone/Ceramic Tile, Flooring - Wall to Wall Carpet, Hardwood, Tile, Wood
- Dining Description:Hardwood, Window(s) - Bay/Bow/Box
- Bathrooms Description:Bathroom, Bathroom - Full
- Kitchen Description:Closet/Cabinets - Custom Built, Dining Area, Dishwasher, Flooring - Hardwood, Pantry, Range, Recessed Lighting, Refrigerator, Skylight
- Basement Description:Bulkhead, Full, Interior Entry, Partially Finished
- Living area:1,556 sq. ft.
Heating and cooling
- Cooling:1 Cooling Zone, Central Air
- Heating:Central, Gravity, Oil
- Central air:Yes
Structure and exterior
- Roof:Shingle
- Year built:1988
- Building area:1,556 sq. ft.
- Lot area:0.47 Acres
- Lot Features:Level, Wooded
- Architectural Style:Ranch
- Construction Materials:Frame
- Exterior Features:Patio, Porch, Rain Gutters, Storage
- Foundation Description:Concrete Perimeter
Utilities
- Water:Private
- Sewer:Private Sewer
Finances and disclosures
- Price:$675,000
- Price per sq. ft.:$433.8
- Tax amount:$5,132 (2026)
Features and amenities
- Appliances:Dishwasher, Dryer, Range, Refrigerator, Washer
- Laundry features:Dryer, Electric Dryer Hookup, Exterior Access, First Floor, Flooring - Hardwood, Laundry Closet, Main Level, Washer, Washer Hookup
- Amenities:Central Vacuum, Closet, Entrance Foyer
Parking
- Total parking spaces:7
- Parking description:Attached, Garage Door Opener, Garage Faces Side, Off Street, Paved, Paved Drive
- Garage:Yes
- Garage spaces:2
New listings near 204 Timber Lane
- Coming Soon
 $849,000Coming Soon2 beds 1 baths1,565 sq. ft.
95 Millway, Barnstable, MA 02630
MLS# 73580016Listed by: LPT Realty, LLC - Coming Soon
 $790,000Coming Soon4 beds 3 baths2,514 sq. ft.
82 Skunknet Rd, Barnstable, MA 02632
MLS# 73580078Listed by: Mega Realty Services - New
 $2,199,000Active4 beds 4 baths3,424 sq. ft.
4428 Main Streert, Barnstable, MA 02630
MLS# 73582396Listed by: Coldwell Banker Realty - Norwell - Hanover Regional Office - Open Sat, 11am to 2pmNew
 $695,000Active3 beds 2 baths1,428 sq. ft.
72 Grove St, Barnstable, MA 02601
MLS# 73581865Listed by: Coldwell Banker Realty - Westwood - New
 $8,995,000Active6 beds 9 baths9,464 sq. ft.
204 Garrison Lane, Barnstable, MA 02655
MLS# 73581579Listed by: Berkshire Hathaway HomeServices Robert Paul Properties - Open Sat, 1 to 3pmNew
 $775,000Active3 beds 3 baths1,700 sq. ft.
12 Coastal Ln, Barnstable, MA 02601
MLS# 73581286Listed by: Greer Real Estate, LLC - Open Sat, 11am to 1pmNew
 $668,500Active3 beds 2 baths1,128 sq. ft.
18 Murphy Rd, Barnstable, MA 02601
MLS# 73581198Listed by: Today Real Estate, Inc. - New
 $849,900Active2 beds 2 baths1,533 sq. ft.
87 Hinckley Circle, Barnstable, MA 02655
MLS# 73581180Listed by: Raymond & Son REALTORS® - New
 $2,150,000Active3 beds 4 baths3,648 sq. ft.
10 Indian Pond Pt, Barnstable, MA 02648
MLS# 73581043Listed by: Premier Commercial


Protect your home and budget from life's surprises with an Assurant Home Warranty, backed by a partner that supports you through every step of homeownership. Explore Plans.
© 2023 - 2026 ERA Franchise Systems LLC. All rights reserved. ERA Franchise Systems LLC fully supports the principles of the Fair Housing Act and the Equal Opportunity Act. ERA, ERA Real Estate powered, and their respective logos are registered service marks of ERA Franchise Systems LLC. Each office is independently owned and operated.