
10 Indian Pond Pt, Marstons Mills, MA 02648
Local realty services provided by:Cohn & Company ERA Powered
10 Indian Pond Pt,Barnstable, MA 02648
$2,150,000
- 3 Beds
- 4 Baths
- 3,648 sq. ft.
- Single family
- Active
Listed by: nikolas atsalis
Office: premier commercial
MLS#:73581043
Source:MLSPIN
Price summary
- Price:$2,150,000
- Price per sq. ft.:$589.36
About this home
Welcome to paradise on Mystic Lake! Rebuilt in 2009, this custom home offers 4,800+ sq ft of living space on 3 levels and is a waterfront masterpiece on 1.25 acres providing luxury and serene lake views from all levels. Tucked away in a tranquil Marstons Mills setting, the property boasts its own private beach and dock, offering seamless access to boating and swimming right from your backyard. Inside, an expansive open floor plan greets you with soaring spaces, and walls of windows allowing bright, natural light to saturate the living areas. Modern amenities flow throughout, highlighting a chef's kitchen with granite countertops, hardwood floors, a built-in sound system inside and out, central AC, and fully owned solar panels that have drastically reduced electricity costs.The spectacular primary suite serves as a personal oasis, featuring massive proportions, a luxurious en suite bath, two walk-in closets, and direct, unobstructed views of the water. Outdoor living is unmatched with two huge decks overlooking the lush backyard and sparkling lake—the ultimate backdrop for entertaining. Don't miss this rare, turnkey modern retreat on Cape Cod!...
Contact an agent
Home facts
- Year built:1981
- Listing ID #:73581043
- Updated:September 27, 2026 at 10:50 AM
Rooms and interior
- Bedrooms:3
- Total bathrooms:4
- Full bathrooms:3
- Half bathrooms:1
- Rooms Total:9
- Flooring:Flooring - Wall to Wall Carpet, Flooring - Wood, Wood
- Kitchen Description:Breakfast Bar / Nook, Cabinets - Upgraded, Closet/Cabinets - Custom Built, Countertops - Stone/Granite/Solid, Deck - Exterior, Dining Area, Dishwasher, Exterior Access, Flooring - Wood, Kitchen Island, Microwave, Open Floorplan, Oven, Range, Recessed Lighting, Refrigerator
- Basement Description:Finished, Full, Interior Entry, Walk-Out Access
- Living area:3,648 sq. ft.
Heating and cooling
- Cooling:Central Air, Ductless, Heat Pump
- Heating:Ductless, Forced Air, Heat Pump, Natural Gas
- Central air:Yes
Structure and exterior
- Roof:Shingle
- Year built:1981
- Building area:3,648 sq. ft.
- Lot area:1.25 Acres
- Lot Features:Gentle Sloping
- Architectural Style:Colonial
- Exterior Features:Deck - Composite, Outdoor Shower, Porch, Storage
- Foundation Description:Concrete Perimeter
Utilities
- Water:Private
- Sewer:Inspection Required For Sale, Private Sewer
Finances and disclosures
- Price:$2,150,000
- Price per sq. ft.:$589.36
- Tax amount:$11,191 (2026)
Features and amenities
- Appliances:Dishwasher, Dryer, Intercom, Microwave, Range, Refrigerator, Washer
- Laundry features:Dryer, Electric Dryer Hookup, First Floor, Gas Dryer Hookup, Washer, Washer Hookup
- Amenities:Ceiling Fan(s), Central Vacuum, Gas Water Heater, Wired For Sound
Parking
- Total parking spaces:8
- Parking description:Attached, Garage Door Opener, Off Street
- Garage:Yes
- Garage spaces:2
New listings near 10 Indian Pond Pt
- New
 $675,000Active3 beds 2 baths1,556 sq. ft.
204 Timber Lane, Barnstable, MA 02648
MLS# 73582407Listed by: William Raveis Real Estate & Homes Services - New
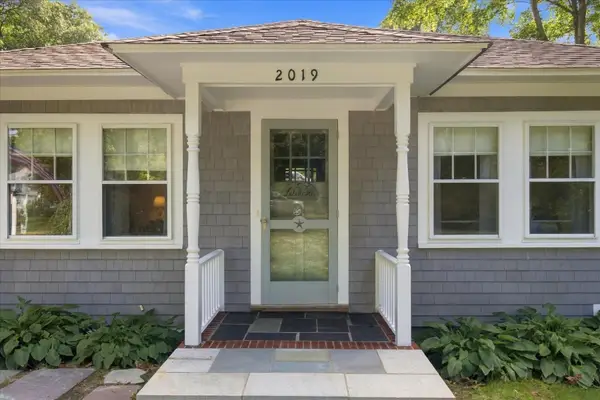 $615,000Active2 beds 1 baths936 sq. ft.
2019 Main, Barnstable, MA 02648
MLS# 73580065Listed by: Sotheby's International Realty - New
 $599,000Active3 beds 2 baths1,644 sq. ft.
124 Starlight Drive, Barnstable, MA 02648
MLS# 73579882Listed by: William Raveis R.E. & Home Services - New
 $520,000Active2 beds 1 baths976 sq. ft.
25 Raspberry Lane, Barnstable, MA 02648
MLS# 73579901Listed by: Today Real Estate, Inc. 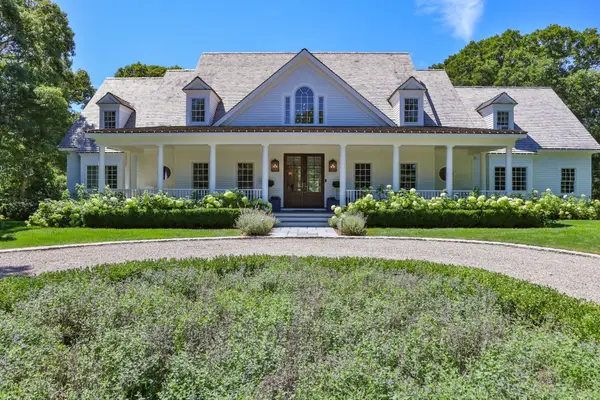 $3,950,000Active4 beds 5 baths7,080 sq. ft.
9 Hi River Road, Barnstable, MA 02648
MLS# 73575553Listed by: Compass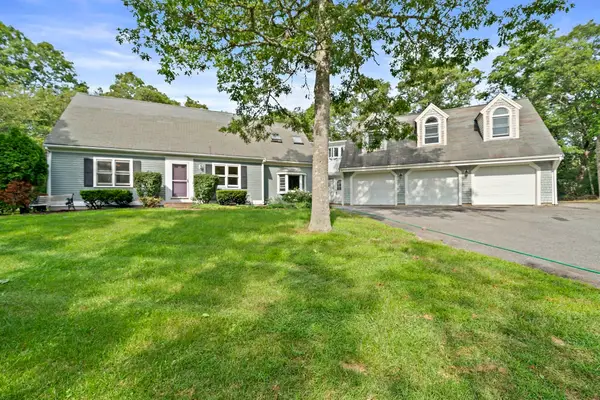 $852,000Active3 beds 3 baths3,111 sq. ft.
184 Wakeby Rd, Barnstable, MA 02648
MLS# 73574478Listed by: Boston Connect Real Estate $1,350,000Active3 beds 3 baths3,305 sq. ft.
32 Reid, Barnstable, MA 02648
MLS# 73572804Listed by: Berkshire Hathaway HomeServices Robert Paul Properties $699,900Active3 beds 3 baths1,346 sq. ft.
52 Willimantic Drive, Barnstable, MA 02648
MLS# 73571848Listed by: Sotheby's International Realty - Sandwich Brokerage $6,950,000Active6 beds 8 baths8,996 sq. ft.
16 Cove Point Lane, Barnstable, MA 02648
MLS# 73571737Listed by: Berkshire Hathaway HomeServices Robert Paul Properties


Protect your home and budget from life's surprises with an Assurant Home Warranty, backed by a partner that supports you through every step of homeownership. Explore Plans.
© 2023 - 2026 ERA Franchise Systems LLC. All rights reserved. ERA Franchise Systems LLC fully supports the principles of the Fair Housing Act and the Equal Opportunity Act. ERA, ERA Real Estate powered, and their respective logos are registered service marks of ERA Franchise Systems LLC. Each office is independently owned and operated.